Perfectly positioned along the first green of the prestigious Sagamore Golf Club, this beautifully renovated residence blends timeless design with modern comfort in one of Noblesville's most sought-after golf course communities. Expansive windows frame sweeping fairway views while filling the home with natural light, creating an ever-changing backdrop that can be enjoyed throughout every season. From morning coffee overlooking the course to evenings spent entertaining, the setting is as peaceful as it is memorable. Designed for both everyday living and effortless entertaining, the heart of the home is the thoughtfully remodeled kitchen featuring custom cabinetry, quartz countertops, premium appliances, and an inviting layout that flows seamlessly into the adjoining living spaces. Rich flooring, designer lighting, and carefully curated finishes create a warm, sophisticated aesthetic throughout. The main-level primary suite offers a private retreat complete with a beautifully renovated, spa-inspired bath designed with comfort and functionality in mind. Spacious secondary living areas and a finished lower level provide exceptional flexibility for recreation, a media room, fitness space, hobbies, or guest accommodations. Significant recent improvements enhance both style and peace of mind, including the remodeled kitchen, renovated primary bath, updated flooring, designer lighting, roof and gutters (2023), HVAC systems (2023 & 2018), tankless water heater (2024), sump pump (2024), water softener (2025), and numerous additional updates completed throughout the home. Located within the distinguished Sagamore community and served by Noblesville Schools, this exceptional property offers convenient access to championship golf, Hamilton Town Center, Ruoff Music Center, Downtown Noblesville, I-69, parks, dining, and shopping while providing the privacy and beauty of one of Hamilton County's premier golf course settings.
Pending
$1,395,000
11108 Golden Bear Way, Noblesville, IN 46060
5beds
7,709sqft
Residential, Single Family Residence
Built in 2003
0.33 Acres Lot
$-- Zestimate®
$181/sqft
$64/mo HOA
What's special
- 20 days |
- 711 |
- 35 |
Zillow last checked:
Listing updated:
Listed by:
Jeff Kucic 317-710-5500,
Engel & Volkers
Source: MIBOR as distributed by MLS GRID,MLS#: 22114044
Facts & features
Interior
Bedrooms & bathrooms
- Bedrooms: 5
- Bathrooms: 5
- Full bathrooms: 4
- 1/2 bathrooms: 1
- Main level bathrooms: 2
- Main level bedrooms: 1
Primary bedroom
- Level: Main
- Area: 342 Square Feet
- Dimensions: 19x18
Bedroom 2
- Level: Upper
- Area: 208 Square Feet
- Dimensions: 16x13
Bedroom 3
- Level: Upper
- Area: 195 Square Feet
- Dimensions: 15x13
Bedroom 4
- Level: Upper
- Area: 169 Square Feet
- Dimensions: 13x13
Bedroom 5
- Level: Basement
- Area: 144 Square Feet
- Dimensions: 12x12
Breakfast room
- Level: Main
- Area: 121 Square Feet
- Dimensions: 11x11
Dining room
- Level: Main
- Area: 180 Square Feet
- Dimensions: 15x12
Family room
- Level: Basement
- Area: 544 Square Feet
- Dimensions: 32x17
Great room
- Level: Main
- Area: 256 Square Feet
- Dimensions: 16x16
Hearth room
- Level: Main
- Area: 320 Square Feet
- Dimensions: 20x16
Other
- Level: Basement
- Area: 280 Square Feet
- Dimensions: 20x14
Kitchen
- Level: Main
- Area: 322 Square Feet
- Dimensions: 23x14
Office
- Level: Main
- Area: 156 Square Feet
- Dimensions: 13x12
Play room
- Level: Basement
- Area: 196 Square Feet
- Dimensions: 14x14
Heating
- Zoned, Forced Air, Natural Gas
Cooling
- Central Air
Appliances
- Included: Gas Cooktop, Dishwasher, Disposal, Gas Water Heater, Humidifier, Exhaust Fan, Microwave, Oven, Double Oven, Convection Oven, Gas Oven, Refrigerator, Bar Fridge, Water Softener Owned, Wine Cooler
- Laundry: Main Level
Features
- Double Vanity, Breakfast Bar, Built-in Features, High Ceilings, Tray Ceiling(s), Kitchen Island, Entrance Foyer, Ceiling Fan(s), Hardwood Floors, High Speed Internet, Pantry, Walk-In Closet(s), Wet Bar
- Flooring: Hardwood
- Windows: Wood Work Painted
- Basement: Ceiling - 9+ feet,Daylight,Egress Window(s),Finished,Full,Storage Space
- Number of fireplaces: 2
- Fireplace features: Gas Log, Hearth Room, Recreation Room
Interior area
- Total structure area: 7,709
- Total interior livable area: 7,709 sqft
- Finished area below ground: 2,826
Property
Parking
- Total spaces: 3
- Parking features: Attached
- Attached garage spaces: 3
- Details: Garage Parking Other(Finished Garage, Garage Door Opener, Service Door)
Features
- Levels: Two
- Stories: 2
- Patio & porch: Deck, Covered
- Exterior features: Sprinkler System
Lot
- Size: 0.33 Acres
- Features: On Golf Course, Sidewalks, Storm Sewer, Street Lights, Mature Trees, Trees-Small (Under 20 Ft)
Details
- Parcel number: 291109001089000013
- Horse amenities: None
Construction
Type & style
- Home type: SingleFamily
- Architectural style: Traditional
- Property subtype: Residential, Single Family Residence
Materials
- Brick, Cement Siding
- Foundation: Concrete Perimeter
Condition
- New construction: No
- Year built: 2003
Details
- Builder name: Steve Hoss
Utilities & green energy
- Water: Public
Community & HOA
Community
- Security: Smoke Detector(s), Security System
- Subdivision: Sagamore
HOA
- Has HOA: Yes
- Amenities included: Insurance, Maintenance, Management, Snow Removal, Trash
- Services included: Association Builder Controls, Association Home Owners, Entrance Common, Insurance, Maintenance, Management, Snow Removal, Trash
- HOA fee: $765 annually
Location
- Region: Noblesville
Financial & listing details
- Price per square foot: $181/sqft
- Tax assessed value: $935,100
- Annual tax amount: $11,482
- Date on market: 7/30/2026
- Cumulative days on market: 20 days
Estimated market value
Not available
Estimated sales range
Not available
Not available
Price history
| Date | Event | Price |
|---|---|---|
| 8/2/2026 | Pending sale | $1,395,000$181/sqft |
Source:  MIBOR as distributed by MLS GRID #22114044 Report a problem MIBOR as distributed by MLS GRID #22114044 Report a problem | ||
| 7/30/2026 | Listed for sale | $1,395,000+118%$181/sqft |
Source: MIBOR as distributed by MLS GRID #22114044 Report a problem | ||
| 8/26/2008 | Sold | $640,000-36%$83/sqft |
Source: Public Record Report a problem | ||
| 4/17/2006 | Sold | $1,000,000$130/sqft |
Source: Public Record Report a problem | ||
Public tax history
| Year | Property taxes | Tax assessment |
|---|---|---|
| 2025 | $10,494 -2.6% | $935,100 +13% |
| 2024 | $10,773 +9.9% | $827,200 -2.1% |
| 2023 | $9,800 +8.9% | $845,100 +13.9% |
| 2022 | $8,997 +1.5% | $741,900 +8.3% |
| 2021 | $8,867 +5.4% | $685,000 +4.5% |
| 2020 | $8,415 -4.1% | $655,500 0% |
| 2019 | $8,774 +5.4% | $655,800 -1% |
| 2018 | $8,328 +1% | $662,300 +0.4% |
| 2017 | $8,249 +0.2% | $659,700 -0.3% |
| 2016 | $8,235 -1% | $661,900 -0.6% |
| 2014 | $8,320 +3.7% | $665,800 -0.9% |
| 2013 | $8,023 -3.1% | $672,000 -2.4% |
| 2012 | $8,281 +2.7% | $688,700 +0% |
| 2011 | $8,061 +1% | $688,500 |
| 2010 | $7,982 +10.3% | $688,500 -4.9% |
| 2009 | $7,237 -64.9% | $723,700 -24.5% |
| 2007 | $20,603 +31.5% | $958,100 +23.5% |
| 2006 | $15,673 | $775,900 +10.4% |
| 2005 | -- | $703,100 |
Find assessor info on the county website
Monthly payment
Est. payment
Payment breakdown
Explore the cost of this home by adjusting the details. Changes won't be saved.Climate risks
Neighborhood: 46060
Nearby schools
GreatSchools rating
- 7/10Stony Creek Elementary SchoolGrades: PK-5Distance: 2 mi
- 8/10Noblesville Middle SchoolGrades: 6-8Distance: 2.9 mi
- 10/10Noblesville High SchoolGrades: 9-12Distance: 2.5 mi
Schools provided by the listing agent
- Elementary: Stony Creek Elementary School
- Middle: Noblesville East Middle School
- High: Noblesville High School
Source: MIBOR as distributed by MLS GRID. This data may not be complete. We recommend contacting the local school district to confirm school assignments for this home.
- $955,1004 bd2 ba4k sqft11130 Golden Bear Way, Noblesville, IN 46060Off Market
- $1,200,0005 bd5 ba6.7k sqft11086 Golden Bear Way, Noblesville, IN 46060Sold
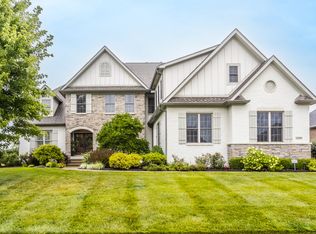
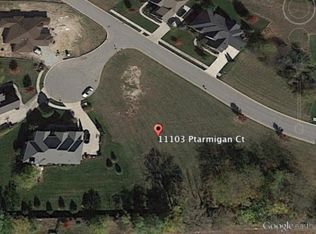
- $819,3005 bd3 ba3.6k sqft11103 Ptarmigan Ct, Noblesville, IN 46060Off Market
- $890,0006 bd5 ba6.3k sqft11152 Golden Bear Way, Noblesville, IN 46060Sold

- $1,191,1004 bd4 ba5k sqft11064 Golden Bear Way, Noblesville, IN 46060Off Market
- $794,0003 bd2 ba2.8k sqft11055 Ptarmigan Ct, Noblesville, IN 46060Off Market
- $---- bd-- ba-- sqftGolden Bear Way, Noblesville, IN 46060Off Market
- $---- bd-- ba-- sqftGolden Bear Way, Noblesville, IN 46060Off Market
A local agent can set up tours, give advice and negotiate with sellers.
Similar homes
- $1,390,0006 bd5 ba7.1k sqft16540 Shore Oaks Ct, Noblesville, IN 46060Active
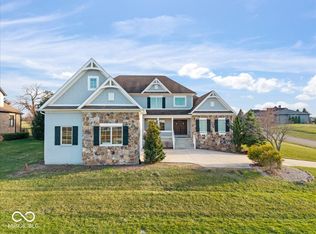 MLS ID #22087782, Carrie Holle, Compass Indiana, LLC. MIBOR as distributed by MLS GRID
 - $1,495,0006 bd5 ba6.6k sqft16437 Shore Oaks Ct, Noblesville, IN 46060Active
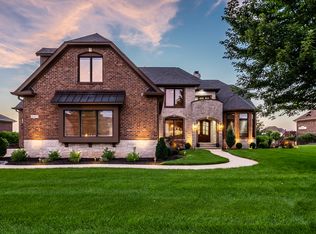 MLS ID #22112261, Kaitlyn Barnes, Compass Indiana, LLC. MIBOR as distributed by MLS GRID
 - $869,9004 bd4 ba4.3k sqft16402 Valhalla Dr, Noblesville, IN 46060Active
 MLS ID #22119271, Brian Sanders, CENTURY 21 Scheetz. MIBOR as distributed by MLS GRID
 - $1,395,0005 bd4 ba6.9k sqft13011 Water Ridge Dr, Fishers, IN 46055Active
 MLS ID #22097966, Jeff Kucic, Engel & Volkers. MIBOR as distributed by MLS GRID
 - $1,475,0005 bd6 ba7k sqft5484 Larissa Pl, Carmel, IN 46033ActiveMLS ID #22113318, Luke Reiter, eXp Realty, LLC. MIBOR as distributed by MLS GRID
- $755,0004 bd5 ba4.4k sqft11625 Harvest Moon Dr, Noblesville, IN 46060ActiveMLS ID #22097040, Joseph Pasquale, HIVE Realty Group. MIBOR as distributed by MLS GRID
- $1,299,0005 bd4 ba4.5k sqft1801 W 151st St, Westfield, IN 46074ActiveMLS ID #22119922, Dayne Collings, F.C. Tucker Company. MIBOR as distributed by MLS GRID
- $1,198,9004 bd4 ba5.8k sqft6842 Bladstone Rd, Noblesville, IN 46062ActiveMLS ID #22109540, Rachel Ellis, RE/MAX Real Estate Solutions. MIBOR as distributed by MLS GRID
- $1,750,0004 bd4 ba4.3k sqft21035 Anthony Rd, Westfield, IN 46062ActiveMLS ID #22119788, David Cronnin, AMR Real Estate LLC. MIBOR as distributed by MLS GRID
- $1,400,0004 bd4 ba6k sqft13357 Dumbarton St, Carmel, IN 46032ActiveMLS ID #22113648, Kathryn Lory, F.C. Tucker Company. MIBOR as distributed by MLS GRID
- $1,850,0005 bd7 ba6k sqft16032 Colleton Ct, Carmel, IN 46033ActiveMLS ID #22119953, Mike Deck, Berkshire Hathaway Home. MIBOR as distributed by MLS GRID
- $1,295,0005 bd4 ba4.8k sqft9810 Gulfstream Dr E, Fishers, IN 46037ActiveMLS ID #22113239, Allen Williams, Berkshire Hathaway Home. MIBOR as distributed by MLS GRID
- $1,245,0006 bd6 ba6.4k sqft2430 Crossfields Ct, Carmel, IN 46032ActiveMLS ID #22108138, Nole Schaefer, Reality Realty, LLC. MIBOR as distributed by MLS GRID
- $839,0004 bd3 ba5.7k sqft7249 Spayside Dr N, Noblesville, IN 46062ActiveMLS ID #22112479, Zeida Suljkanovic, Berkshire Hathaway Home. MIBOR as distributed by MLS GRID
- $1,049,9006 bd5 ba5.5k sqft14558 New Garden Ln, Carmel, IN 46033ActiveMLS ID #22109215, Christy Sweet, F.C. Tucker Company. MIBOR as distributed by MLS GRID
- $1,679,5004 bd4 ba5k sqft117 Royal Pine Ln, Cicero, IN 46034ActiveMLS ID #22104788, Sheri Putman, Encore Sotheby's International. MIBOR as distributed by MLS GRID
- $775,0006 bd5 ba5.3k sqft14603 Edgebrook Dr, Fishers, IN 46040ActiveMLS ID #22119455, Kassidy McCowan, Weichert REALTORS® Cooper Group Indy. MIBOR as distributed by MLS GRID
- $1,750,0005 bd6 ba8.4k sqft1255 E Greyhound Pass, Carmel, IN 46032ActiveMLS ID #22107168, Jennifer Turner, Carpenter, REALTORS®. MIBOR as distributed by MLS GRID
- $1,200,0005 bd4 ba5.1k sqft6230 E 56th St, Indianapolis, IN 46226ActiveMLS ID #22109122, Denae Lewis, Keller Williams Indpls Metro N. MIBOR as distributed by MLS GRID
- $699,0005 bd4 ba4.4k sqft12584 Elgin Ct, Fishers, IN 46037ActiveMLS ID #22107724, Samuel Snell, Berkshire Hathaway Home. MIBOR as distributed by MLS GRID
