The Preserves at Quail Hollow - Pristine OPEN FLOOR PLAN - Two Story Foyer opens into a Stunning 20 Foot Vaulted Ceiling Great Room with New Stone Wall Fireplace and Picture Windows Floor to Ceiling. Hardwood Floors throughout the first floor. Two Bedroom Contemporary Ranch with 2nd Floor Loft Family Room with Office that overlooks Vaulted Great Room. First Floor Master Suite with Glamour Bath, 2023 remodeled shower and walk in jetted tub and Full Walk-In Closet with custom built in organizer. Large Kitchen eat in kitchen with Rear Sliders to Private Concrete Patio. 2 Car Garage with Pull Down Attic for extra Storage. So many updates: Carpet (2017), Furnace (2014), Air Cleaner and April-Air Humidifier (2015), Washer/Dryer 2023, New Disposal 2023, 60 Gallon Hot Water Heater 2023, Rebuild stone fireplace with gas insert 2023 set to thermostat, Epoxy painted garage floor 2023, garage ceiling storage units 2023. Stainless Steel Appliances included. Family room and Master Bedroom televisions stay. Every amenity imaginable at your fingertips with this location and development.
Closed
$317,000
11086 Quail Hollow Dr, Painesville, OH 44077
2beds
1,600sqft
Townhouse, Condominium
Built in 2004
-- sqft lot
$334,200 Zestimate®
$198/sqft
$2,085 Estimated rent
Home value
$334,200
$307,000 - $364,000
$2,085/mo
Zestimate® history
Owner options
List your home for rent
$2,085/mo
Rent Zestimate®
Find your next renter with Zillow Rental Manager. Plus, with online applications, you can quickly screen prospective tenants – for free.
$2,085/mo
Rent Zestimate®
Refinance and save
$2,546/mo
Est. payment
Refinancing to a lower rate could help reduce your monthly payments and save thousands over the life of the loan.
$2,546/mo
Est. payment
Explore your selling options
Work with a Zillow partner agent
Leverage their expertise and Zillow's premium Showcase listings to get your home seen by more buyers.
Get startedList with your own agent
Get your home in front of millions of buyers by listing it on Zillow.
Learn how to do itSell it yourself
Take full control of how buyers see your home on Zillow by listing For Sale by Owner (FSBO).
List your homeWhat's special
Zillow last checked:
Listing updated:
Listed by:
Yvonne M Leduc yvonneleducrealtor@gmail.com440-667-7510,
HomeSmart Real Estate Momentum LLC
Bought with:
Beth Felger, 2012001482
Keller Williams Greater Cleveland Northeast
Source: MLS Now,MLS#: 5018376 Originating MLS: Lake Geauga Area Association of REALTORS
Originating MLS: Lake Geauga Area Association of REALTORSFacts & features
Interior
Bedrooms & bathrooms
- Bedrooms: 2
- Bathrooms: 2
- Full bathrooms: 2
- Main level bathrooms: 2
- Main level bedrooms: 2
Primary bedroom
- Description: Flooring: Wood
- Features: Window Treatments
- Level: First
- Dimensions: 14 x 13
Bedroom
- Description: Flooring: Wood
- Features: Window Treatments
- Level: First
- Dimensions: 11 x 11
Primary bathroom
- Description: Flooring: Ceramic Tile
- Features: Window Treatments
- Level: First
Bathroom
- Description: Flooring: Ceramic Tile
- Level: First
Entry foyer
- Description: Flooring: Wood
- Level: First
Great room
- Description: Flooring: Wood
- Features: Cathedral Ceiling(s), Fireplace, High Ceilings, Smart Thermostat
- Level: First
- Dimensions: 18 x 14
Kitchen
- Description: Flooring: Ceramic Tile
- Level: First
- Dimensions: 12 x 12
Laundry
- Description: Flooring: Ceramic Tile
- Level: First
Loft
- Description: Flooring: Carpet
- Features: Cathedral Ceiling(s)
- Level: Second
- Dimensions: 12 x 12
Pantry
- Description: Flooring: Ceramic Tile
- Level: First
Heating
- Gas
Cooling
- Central Air, Ceiling Fan(s)
Appliances
- Included: Dryer, Dishwasher, Microwave, Range, Refrigerator, Washer
- Laundry: Main Level, Laundry Room
Features
- Ceiling Fan(s), Cathedral Ceiling(s), Double Vanity, Entrance Foyer, Eat-in Kitchen, High Ceilings, Laminate Counters, Primary Downstairs, Open Floorplan, Pantry, Soaking Tub, Walk-In Closet(s)
- Windows: Blinds, Drapes
- Basement: None
- Number of fireplaces: 1
- Fireplace features: Family Room, Gas, Heatilator, Living Room, Stone
Interior area
- Total structure area: 1,600
- Total interior livable area: 1,600 sqft
- Finished area above ground: 1,600
Property
Parking
- Total spaces: 2
- Parking features: Attached, Garage
- Attached garage spaces: 2
Accessibility
- Accessibility features: Accessible Full Bath
Features
- Levels: Two
- Stories: 2
- Patio & porch: Patio
- Pool features: Association
Lot
- Size: 0.52 Acres
Details
- Parcel number: 08A013R000380
Construction
Type & style
- Home type: Condo
- Architectural style: Ranch
- Property subtype: Townhouse, Condominium
- Attached to another structure: Yes
Materials
- Stone, Vinyl Siding
- Roof: Asphalt
Condition
- Year built: 2004
Utilities & green energy
- Sewer: Public Sewer
- Water: Public
Community & HOA
Community
- Features: Clubhouse, Fitness Center, Golf, Restaurant
- Subdivision: The Preserve At Quail Hollow Condo
HOA
- Has HOA: Yes
- Services included: Association Management, Maintenance Grounds, Reserve Fund, Snow Removal, Trash
- HOA fee: $425 monthly
- HOA name: Preserve At Quail Hollow
Location
- Region: Painesville
Financial & listing details
- Price per square foot: $198/sqft
- Annual tax amount: $4,284
- Date on market: 3/1/2024
- Cumulative days on market: 35 days
- Listing terms: Cash,Conventional,FHA,VA Loan
Price history
| Date | Event | Price |
|---|---|---|
| 5/23/2024 | Sold | $317,000-3.9%$198/sqft |
Source:  MLS Now #5018376 Report a problem MLS Now #5018376 Report a problem | ||
| 4/5/2024 | Pending sale | $329,900$206/sqft |
Source: MLS Now #5018376 Report a problem | ||
| 3/24/2024 | Price change | $329,900-5.5%$206/sqft |
Source: MLS Now #5018376 Report a problem | ||
| 3/11/2024 | Price change | $349,000-5.7%$218/sqft |
Source: MLS Now #5018376 Report a problem | ||
| 3/1/2024 | Listed for sale | $369,900+48%$231/sqft |
Source: MLS Now #5018376 Report a problem | ||
| 2/25/2019 | Sold | $250,000+11.1%$156/sqft |
Source: MLS Now #4063620 Report a problem | ||
| 7/25/2018 | Sold | $225,000$141/sqft |
Source: MLS Now #4006535 Report a problem | ||
Public tax history
Tax history is unavailable.
Neighborhood: 44077
Nearby homes
- $317,0002 bd2 ba1.6k sqft11086 Quail Hollow Dr, Concord, OH 44077Sold
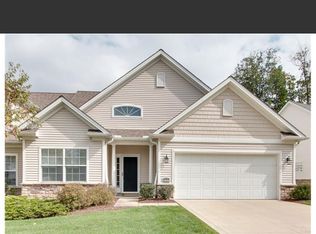
- $357,1003 bd3 ba1.7k sqft11090 Quail Hollow Dr, Painesville, OH 44077Off Market
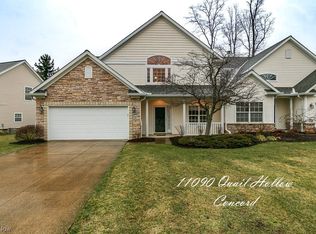
- $344,7002 bd2 ba1.6k sqft11080 Quail Hollow Dr #30, Concord Township, OH 44077Off Market
- $---- bd-- ba-- sqft11080 Quail Hollow Dr, Painesville, OH 44077Off Market
- $375,9002 bd2 ba2.1k sqft11090 Quail Hollow Dr, Concord, OH 44077Off Market
- $316,1002 bd2 ba-- sqft7552 Preserve Trl, Painesville, OH 44077Off Market
- $346,5002 bd2 ba1.4k sqft11076 Quail Hollow Dr #31, Concord Township, OH 44077Off Market
- $---- bd-- ba-- sqft11076 Quail Hollow Dr, Painesville, OH 44077Off Market
Nearby schools
GreatSchools rating
- 6/10Henry F Lamuth Middle SchoolGrades: 5-7Distance: 1.7 mi
- 6/10Riverside Jr/Sr High SchoolGrades: 8-12Distance: 3.5 mi
- 8/10Leroy Elementary SchoolGrades: K-5Distance: 2.4 mi
Schools provided by the listing agent
- District: Riverside LSD Lake- 4306
Source: MLS Now. This data may not be complete. We recommend contacting the local school district to confirm school assignments for this home.
Get a cash offer in 3 minutes
Find out how much your home could sell for in as little as 3 minutes with a no-obligation cash offer.
Estimated market value
$334,200
Get a cash offer in 3 minutes
Find out how much your home could sell for in as little as 3 minutes with a no-obligation cash offer.
Estimated market value
$334,200
- Ohio
- Lake County
- Concord
- 44077
- 11086 Quail Hollow Dr
Nearby cities
Nearby zip codes
Other Concord Topics
