Skip main navigation
Closed
  • $357,100

    11090 Quail Hollow Dr, Painesville, OH 44077

    3beds
    1,787sqft
    Condominium, Multi Family, Single Family Residence
    Built in 2003
    -- sqft lot
    $357,100 Zestimate®
    $200/sqft
    $2,311 Estimated rent

    Home value

    $357,100

    $329,000 - $389,000

    $2,311/mo

    Zestimate® history
    Loading
    Loading...

    Owner options

    List your home for rent

    $2,311/mo

    Rent Zestimate®

    Find your next renter with Zillow Rental Manager. Plus, with online applications, you can quickly screen prospective tenants – for free.

    Learn more

    $2,311/mo

    Rent Zestimate®

    Refinance and save

    $2,810/mo

    Est. payment

    Refinancing to a lower rate could help reduce your monthly payments and save thousands over the life of the loan.

    See today's rates

    $2,810/mo

    Est. payment

    Explore your selling options

    Work with a Zillow partner agent

    Leverage their expertise and Zillow's premium Showcase listings to get your home seen by more buyers.

    Get started

    List with your own agent

    Get your home in front of millions of buyers by listing it on Zillow.

    Learn how to do it

    Sell it yourself

    Take full control of how buyers see your home on Zillow by listing For Sale by Owner (FSBO).

    List your home

    What's special

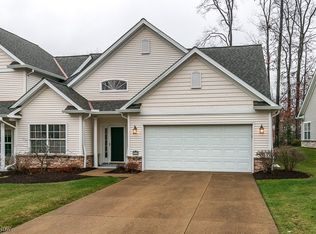
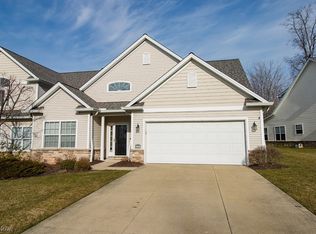
    * NEW * The Preserve at Quail Hollow * FIRST FLOOR MASTER SUITE w/ Full Master Bath / Walk-In Closet / Vaulted Ceiling * Stunning 3 Bed / 3 Bath Condominium in Quail Hollow * Covered Front Patio Entrance w/ 20x4 Cement Pad * 2 Story Foyer w/ Cathedral Ceiling / Large Picture Windows / Large Coat Closet / First Floor Storage Room off Hallway / Half Bath * First Floor Office / Den * Vaulted Great Room w/ Cathedral Ceiling / Featuring Full Wall of Picture Windows / Gas Fireplace / Glass Sliders to Rear Private Concrete Patio over 150 sq. ft. / Decorative Columns * Large Kitchen / Dining Room Combo overlooking the Great Room w/ Ceramic Floors / Updated Cabinets / Recessed Lighting * BONUS ROOM / 4-Season Room off Back w/ 2nd Glass Slider to Rear Concrete Patio * FIRST FLOOR Laundry Room / Mud Room off Kitchen * Spacious Loft overlooking Great Room / 2 Bedrooms Up / 2nd Full Bath Up / Closet off 3rd Bedroom Large Converted Storage Area * Vinyl and Stone Siding Exterior / 2 Car Attached Gara

    This property is not currently displayed as for sale or rent on Zillow. This may be different from what's on other websites or public sources.

    Zillow last checked:

    Listing updated:

    Listed by:

    Timothy M McMahon Jr 440-567-5277,

    PWG Real Estate, LLC.

    Bought with:

    Barb Brown, 2019003213

    EXP Realty, LLC.

    Source: MLS Now,MLS#: 4439807MLS LogoOriginating MLS: Other/Unspecificed

    Facts & features

    Interior

    Bedrooms & bathrooms
    • Bedrooms: 3
    • Bathrooms: 3
    • Full bathrooms: 2
    • 1/2 bathrooms: 1
    • Main level bathrooms: 2
    • Main level bedrooms: 1
    Primary bedroom
    • Description: Flooring: Carpet
    • Level: First
    • Dimensions: 15.00 x 13.00
    Bedroom
    • Description: Flooring: Carpet
    • Level: Second
    • Dimensions: 17.00 x 11.00
    Primary bathroom
    • Description: Flooring: Linoleum
    • Level: First
    Bathroom
    • Description: Flooring: Linoleum
    • Level: First
    Bathroom
    • Description: Flooring: Linoleum
    • Level: Second
    Bonus room
    • Description: Flooring: Carpet
    • Level: Second
    • Dimensions: 14.00 x 10.00
    Eat in kitchen
    • Description: Flooring: Ceramic Tile
    • Level: First
    • Dimensions: 20.00 x 13.00
    Entry foyer
    • Description: Flooring: Ceramic Tile
    • Level: First
    • Dimensions: 7.00 x 7.00
    Great room
    • Description: Flooring: Carpet
    • Features: Fireplace
    • Level: First
    • Dimensions: 20.00 x 14.00
    Laundry
    • Description: Flooring: Linoleum
    • Level: First
    • Dimensions: 11.00 x 7.00
    Loft
    • Description: Flooring: Carpet
    • Level: Second
    Office
    • Description: Flooring: Carpet
    • Level: First
    • Dimensions: 12.00 x 10.00
    Sunroom
    • Level: First
    • Dimensions: 12.00 x 10.00
    Heating
    • Forced Air, Gas
    Cooling
    • Central Air
    Appliances
    • Included: Dryer, Dishwasher, Disposal, Microwave, Range, Refrigerator, Washer
    • Laundry: In Unit
    Features
    • Basement: None
    • Number of fireplaces: 1
    Interior area
    • Total structure area: 1,787
    • Total interior livable area: 1,787 sqft
    • Finished area above ground: 1,787

    Property

    Parking
    • Total spaces: 2
    • Parking features: Attached, Garage, Garage Door Opener, Paved
    • Attached garage spaces: 2
    Features
    • Levels: Two
    • Stories: 2
    • Patio & porch: Patio
    • Pool features: Community
    • Fencing: Privacy,Wood
    • Has view: Yes
    • View description: Trees/Woods
    Details
    • Parcel number: 08A013R000070

    Construction

    Type & style
    • Home type: Condo
    • Architectural style: Cape Cod,Cluster Home
    • Property subtype: Condominium, Multi Family, Single Family Residence
    Materials
    • Stone, Vinyl Siding
    • Roof: Asphalt,Fiberglass
    Condition
    • Year built: 2003

    Utilities & green energy

    • Sewer: Public Sewer
    • Water: Public

    Community & HOA

    Community
    • Features: Common Grounds/Area, Fitness, Golf, Playground, Pool
    HOA
    • Has HOA: Yes
    • Services included: Association Management, Insurance, Maintenance Grounds, Maintenance Structure, Reserve Fund, Snow Removal, Trash
    • HOA fee: $420 monthly
    • HOA name: The Preserve At Quail Hollow
    Location
    • Region: Painesville

    Financial & listing details

    • Price per square foot: $200/sqft
    • Annual tax amount: $4,550
    • Date on market: 2/23/2023
    • Cumulative days on market: 3 days

    Price history

    DateEventPrice
    3/22/2023Sold$320,000$179/sqft
    Source: MLS Now #4439807 Report a problem
    2/26/2023Pending sale$320,000$179/sqft
    Source: MLS Now #4439807 Report a problem
    2/23/2023Listed for sale$320,000$179/sqft
    Source: MLS Now #4439807 Report a problem

    Public tax history

    Tax history is unavailable.

    Neighborhood: 44077

    Nearby schools

    GreatSchools rating
    Schools provided by the listing agent
    • District: Riverside LSD Lake- 4306

    Source: MLS Now. This data may not be complete. We recommend contacting the local school district to confirm school assignments for this home.

    Get a cash offer in 3 minutes
    Find out how much your home could sell for in as little as 3 minutes with a no-obligation cash offer.
    Estimated market value
    $357,100
    Get a cash offer in 3 minutes
    Find out how much your home could sell for in as little as 3 minutes with a no-obligation cash offer.
    Estimated market value
    $357,100