Welcome to this beautifully decorated two-bedroom, two-bath ranch condo in the highly sought-after Quail Hollow community. From the moment you step inside, you’ll be impressed by the dramatic two-story great room featuring soaring ceilings, a cozy gas fireplace, and an open, airy layout that feels both inviting and sophisticated.
The spacious eat-in kitchen is designed for both style and function, offering plenty of cabinetry, a full suite of appliances, and generous space for casual dining or entertaining. The vaulted master suite is a true retreat, complete with a walk-in closet and ample natural light. The second bedroom is just as special, with its window framing serene views of the 15th hole on Quail Hollow Country Club’s prestigious Weisskopf course—perfect for golf enthusiasts or anyone who enjoys a scenic backdrop.
Every inch of this condo has been thoughtfully decorated, giving it the look and feel of a model home. Step outside to a large private patio where you can relax or entertain with ease. With a built-in gas hook-up, it’s ideal for summer grilling, cozy fall evenings, or simply enjoying the peaceful outdoor setting.
This property combines the best of comfort and convenience in a picture-perfect location. Whether you’re looking for a forever home or a low-maintenance lifestyle in a country club setting, this condo is truly a showplace!
Closed
$337,000
11096 Quail Hollow Dr, Painesville, OH 44077
2beds
1,458sqft
Condominium
Built in 2002
-- sqft lot
$342,100 Zestimate®
$231/sqft
$2,016 Estimated rent
Home value
$342,100
$304,000 - $383,000
$2,016/mo
Zestimate® history
Owner options
List your home for rent
$2,016/mo
Rent Zestimate®
Find your next renter with Zillow Rental Manager. Plus, with online applications, you can quickly screen prospective tenants – for free.
$2,016/mo
Rent Zestimate®
Refinance and save
$2,680/mo
Est. payment
Refinancing to a lower rate could help reduce your monthly payments and save thousands over the life of the loan.
$2,680/mo
Est. payment
Explore your selling options
Work with a Zillow partner agent
Leverage their expertise and Zillow's premium Showcase listings to get your home seen by more buyers.
Get startedList with your own agent
Get your home in front of millions of buyers by listing it on Zillow.
Learn how to do itSell it yourself
Take full control of how buyers see your home on Zillow by listing For Sale by Owner (FSBO).
List your homeWhat's special
Built-in gas hook-upLarge private patioOpen airy layoutVaulted master suiteSoaring ceilingsFull suite of appliancesCozy gas fireplace
Zillow last checked:
Listing updated:
Listed by:
Laura Mokwa 440-463-7531 lauramokwa@mcdhomes.com,
McDowell Homes Real Estate Services
Bought with:
Jacob D Sudnick, 2015003091
Berkshire Hathaway HomeServices Professional Realty
Source: MLS Now,MLS#: 5160231 Originating MLS: Lake Geauga Area Association of REALTORS
Originating MLS: Lake Geauga Area Association of REALTORSFacts & features
Interior
Bedrooms & bathrooms
- Bedrooms: 2
- Bathrooms: 2
- Full bathrooms: 2
- Main level bathrooms: 2
- Main level bedrooms: 2
Primary bedroom
- Level: First
- Dimensions: 16.00 x 14.00
Bedroom
- Level: First
- Dimensions: 10.00 x 10.00
Eat in kitchen
- Description: Flooring: Ceramic Tile
- Level: First
- Dimensions: 18.00 x 12.00
Entry foyer
- Description: Flooring: Ceramic Tile
- Level: First
- Dimensions: 20.00 x 8.00
Great room
- Features: Fireplace
- Level: First
- Dimensions: 20.00 x 18.00
Heating
- Forced Air, Gas
Cooling
- Central Air
Appliances
- Included: Dryer, Dishwasher, Disposal, Microwave, Range, Refrigerator, Washer
- Laundry: In Hall
Features
- Ceiling Fan(s), High Speed Internet, Laminate Counters, Open Floorplan, Vaulted Ceiling(s), Walk-In Closet(s)
- Has basement: No
- Number of fireplaces: 1
Interior area
- Total structure area: 1,458
- Total interior livable area: 1,458 sqft
- Finished area above ground: 1,458
Property
Parking
- Total spaces: 2
- Parking features: Attached, Direct Access, Electricity, Garage, Garage Door Opener, Paved
- Attached garage spaces: 2
Features
- Levels: One
- Stories: 1
- Patio & porch: Patio
Lot
- Size: 0.52 Acres
Details
- Parcel number: 08A013R000050
Construction
Type & style
- Home type: Condo
- Architectural style: Ranch
- Property subtype: Condominium
- Attached to another structure: Yes
Materials
- Stone, Vinyl Siding
- Foundation: Slab
- Roof: Asphalt,Fiberglass
Condition
- Year built: 2002
Utilities & green energy
- Sewer: Public Sewer
- Water: Public
Community & HOA
Community
- Features: Public Transportation
- Security: Smoke Detector(s)
- Subdivision: Preserve At Quail Hollow Condo
HOA
- Has HOA: No
- Services included: Association Management, Maintenance Grounds, Maintenance Structure, Reserve Fund, Snow Removal, Trash
- HOA fee: $425 monthly
Location
- Region: Painesville
Financial & listing details
- Price per square foot: $231/sqft
- Annual tax amount: $5,002
- Date on market: 10/1/2025
- Cumulative days on market: 4 days
Price history
| Date | Event | Price |
|---|---|---|
| 10/31/2025 | Sold | $337,000-0.9%$231/sqft |
Source:  MLS Now #5160231 Report a problem MLS Now #5160231 Report a problem | ||
| 10/6/2025 | Pending sale | $339,900$233/sqft |
Source: MLS Now #5160231 Report a problem | ||
| 10/1/2025 | Listed for sale | $339,900+74.3%$233/sqft |
Source: MLS Now #5160231 Report a problem | ||
| 2/7/2018 | Sold | $195,000$134/sqft |
Source: MLS Now #3959884 Report a problem | ||
Public tax history
Tax history is unavailable.
Neighborhood: 44077
Nearby homes
- $337,0002 bd2 ba1.4k sqft11096 Quail Hollow Dr #26, Concord Township, OH 44077Sold
- $310,6002 bd2 ba1.4k sqft11100 Quail Hollow Dr #25, Concord Township, OH 44077Off Market

- $---- bd-- ba-- sqft11100 Quail Hollow Dr, Painesville, OH 44077Off Market
- $279,9002 bd2 ba1.5k sqft11092 Quail Hollow Dr, Painesville, OH 44077Sold
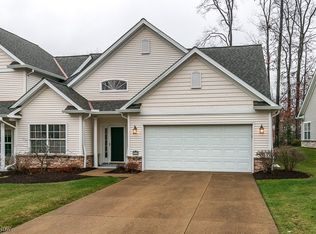
- $279,9003 bd2 ba1.5k sqft11092 Quail Hollow Dr #27, Concord Township, OH 44077Sold
- $357,1003 bd3 ba1.7k sqft11090 Quail Hollow Dr, Painesville, OH 44077Off Market
- $347,8002 bd2 ba1.7k sqft11106 Quail Hollow Dr #24, Concord Township, OH 44077Off Market
- $375,9002 bd2 ba2.1k sqft11090 Quail Hollow Dr, Concord, OH 44077Off Market
Nearby schools
GreatSchools rating
- 6/10Henry F Lamuth Middle SchoolGrades: 5-7Distance: 1.7 mi
- 6/10Riverside Jr/Sr High SchoolGrades: 8-12Distance: 3.5 mi
- 8/10Leroy Elementary SchoolGrades: K-5Distance: 2.4 mi
Schools provided by the listing agent
- District: Riverside LSD Lake- 4306
Source: MLS Now. This data may not be complete. We recommend contacting the local school district to confirm school assignments for this home.
Get a cash offer in 3 minutes
Find out how much your home could sell for in as little as 3 minutes with a no-obligation cash offer.
Estimated market value
$342,100
Get a cash offer in 3 minutes
Find out how much your home could sell for in as little as 3 minutes with a no-obligation cash offer.
Estimated market value
$342,100
- Ohio
- Lake County
- Concord
- 44077
- 11096 Quail Hollow Dr
Nearby cities
Nearby zip codes
Other Concord Topics
