Charming Lakefront Home in Sought-After Gated CommunityOne-Story 3 Bed, 2 Bath on Quiet Cul-de-SacDon't miss this rare opportunity to own a highly desirable one-story, three-bedroom, two-bathroom lakefront home, nestled in a quiet cul-de-sac within a sought-after gated community. Step into this bright and open residence featuring vaulted ceilings and breathtaking views of the tranquil lake.Interior Features- **Spacious Layout:** Open and airy design with vaulted ceilings.- **Tile Flooring:** Elegant tile flooring throughout the home.- **Gourmet Kitchen:** Solid Maple cabinets complemented by quartz countertops, under-mount lighting, and stainless steel appliances.Accepting backup offers. - **Modern Upgrades:** New appliances installed in 2018, including a washer, dryer, and refrigerator, which will remain with the home.-**New Room Darkening Drapes and Blinds for windows and doors.Exterior Features- **Covered Patio and Lanai:** Enjoy the outdoor covered patio and large lanai equipped with ceiling fans, perfect for relaxation and entertaining. Wired for Hot Tub.- **New Roof and Gutters:** Installed in 2019, ensuring durability and protection.Additional Features- **Hurricane Protection:** Equipped with hurricane shutters and a hurricane-rated garage door for added safety.- **Professional Landscaping:** Mature landscaping professionally maintained for an inviting exterior.- **Community Amenities:** Benefit from access to the clubhouse, tennis courts, pickleball courts, fitness center, and pool.- **Recent Updates:** New pull-out shelves in the kitchen cabinets, a surge protector for the entire house, and a new AC unit installed in 2024.- **Lanai:** Fully reconditioned for optimal use.This home is a perfect blend of modern amenities and serene lakefront living. Secure your place in this exclusive community and enjoy the lifestyle you deserve.
Sold for $573,500
$573,500
11086 Stone Creek Street, Wellington, FL 33449
3beds
1,850sqft
Single Family Residence
Built in 2001
6,100 Square Feet Lot
$586,500 Zestimate®
$310/sqft
$3,680 Estimated rent
Home value
$586,500
$522,000 - $657,000
$3,680/mo
Zestimate® history
Owner options
List your home for rent
$3,680/mo
Rent Zestimate®
Find your next renter with Zillow Rental Manager. Plus, with online applications, you can quickly screen prospective tenants – for free.
$3,680/mo
Rent Zestimate®
Refinance and save
$4,253/mo
Est. payment
Refinancing to a lower rate could help reduce your monthly payments and save thousands over the life of the loan.
$4,253/mo
Est. payment
Explore your selling options
Work with a Zillow partner agent
Leverage their expertise and Zillow's premium Showcase listings to get your home seen by more buyers.
Get startedList with your own agent
Get your home in front of millions of buyers by listing it on Zillow.
Learn how to do itSell it yourself
Take full control of how buyers see your home on Zillow by listing For Sale by Owner (FSBO).
List your homeWhat's special
Zillow last checked:
Listing updated:
Listed by:
Stephen K Hachey 813-642-6030,
Flat Fee MLS Realty
Bought with:
Janessa Heyward, 3344567
Heyward + Company Real Estate
Janessa Heyward, 3344567
Heyward + Company Real Estate
Source: BeachesMLS,MLS#: F10497379 Originating MLS: BeachesMLS
Originating MLS: BeachesMLSFacts & features
Interior
Bedrooms & bathrooms
- Bedrooms: 3
- Bathrooms: 2
- Full bathrooms: 2
- Main level bathrooms: 2
- Main level bedrooms: 3
Primary bedroom
- Level: First
- Area: 193.92
- Dimensions: 12 X 16.16
Bedroom 2
- Level: First
- Area: 33
- Dimensions: 11 X 3
Bedroom 3
- Level: First
- Area: 33
- Dimensions: 11 X 3
Dining room
- Level: First
- Area: 111.69
- Dimensions: 9 X 12.41
Kitchen
- Level: First
- Area: 229.5
- Dimensions: 17 X 13.5
Living room
- Level: First
- Area: 247.5
- Dimensions: 15 X 16.5
Other
- Level: First
- Area: 663
- Dimensions: 39 X 17
Heating
- Central, Electric, Other
Cooling
- Central Air
Appliances
- Included: Dryer, Dishwasher, Electric Range, Electric Water Heater, Disposal, Gas Range, Ice Maker, Microwave, Oven, Refrigerator, Water Softener, Water Heater, Water Purifier, Washer
Features
- Closet Cabinetry, Eat-in Kitchen, Living/Dining Room, Main Level Primary, Other, Walk-In Closet(s)
- Flooring: Ceramic Tile, Other
- Windows: Blinds, Drapes, Other, Rods
- Has fireplace: Yes
Interior area
- Total interior livable area: 1,850 sqft
Property
Parking
- Total spaces: 2
- Parking features: Attached, Driveway, Garage, Garage Door Opener
- Attached garage spaces: 2
- Has uncovered spaces: Yes
- Details: CarportSpaces:0.00
Features
- Levels: One
- Stories: 1
- Entry location: First Floor Entry,Closet Cabinetry,Other Interior
- Patio & porch: Porch, Screened, Balcony
- Exterior features: Balcony, Outdoor Living Area, Porch
- Has view: Yes
- View description: Water
- Has water view: Yes
- Water view: Water
- Waterfront features: Lake, None
- Frontage type: Waterfront
- Frontage length: 45.00,45.00
Lot
- Size: 6,100 Square Feet
- Features: Sprinklers Automatic, < 1/4 Acre
Details
- Parcel number: 73414426020000940
- Zoning: PUB-UD
Construction
Type & style
- Home type: SingleFamily
- Property subtype: Single Family Residence
Materials
- Block
- Roof: Flat,Tile
Condition
- Resale
- New construction: No
- Year built: 2001
Utilities & green energy
- Sewer: Public Sewer
- Water: Other
- Utilities for property: Cable Available
Community & HOA
Community
- Features: Gated
- Security: Gated Community, Smoke Detector(s)
- Subdivision: Orange Grove Estates
HOA
- Has HOA: Yes
- Amenities included: Clubhouse, Fitness Center, Gated, None, Sidewalks
- Services included: Maintenance Grounds, Trash
- HOA fee: $375 monthly
- HOA phone: 561-641-8554
Location
- Region: Wellington
Financial & listing details
- Price per square foot: $310/sqft
- Tax assessed value: $509,260
- Annual tax amount: $10,069
- Date on market: 4/9/2025
- Cumulative days on market: 83 days
- Listing terms: Cash,Conventional,FHA,VA Loan
Price history
| Date | Event | Price |
|---|---|---|
| 7/31/2025 | Sold | $573,500-2.6%$310/sqft |
Source:  BeachesMLS #F10497379 Report a problem BeachesMLS #F10497379 Report a problem | ||
| 7/2/2025 | Pending sale | $589,000$318/sqft |
Source: BeachesMLS #F10497379 Report a problem | ||
| 6/7/2025 | Price change | $589,000-1.5%$318/sqft |
Source: BeachesMLS #F10497379 Report a problem | ||
| 5/9/2025 | Price change | $598,000-2.8%$323/sqft |
Source: BeachesMLS #F10497379 Report a problem | ||
| 4/10/2025 | Listed for sale | $615,000+11.8%$332/sqft |
Source: BeachesMLS #F10497379 Report a problem | ||
| 8/5/2022 | Sold | $550,000+0%$297/sqft |
Source: BeachesMLS #R10812470 Report a problem | ||
| 7/6/2022 | Pending sale | $549,900$297/sqft |
Source: BeachesMLS #RX-10812470 Report a problem | ||
| 7/1/2022 | Listed for sale | $549,900+75.7%$297/sqft |
Source: BeachesMLS #RX-10812470 Report a problem | ||
| 6/27/2018 | Sold | $313,000-5.1%$169/sqft |
Source: BeachesMLS #R10436774 Report a problem | ||
| 6/11/2018 | Pending sale | $329,900$178/sqft |
Source: RE/MAX OCEAN PROPERTIES #RX-10436774 Report a problem | ||
| 6/4/2018 | Price change | $329,900-5.4%$178/sqft |
Source: RE/MAX Ocean Properties #RX-10436774 Report a problem | ||
| 5/4/2018 | Price change | $348,900-0.3%$189/sqft |
Source: 93 Realty LLC #RX-10427883 Report a problem | ||
| 5/1/2018 | Listed for sale | $349,900+85.1%$189/sqft |
Source: 93 Realty LLC #RX-10427883 Report a problem | ||
| 9/11/2001 | Sold | $189,071$102/sqft |
Source: Public Record Report a problem | ||
Public tax history
| Year | Property taxes | Tax assessment |
|---|---|---|
| 2025 | $8,922 -6.3% | $475,560 -6.6% |
| 2024 | $9,526 -5.4% | $509,260 +3% |
| 2023 | $10,068 +84.2% | $494,221 +69.4% |
| 2022 | $5,465 +1.6% | $291,788 +3% |
| 2021 | $5,379 +1.4% | $283,289 +1.4% |
| 2020 | $5,303 +1.4% | $279,378 +2.3% |
| 2019 | $5,231 | $273,097 +45% |
| 2018 | $5,231 +52.6% | $188,313 +2.1% |
| 2017 | $3,428 +1.2% | $184,440 +2.1% |
| 2016 | $3,386 +0.2% | $180,646 +0.7% |
| 2015 | $3,380 -2.7% | $179,390 +0.8% |
| 2014 | $3,474 +2.3% | $177,966 +1.5% |
| 2013 | $3,398 +0.7% | $175,336 +1.7% |
| 2012 | $3,375 -12.6% | $172,405 -10% |
| 2011 | $3,863 -0.5% | $191,512 -0.1% |
| 2010 | $3,884 +5.3% | $191,619 +1.4% |
| 2009 | $3,687 +10.8% | $189,049 +0.1% |
| 2008 | $3,326 -3% | $188,860 +3% |
| 2007 | $3,431 -5.5% | $183,359 +2.5% |
| 2006 | $3,629 | $178,887 +3% |
| 2005 | -- | $173,677 +3% |
| 2004 | $1,840 +457.4% | $168,618 +2.9% |
| 2003 | $330 -89.7% | $163,840 +2.4% |
| 2002 | $3,216 +204.9% | $160,000 +332.4% |
| 2001 | $1,055 +133.2% | $37,000 +146.7% |
| 2000 | $452 | $15,000 |
Find assessor info on the county website
Neighborhood: Wellington Shores
Nearby homes
- $717,1004 bd2 ba2.4k sqft11096 Stone Creek St, Wellington, FL 33449Off Market

- $518,1003 bd2 ba1.8k sqft11076 Stone Creek St, Wellington, FL 33449Off Market
- $585,1003 bd2 ba1.7k sqft11106 Stone Creek St, Wellington, FL 33449Off Market
- $581,8004 bd3 ba2k sqft11066 Stone Creek St, Wellington, FL 33449Off Market
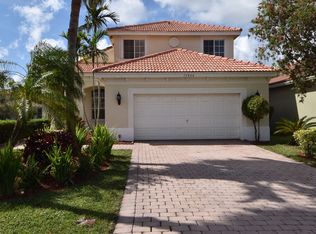
- $652,9004 bd2 ba2.7k sqft11116 Stone Creek St, Wellington, FL 33449Off Market
- $555,4003 bd2 ba1.8k sqft11095 Stone Creek St, Wellington, FL 33449Off Market
- $629,5004 bd2 ba2.4k sqft11085 Stone Creek St, Wellington, FL 33449Off Market
- $797,5005 bd3 ba3k sqft11126 Stone Creek St, Wellington, FL 33449Off Market
Nearby schools
GreatSchools rating
- 10/10Panther Run Elementary SchoolGrades: PK-5Distance: 0.4 mi
- 8/10Polo Park Middle SchoolGrades: 6-8Distance: 0.9 mi
- 5/10Palm Beach Central High SchoolGrades: 9-12Distance: 3.7 mi
Get a cash offer in 3 minutes
Find out how much your home could sell for in as little as 3 minutes with a no-obligation cash offer.
Estimated market value
$586,500
Get a cash offer in 3 minutes
Find out how much your home could sell for in as little as 3 minutes with a no-obligation cash offer.
Estimated market value
$586,500
- Florida
- Palm Beach County
- Wellington
- 33449
- Wellington Shores
- 11086 Stone Creek Street
Nearby cities
Nearby neighborhoods
Nearby zip codes
Other Wellington Topics
