Rarely available, lakefront home with pool in the exclusive community of Orange Grove Estates. You will be immediately greeted by soaring ceilings and a sunny, open concept floor plan with sprawling pool views. The inviting kitchen with breakfast nook opens to the generous, enclosed Florida Room patio, perfect for entertaining! The first floor is complete with a perfectly appointed master suite with walk in closets and spa-like bath. Upstairs, the remaining rooms are spacious as well and offer ample closet space. Conveniently located just minutes to the Turnpike, I-95, Wellington, Boynton Beach, Downtown West Palm Beach, gorgeous area beaches and 3 international airports.
For sale
$749,900
11096 STONE CREEK Street, Wellington, FL 33449
4beds
2,478sqft
Single Family Residence
Built in 2001
6,100 Square Feet Lot
$721,600 Zestimate®
$303/sqft
$275/mo HOA
What's special
Spa-like bathPerfectly appointed master suiteLakefront homeBreakfast nookSoaring ceilingsInviting kitchenPerfect for entertaining
- 49 days
- 465
- 29
Zillow last checked:
Listing updated:
Listed by:
Josh D Joseph 561-313-9448,
Good Deal Realty LLC
Source: BeachesMLS,MLS#: B26082284 Originating MLS: BeachesMLS
Facts & features
Interior
Bedrooms & bathrooms
- Bedrooms: 4
- Bathrooms: 3
- Full bathrooms: 2
- 1/2 bathrooms: 1
- Main level bathrooms: 1
Primary bedroom
- Level: Upper
- Area: 270
- Dimensions: 15 X 18
Bedroom 2
- Level: Upper
- Area: 132
- Dimensions: 12 X 11
Bedroom 3
- Level: Upper
- Area: 132
- Dimensions: 12 X 11
Bedroom 4
- Level: Upper
- Area: 132
- Dimensions: 12 X 11
Kitchen
- Level: Main
- Area: 216
- Dimensions: 12 X 18
Living room
- Level: Main
- Area: 270
- Dimensions: 15 X 18
Heating
- Central, Electric
Cooling
- Central Air, Ceiling Fan(s), Electric
Appliances
- Included: Electric Range, Microwave, Refrigerator
Features
- Breakfast Area, Cathedral Ceiling(s), Dual Sinks, Entrance Foyer, Eat-in Kitchen, Garden Tub/Roman Tub, Kitchen Island, Living/Dining Room, Pantry, Split Bedrooms, Storage, Tub Shower, Upper Level Primary, Vaulted Ceiling(s), Walk-In Closet(s)
- Flooring: Carpet, Ceramic Tile
- Windows: Arched, Blinds
- Has fireplace: No
Interior area
- Total structure area: 3,226
- Total interior livable area: 2,478 sqft
Video & virtual tour
Property
Parking
- Total spaces: 2
- Parking features: Attached, Garage, Garage Door Opener
- Attached garage spaces: 2
Accessibility
- Accessibility features: Accessibility Features, Accessible Kitchen Appliances
Features
- Levels: Multi/Split,Two
- Stories: 2
- Entry location: Entry Level Living Area Y
- Patio & porch: Patio, Screened
- Exterior features: Outdoor Living Area
- Has private pool: Yes
- Pool features: Gunite, In Ground, Screen Enclosure
- Has view: Yes
- View description: Garden, Lake, Pool
- Has water view: Yes
- Water view: Lake
- Waterfront features: Lake Front
Lot
- Size: 6,100 Square Feet
- Dimensions: 0.14
- Features: Sprinklers Automatic, < 1/4 Acre
Details
- Parcel number: 73414426020000930
- Zoning: PUD (city)
- Special conditions: Standard,Listed As-Is
Construction
Type & style
- Home type: SingleFamily
- Architectural style: Mediterranean
- Property subtype: Single Family Residence
Materials
- Block, Stucco
- Roof: Barrel,Spanish Tile
Condition
- Resale
- New construction: No
- Year built: 2001
Utilities & green energy
- Electric: 3 Phase
- Sewer: Public Sewer
- Water: Public
- Utilities for property: Cable Available, Sewer Available, Water Available
Community & HOA
Community
- Features: Home Owners Association, Gated, Street Lights, Sidewalks
- Security: Security System Owned, Gated Community
- Subdivision: ORANGE GROVE EST
HOA
- Has HOA: Yes
- Amenities included: Clubhouse, Fitness Center, Sidewalks, Tennis Court(s), Trail(s)
- Services included: Common Areas, Cable TV
- HOA fee: $275 monthly
Location
- Region: Wellington
Financial & listing details
- Price per square foot: $303/sqft
- Tax assessed value: $527,890
- Annual tax amount: $10,042
- Date on market: 9/30/2026
- Cumulative days on market: 50 days
- Listing terms: Cash,Conventional,FHA,VA Loan
- Road surface type: Paved
Estimated market value
$721,600
$686,000 - $758,000
$7,113/mo
Price history
| Date | Event | Price |
|---|---|---|
| 9/30/2026 | Listed for sale | $749,900+9.5%$303/sqft |
Source:  BeachesMLS #B26082284 Report a problem | ||
| 8/2/2022 | Sold | $684,900-2.1%$276/sqft |
Source: BeachesMLS #R10801934 Report a problem | ||
| 8/2/2022 | Contingent | $699,900$282/sqft |
Source: BeachesMLS #RX-10801934 Report a problem | ||
| 7/14/2022 | Listing removed | -- |
Source: BeachesMLS #RX-10801934 Report a problem | ||
| 7/7/2022 | Contingent | $699,900$282/sqft |
Source: BeachesMLS #RX-10801934 Report a problem | ||
| 6/8/2022 | Price change | $699,900-6.7%$282/sqft |
Source: BeachesMLS #RX-10801934 Report a problem | ||
| 6/2/2022 | Listed for sale | $749,900+239.8%$303/sqft |
Source: BeachesMLS #RX-10801934 Report a problem | ||
| 3/8/2016 | Listing removed | -- |
Source: Auction.com Report a problem | ||
| 1/6/2016 | Listed for sale | -- |
Source: Auction.com Report a problem | ||
| 9/9/2015 | Listing removed | -- |
Source: Auction.com Report a problem | ||
| 8/19/2015 | Listed for sale | -- |
Source: Auction.com Report a problem | ||
| 7/11/2015 | Listing removed | -- |
Source: Auction.com Report a problem | ||
| 6/17/2015 | Listed for sale | -- |
Source: Auction.com Report a problem | ||
| 11/13/2001 | Sold | $220,677$89/sqft |
Source: Public Record Report a problem | ||
Public tax history
| Year | Property taxes | Tax assessment |
|---|---|---|
| 2025 | $10,042 -6.2% | $540,373 -6.4% |
| 2024 | $10,709 +1% | $577,366 +1.5% |
| 2023 | $10,599 +116.7% | $568,795 +117.1% |
| 2022 | $4,890 +1.8% | $261,990 +3% |
| 2021 | $4,805 +1.5% | $254,359 +1.4% |
| 2020 | $4,732 +1.4% | $250,847 +2.3% |
| 2019 | $4,667 | $245,207 +1.9% |
| 2018 | $4,667 +4.7% | $240,635 +2.1% |
| 2017 | $4,458 +1.2% | $235,686 +2.1% |
| 2016 | $4,407 +0.1% | $230,838 +0.7% |
| 2015 | $4,405 -2.7% | $229,233 +0.8% |
| 2014 | $4,525 +2% | $227,414 +1.5% |
| 2013 | $4,437 +0.6% | $224,053 +1.7% |
| 2012 | $4,410 -2.8% | $220,308 -0.8% |
| 2011 | $4,538 -0.8% | $222,053 -0.3% |
| 2010 | $4,574 -3.7% | $222,611 -6.6% |
| 2009 | $4,748 -19.6% | $238,279 -26.1% |
| 2008 | $5,903 -18.2% | $322,347 -15.4% |
| 2007 | $7,214 -14.3% | $381,127 -0.3% |
| 2006 | $8,414 | $382,255 +27.3% |
| 2005 | -- | $300,212 +24.1% |
| 2004 | $3,100 +839.3% | $242,000 +21.6% |
| 2003 | $330 -92.5% | $199,000 +5.9% |
| 2002 | $4,391 +362.3% | $188,000 +408.1% |
| 2001 | $950 +110% | $37,000 +146.7% |
| 2000 | $452 | $15,000 |
Find assessor info on the county website
Monthly payment
Est. payment
Payment breakdown
Explore the cost of this home by adjusting the details. Changes won't be saved.Climate risks
Neighborhood: Wellington Shores
Nearby schools
Schools provided by the listing agent
- Elementary: Panther Run (Palm Beach)
- Middle: Polo Park
- High: Palm Beach Central
Source: BeachesMLS. This data may not be complete. We recommend contacting the local school district to confirm school assignments for this home.
- $587,2003 bd2 ba1.7k sqft11106 Stone Creek St, Wellington, FL 33449Off Market
- $573,5003 bd2 ba1.8k sqft11086 Stone Creek St, Wellington, FL 33449Sold
- $631,8004 bd2 ba2.7k sqft11116 Stone Creek St, Wellington, FL 33449Off Market
- $518,7003 bd2 ba1.8k sqft11076 Stone Creek St, Wellington, FL 33449Off Market
Similar homes
- $815,0004 bd3 ba2.5k sqft4321 Wellington Shores Drive, Wellington, FL 33449For Sale
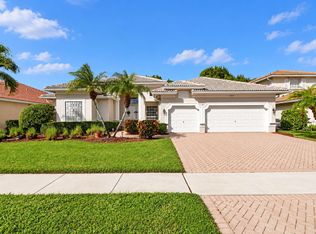
 MLS ID #B26097931, Staci Lyn Swietkoski, Option One Realty Inc.. BeachesMLS
- $650,0004 bd3 ba2.1k sqftIsles At Wellington 1, Wellington, FL 33449For Sale

 MLS ID #A12056985, Segundo Decotto, United Realty Group, Inc. MIAMI
- $690,0004 bd3 ba2.1k sqft4017 Bluff Harbor Way, Wellington, FL 33449For Sale
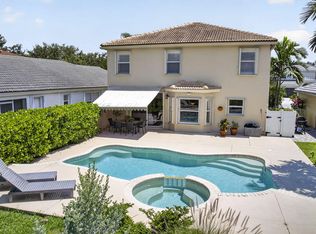 MLS ID #B26029902, Raquel M Crowe, Keyes Company. BeachesMLS
- $875,0005 bd3 ba3.2k sqft4305 WELLINGTON SHORES Drive, Wellington, FL 33449For Sale
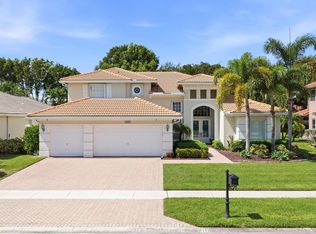 MLS ID #B26086578, Christine C Sheehan, The Corcoran Group. BeachesMLS
- $900,0004 bd3 ba2.7k sqft10279 TRIANON Place, Wellington, FL 33449For SaleMLS ID #B26099994, Raquel M Crowe, Keyes Company. BeachesMLS
- $725,0005 bd3 ba2.6k sqft10488 CYPRESS LAKES PRESERVE Drive, Lake Worth, FL 33449For SaleMLS ID #B26096828, Adrienne Carruthers PA, Keller Williams Realty - Wellington. BeachesMLS
- $739,9006 bd4 ba3.2k sqftIsles At Wellington 1, Wellington, FL 33449For SaleMLS ID #A11985008, Carmen Guedes, Parrot Realty LLC. MIAMI
- $849,9994 bd4 ba2.4k sqft3517 Collonade Drive, Wellington, FL 33449For SaleMLS ID #B26088274, Brian C Wilder PA, Keller Williams Realty - Wellington. BeachesMLS
- $815,0004 bd4 ba2.9k sqft10694 Greenbriar Villa Drive, Lake Worth, FL 33449For SaleMLS ID #B26051720, Sean P. Siegrist, RE/MAX Direct. BeachesMLS
- $750,0004 bd3 ba3.6k sqft2804 Shaughnessy Drive, Wellington, FL 33414For SaleMLS ID #B26100188, Tracy Ciucci, KW Innovations. BeachesMLS
- $639,0004 bd3 ba1.9k sqft10884 Paso Fino Drive, Lake Worth, FL 33449For SaleMLS ID #B26050365, Christopher Kull, Keller Williams Realty - Wellington. BeachesMLS
- $789,7435 bd4 ba3.1k sqft3530 MOON BAY Circle, Wellington, FL 33414For SaleMLS ID #B26088359, Christopher Adair, United Realty Group, Inc. BeachesMLS
- $709,0004 bd3 ba2k sqft11185 Grandview Manor, Wellington, FL 33414For SaleMLS ID #B26090554, Oscarina Torres, Partnership Realty Inc.. BeachesMLS
- $869,0003 bd3 ba2.6k sqft4470 HAZLETON Lane, Lake Worth, FL 33449For SaleMLS ID #B26067038, James E Wagner, Signature Int'l Premier Properties. BeachesMLS
- $950,0003 bd4 ba2.9k sqft10873 NORTHGREEN Drive, Lake Worth, FL 33449For SaleMLS ID #B26096083, Shane P Barta, Wycliffe Community Realty LLC. BeachesMLS
- $824,5004 bd3 ba3.4k sqft10671 CYPRESS LAKES PRESERVE Drive, Lake Worth, FL 33449For SaleMLS ID #B26068288, Erica L Shepherd, KW Innovations. BeachesMLS
- $895,0004 bd5 ba3.5k sqft10325 Medicis Place, Wellington, FL 33449For SaleMLS ID #B26081670, Stephanie Tonsfeldt, One Sotheby's International Re. BeachesMLS
- $980,0004 bd4 ba3k sqft11246 Mainsail Court, Wellington, FL 33449For SaleMLS ID #B26084727, Junko Fujii, United Realty Group, Inc. BeachesMLS
- $819,0004 bd4 ba2.8k sqftVersailles, Wellington, FL 33414For SaleMLS ID #A12059851, Maria Gabriela Marcano, Great Properties International LLC. MIAMI
- $1,100,0005 bd3 ba3k sqft11259 EDGEWATER Circle, Wellington, FL 33414For SaleMLS ID #B26100403, Roger Plevin, Keyes Company. BeachesMLS
