Rarely available updated 4BD/3.5BA courtyard home in Wycliffe Golf & Country Club featuring a private 1BD/1BA guest suite complete with its own kitchenette, perfect for extended guests. This desirable floor plan offers soaring cathedral ceilings, an updated kitchen open to the family room, and expansive living and dining areas designed for comfortable living and entertaining. Every bedroom provides direct access to the covered patio and pool, creating a seamless indoor-outdoor lifestyle. Enjoy desirable southern exposure overlooking the golf course, along with a 2-car garage and separate golf cart garage. A wonderful opportunity to experience one of Wycliffe's most unique and sought-after floor plans.
For sale
$815,000
10694 Greenbriar Villa Drive, Lake Worth, FL 33449
4beds
2,968sqft
Single Family Residence
Built in 1996
0.28 Acres Lot
$-- Zestimate®
$275/sqft
$789/mo HOA
What's special
Separate golf cart garageSoaring cathedral ceilingsCovered patio
- 46 days |
- 558 |
- 15 |
Zillow last checked:
Listing updated:
Listed by:
Sean P. Siegrist 561-568-3284,
RE/MAX Direct,
Rise V Siegrist 561-889-6873,
RE/MAX Direct
Source: BeachesMLS,MLS#: B26051720 Originating MLS: BeachesMLS
Originating MLS: BeachesMLSFacts & features
Interior
Bedrooms & bathrooms
- Bedrooms: 4
- Bathrooms: 4
- Full bathrooms: 3
- 1/2 bathrooms: 1
- Main level bathrooms: 4
- Main level bedrooms: 4
Primary bedroom
- Level: Main
- Area: 256
- Dimensions: 16 X 16
Bedroom 2
- Level: Main
- Area: 168
- Dimensions: 14 X 12
Bedroom 3
- Level: Main
- Area: 168
- Dimensions: 14 X 12
Bedroom 4
- Level: Main
- Area: 208
- Dimensions: 16 X 13
Dining room
- Level: Main
- Area: 156
- Dimensions: 13 X 12
Kitchen
- Level: Main
- Area: 182
- Dimensions: 14 X 13
Living room
- Level: Main
- Area: 400
- Dimensions: 25 X 16
Heating
- Central, Electric
Cooling
- Central Air, Electric
Appliances
- Included: Dryer, Dishwasher, Electric Water Heater, Microwave, Oven, Range, Refrigerator, Water Heater, Washer
- Laundry: Inside, Laundry Room, Laundry Tub, Sink
Features
- Bathtub, Cathedral Ceiling(s), Dual Sinks, High Ceilings, Main Level Primary, Pantry, Split Bedrooms, Soaking Tub, Separate Shower, Walk-In Closet(s)
- Flooring: Carpet, Ceramic Tile
- Has fireplace: No
Interior area
- Total structure area: 4,086
- Total interior livable area: 2,968 sqft
Video & virtual tour
Property
Parking
- Total spaces: 2.5
- Parking features: Attached, Driveway, Garage, Golf Cart Garage, Garage Door Opener
- Attached garage spaces: 2.5
- Has uncovered spaces: Yes
Accessibility
- Accessibility features: None
Features
- Levels: One
- Stories: 1
- Patio & porch: Covered, Patio
- Exterior features: Outdoor Living Area
- Has private pool: Yes
- Pool features: In Ground, Private, Association, Heated
- Has view: Yes
- View description: Golf Course, Garden
- Waterfront features: None
Lot
- Size: 0.28 Acres
- Features: Cul-De-Sac, On Golf Course, 1/4 to 1/2 Acre Lot, Sprinklers Automatic
Details
- Additional structures: Guest House
- Parcel number: 00414425130000130
- Zoning: RS
- Special conditions: Standard
Construction
Type & style
- Home type: SingleFamily
- Architectural style: Mediterranean
- Property subtype: Single Family Residence
Materials
- Block
- Roof: Tile
Condition
- Resale
- New construction: No
- Year built: 1996
Utilities & green energy
- Sewer: Public Sewer
- Water: Public
- Utilities for property: Cable Connected, Electricity Connected, Phone Connected, Sewer Connected, Water Connected
Community & HOA
Community
- Features: Home Owners Association, Gated, Property Manager On-Site
- Security: Fire Alarm, Security Gate, Gated with Guard, Gated Community, Smoke Detector(s), Security Guard
- Membership fee: $140,000
- Subdivision: WYCLIFFE TR G
HOA
- Has HOA: Yes
- Amenities included: Business Center, Cabana, Clubhouse, Fitness Center, Golf Course, Maintenance Grounds, Gated, Library, Management, Maintenance, Picnic Area, Pickleball, Pool, Putting Green(s), Recreation Facilities, Restaurant, Spa/Hot Tub, Security, Sidewalks, Tennis Court(s)
- Services included: Common Areas, Cable TV, Maintenance Grounds, Reserve Fund, Security, Internet
- HOA fee: $789 monthly
- Additional fee info: Membership Fee: 140000
Location
- Region: Lake Worth
Financial & listing details
- Price per square foot: $275/sqft
- Tax assessed value: $579,910
- Annual tax amount: $9,928
- Date on market: 7/13/2026
- Cumulative days on market: 46 days
- Listing terms: Cash,Conventional
- Electric utility on property: Yes
- Road surface type: Paved
Estimated market value
Not available
Estimated sales range
Not available
Not available
Price history
| Date | Event | Price |
|---|---|---|
| 7/13/2026 | Listed for sale | $815,000+20.7%$275/sqft |
Source:  BeachesMLS #B26051720 Report a problem BeachesMLS #B26051720 Report a problem | ||
| 6/17/2022 | Sold | $675,000+125%$227/sqft |
Source: Public Record Report a problem | ||
| 10/21/1999 | Sold | $300,000-15.8%$101/sqft |
Source: Public Record Report a problem | ||
| 1/13/1995 | Sold | $356,200$120/sqft |
Source: Public Record Report a problem | ||
Public tax history
| Year | Property taxes | Tax assessment |
|---|---|---|
| 2025 | $9,928 +6.6% | $579,910 +6.8% |
| 2024 | $9,316 +1.5% | $542,865 +2.3% |
| 2023 | $9,174 +150.9% | $530,688 +130.4% |
| 2022 | $3,656 +1.3% | $230,294 +3% |
| 2021 | $3,609 -5.5% | $223,586 -4.6% |
| 2020 | $3,820 -18.2% | $234,387 -16.2% |
| 2019 | $4,671 | $279,715 +0.1% |
| 2018 | $4,671 +3.9% | $279,337 +2.1% |
| 2017 | $4,493 +1.3% | $273,624 +2.1% |
| 2016 | $4,437 -0.3% | $267,996 +0.7% |
| 2015 | $4,449 -2.2% | $266,133 +0.8% |
| 2014 | $4,548 +1.2% | $264,021 +1.5% |
| 2013 | $4,494 -1.1% | $260,119 +1.7% |
| 2012 | $4,542 -2.5% | $255,771 -0.3% |
| 2011 | $4,658 -0.8% | $256,648 -0.3% |
| 2010 | $4,694 -6.8% | $257,305 -9.8% |
| 2009 | $5,034 -2.7% | $285,164 -12.3% |
| 2008 | $5,174 +1.7% | $325,278 +3% |
| 2007 | $5,090 -6.1% | $315,804 +2.5% |
| 2006 | $5,419 | $308,101 +3% |
| 2005 | -- | $299,127 +3% |
| 2004 | $2,749 +1410.3% | $290,415 +1.9% |
| 2003 | $182 -96.6% | $285,000 |
| 2002 | $5,293 -1.4% | $285,000 |
| 2001 | $5,368 +1.4% | $285,000 |
| 2000 | $5,296 -4.8% | $285,000 |
| 1999 | $5,561 | $285,000 |
Find assessor info on the county website
Monthly payment
Est. payment
Payment breakdown
Explore the cost of this home by adjusting the details. Changes won't be saved.Climate risks
Neighborhood: 33449
Nearby schools
GreatSchools rating
- 10/10Panther Run Elementary SchoolGrades: PK-5Distance: 0.7 mi
- 8/10Polo Park Middle SchoolGrades: 6-8Distance: 1.4 mi
- 5/10Palm Beach Central High SchoolGrades: 9-12Distance: 3.9 mi
Schools provided by the listing agent
- Elementary: Panther Run (Palm Beach)
- Middle: Polo Park
- High: Palm Beach Central
Source: BeachesMLS. This data may not be complete. We recommend contacting the local school district to confirm school assignments for this home.
- $728,2004 bd3 ba2.8k sqft10698 Greenbriar Villa Dr, Lake Worth, FL 33449Off Market
- $621,2004 bd3 ba2.5k sqft10698 Greenbriar Villa Dr, Wellington, FL 33449Off Market
- $772,1004 bd4 ba2.9k sqft10686 Greenbriar Villa Dr, Lake Worth, FL 33449Off Market
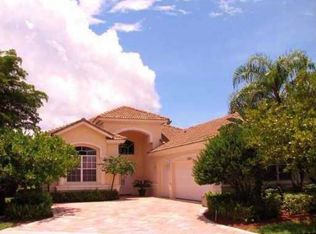
- $762,0004 bd4 ba3.1k sqft10686 Greenbriar Villa Dr, Wellington, FL 33449Off Market
- $736,1004 bd3 ba3k sqft10702 Greenbriar Villa Dr, Lake Worth, FL 33449Off Market
- $775,9004 bd3 ba3.6k sqft10702 Greenbriar Villa Dr, Wellington, FL 33449Off Market
- $722,3004 bd4 ba3k sqft10682 Greenbriar Villa Dr, Lake Worth, FL 33449Off Market
- $646,0004 bd3 ba2.8k sqft10706 Greenbriar Villa Dr, Lake Worth, FL 33449Off Market
A local agent can set up tours, give advice and negotiate with sellers.
A local lender can help you make sure your offer is ready when you are.
Similar homes
- $869,0003 bd3 ba2.6k sqft4470 HAZLETON Lane, Lake Worth, FL 33449For Sale

 MLS ID #B26067038, James E Wagner, Signature Int'l Premier Properties. BeachesMLS
 - $849,0004 bd3 ba2.7k sqft4972 Forest Dale Drive, Lake Worth, FL 33449For Sale
 MLS ID #B26021464, Lindsey M Taylor, RE/MAX Direct. BeachesMLS
 - $835,0004 bd4 ba2.8k sqftVersailles, Wellington, FL 33414For Sale

 MLS ID #A12059851, Maria Gabriela Marcano, Great Properties International LLC. MIAMI
 - $972,0004 bd5 ba3.5k sqft10891 Northgreen Drive, Lake Worth, FL 33449For Sale
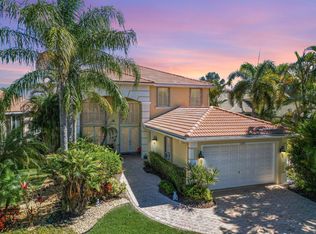 MLS ID #B26060335, Dennis Lue Yat, Luxe IQ Group. BeachesMLS
 - $710,0004 bd3 ba2k sqft10850 Paso Fino Drive, Wellington, FL 33449For SaleMLS ID #B26062342, Veronica Smith, Equestrian Sotheby's International Realty Inc.. BeachesMLS
- $765,0006 bd4 ba3.2k sqftIsles At Wellington 1, Wellington, FL 33449For SaleMLS ID #A11985008, Carmen Guedes, Parrot Realty LLC. MIAMI
- $975,0005 bd4 ba3.8k sqft3483 Collonade Drive, Wellington, FL 33449For SaleMLS ID #B26022379, Alfredo Rivera, Beatus Realty. BeachesMLS
- $805,0005 bd3 ba3k sqft3945 Diamond Chip Court, Wellington, FL 33414For SaleMLS ID #B26017601, Michelle K Munker, Reliant Realty ERA Powered. BeachesMLS
- $685,0004 bd3 ba2.1k sqftIsles At Wellington 1, Wellington, FL 33449For SaleMLS ID #A12056985, Segundo Decotto, United Realty Group, Inc. MIAMI
- $519,0003 bd3 ba2.6k sqft4674 HAZLETON Lane, Lake Worth, FL 33449For SaleMLS ID #B26054459, Shane P Barta, Wycliffe Community Realty LLC. BeachesMLS
- $715,0004 bd3 ba2.1k sqft4017 Bluff Harbor Way, Wellington, FL 33449For SaleMLS ID #B26029902, Raquel Crowe, The Keyes Company. BeachesMLS
- $875,0005 bd4 ba3.8k sqft3580 Birague Drive, Wellington, FL 33449For SaleMLS ID #B26008132, Cheryl Mervine-Laible, Engel & Volkers Wellington. BeachesMLS
- $899,0004 bd2 ba1.9k sqft8645 PINTO Drive, Lake Worth, FL 33467For SaleMLS ID #B26063484, Harry A Pollack, LoKation. BeachesMLS
- $825,0005 bd3 ba2.6k sqft11124 Narragansett Bay Court, Wellington, FL 33414For SaleMLS ID #B26038291, Alison Barens Merlotti, Equestrian Sotheby's International Realty Inc.. BeachesMLS
- $986,9954 bd3 ba3k sqft10334 Medicis Place, Wellington, FL 33449For SaleMLS ID #B26031778, Ricky Rand, Rand Florida Realty Group. BeachesMLS
- $889,0004 bd4 ba3.1k sqft4577 Willow Run Way, Lake Worth, FL 33467For SaleMLS ID #B26056862, Blake B Rayner, Compass Florida LLC. BeachesMLS
- $849,9004 bd3 ba2.3k sqftOlympia 2, Wellington, FL 33414For SaleMLS ID #A12071163, Amir Mustapha, The SIR Group. MIAMI
- $719,9004 bd3 ba2.5k sqft11595 Waterbend Court, Wellington, FL 33414For SaleMLS ID #B26055868, Lauren Bland, United Realty Group, Inc. BeachesMLS
- $960,0005 bd5 ba3.4k sqft10293 Medicis Place, Wellington, FL 33449For SaleMLS ID #B26029789, Laura J Maher PLLC, Berkshire Hathaway Florida Realty. BeachesMLS
- $684,9005 bd3 ba2.7k sqft5690 Saddle Trail Lane, Lake Worth, FL 33449For SaleMLS ID #B26012572, Kayla Klein, United Realty Group, Inc. BeachesMLS
