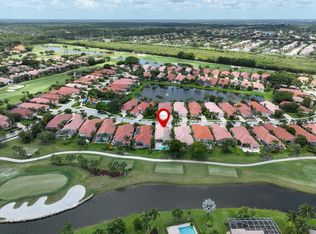
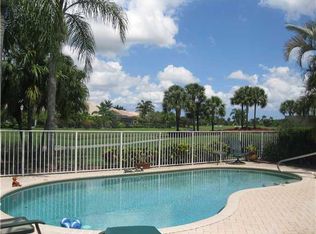
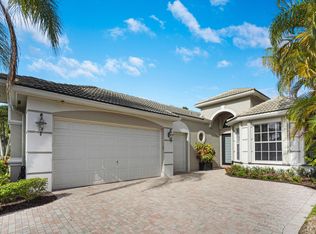
Located in the highly desirable Huntington subdivision in Wycliffe Golf & Country Club, this beautifully maintained home offers over 2,600 square feet of air-conditioned living space with one of the community's most popular floor plans. This spacious residence features 3 bedrooms and 3 full bathrooms, with one bedroom currently serving as a versatile office/den- perfect for working from home or accommodating guests. The bright, open layout includes an eat-in kitchen and inviting living spaces designed for both everyday comfort and entertaining. Step outside to the patio and enjoy stunning golf course and water views, creating the perfect setting for relaxing or hosting friends and family. Additional highlights include a new roof, a whole house generator for peace of mind, and a 2.5 car garage with a separate entrance for your golf cart. Ideally situated a few doors down from Huntington's satellite pool and conveniently close to the clubhouse, this home offers the perfect combination of comfort, convenience, and resort-style living. Don't miss this exceptional opportunity to own a home in one of the area's most sought-after neighborhoods. Wycliffe Golf & Country Club offers a vibrant private club lifestyle with access to two newly renovated championship golf courses, eight pickleball courts, 15 Har-Tru tennis courts, a state-of-the-art fitness center, and a full-service spa. Members enjoy multiple dining venues, year-round events, an Olympic-size swimming pool, personal training, and wellness classes, including yoga and water aerobics. With mandatory membership, residents also enjoy premium services like Comcast internet, cable with HBO and Showtime, and ADT security monitoring. Located near Wellington's equestrian centers and just minutes from Boca Raton, Palm Beach, and area airports Wycliffe is South Florida living at its finest.
For sale
$519,000
4674 HAZLETON Lane, Lake Worth, FL 33449
3beds
2,631sqft
Single Family Residence
Built in 1997
7,251 Square Feet Lot
$488,300 Zestimate®
$197/sqft
$712/mo HOA
What's special
New roofSpacious residenceInviting living spacesBright open layoutEat-in kitchen
- 70 days
- 489
- 20
Zillow last checked:
Listing updated:
Listed by:
Shane P Barta 561-271-2597,
Wycliffe Community Realty LLC
Source: BeachesMLS,MLS#: B26054459 Originating MLS: BeachesMLS
Originating MLS: BeachesMLSFacts & features
Interior
Bedrooms & bathrooms
- Bedrooms: 3
- Bathrooms: 3
- Full bathrooms: 3
- Main level bathrooms: 3
- Main level bedrooms: 3
Primary bedroom
- Level: First
- Area: 288
- Dimensions: 18 X 16
Bedroom 2
- Level: First
- Area: 156
- Dimensions: 13 X 12
Kitchen
- Level: First
- Area: 144
- Dimensions: 16 X 9
Living room
- Level: First
- Area: 759
- Dimensions: 33 X 23
Heating
- Electric
Cooling
- Central Air
Appliances
- Included: Dryer, Dishwasher, Electric Range, Ice Maker, Microwave, Wine Refrigerator, Washer
- Laundry: Laundry Room
Features
- Breakfast Area, Bathtub, Garden Tub/Roman Tub, High Ceilings, Kitchen Island, Living/Dining Room, Split Bedrooms, Soaking Tub, Separate Shower, Walk-In Closet(s)
- Flooring: Carpet, Tile
- Has fireplace: No
Interior area
- Total structure area: 3,424
- Total interior livable area: 2,631 sqft
Video & virtual tour
Property
Parking
- Total spaces: 2.5
- Parking features: Attached, Garage, Garage Door Opener
- Attached garage spaces: 2.5
Accessibility
- Accessibility features: Accessibility Features, Accessible Central Living Area
Features
- Levels: One
- Stories: 1
- Pool features: Heated
- Has view: Yes
- View description: Canal, Golf Course
- Has water view: Yes
- Water view: Canal
- Waterfront features: Other
Lot
- Size: 7,251 Square Feet
- Features: On Golf Course, < 1/4 Acre
Details
- Parcel number: 00414425160000600
- Zoning: RS
- Special conditions: Standard
- Other equipment: Generator
Construction
Type & style
- Home type: SingleFamily
- Property subtype: Single Family Residence
Materials
- Block
- Roof: Tile
Condition
- Resale
- New construction: No
- Year built: 1997
Utilities & green energy
- Sewer: Public Sewer
- Water: Public
- Utilities for property: Cable Connected, Electricity Connected, Phone Connected
Community & HOA
Community
- Features: Home Owners Association, Gated
- Security: Security System, Carbon Monoxide Detector(s), Security Gate, Gated Community, Smoke Detector(s), Security Guard
- Membership fee: $140,000
- Subdivision: WYCLIFFE - Huntington
HOA
- Has HOA: Yes
- Amenities included: Bocce Court, Fitness Center, Golf Course, Pickleball, Pool, Security, Tennis Court(s)
- Services included: Common Areas, Cable TV, Internet, Maintenance Grounds, Reserve Fund, Security
- HOA fee: $800 quarterly
- HOA name: Huntington Property Owners' Association, Inc.
- HOA phone: 561-641-8554
- Second HOA fee: $1,336 quarterly
- Second HOA name: Wycliffe Golf & Country Club POA
- Second HOA phone: 561-472-6521
- Additional fee info: Membership Fee: 140000
Location
- Region: Lake Worth
Financial & listing details
- Price per square foot: $197/sqft
- Tax assessed value: $229,801
- Annual tax amount: $3,490
- Date on market: 7/20/2026
- Cumulative days on market: 70 days
- Listing terms: Cash,Conventional,Contract
- Electric utility on property: Yes
Estimated market value
$488,300
$464,000 - $513,000
$5,292/mo
Price history
| Date | Event | Price |
|---|---|---|
| 7/20/2026 | Listed for sale | $519,000+78%$197/sqft |
Source:  BeachesMLS #B26054459 Report a problem BeachesMLS #B26054459 Report a problem | ||
| 11/14/1997 | Sold | $291,600$111/sqft |
Source: Public Record Report a problem | ||
Public tax history
| Year | Property taxes | Tax assessment |
|---|---|---|
| 2025 | $3,490 +3.3% | $229,801 +2.9% |
| 2024 | $3,378 +3% | $223,325 +3% |
| 2023 | $3,279 -1.1% | $216,820 +3% |
| 2022 | $3,315 +1.5% | $210,505 +3% |
| 2021 | $3,267 -2.7% | $204,374 -2% |
| 2020 | $3,359 +1.3% | $208,587 +2.3% |
| 2019 | $3,316 | $203,897 +10.2% |
| 2018 | $3,316 +15.5% | $185,000 -3.3% |
| 2017 | $2,870 -4.2% | $191,235 +2.1% |
| 2016 | $2,995 -0.1% | $187,302 +0.7% |
| 2015 | $2,998 -13.8% | $186,000 -9.7% |
| 2014 | $3,476 -0.2% | $206,000 |
| 2013 | $3,482 -9% | $206,000 -5.5% |
| 2012 | $3,828 -2.1% | $218,000 |
| 2011 | $3,911 -5.8% | $218,000 -4.9% |
| 2010 | $4,150 -7% | $229,295 -10% |
| 2009 | $4,465 -1.6% | $254,772 -11.3% |
| 2008 | $4,540 +1.3% | $287,389 +3% |
| 2007 | $4,480 -6.1% | $279,018 +2.5% |
| 2006 | $4,773 | $272,213 +3% |
| 2005 | -- | $264,284 +3% |
| 2004 | $2,403 +1220.3% | $256,586 +1.9% |
| 2003 | $182 -96% | $251,802 +2.4% |
| 2002 | $4,534 -1.2% | $245,900 |
| 2001 | $4,588 +1.4% | $245,900 |
| 2000 | $4,527 +5% | $245,900 |
| 1999 | $4,310 | $245,900 |
Find assessor info on the county website
Monthly payment
Est. payment
Payment breakdown
Explore the cost of this home by adjusting the details. Changes won't be saved.Climate risks
Neighborhood: 33449
Nearby schools
Schools provided by the listing agent
- Elementary: Panther Run (Palm Beach)
- Middle: Polo Park
- High: Palm Beach Central
Source: BeachesMLS. This data may not be complete. We recommend contacting the local school district to confirm school assignments for this home.

Similar homes
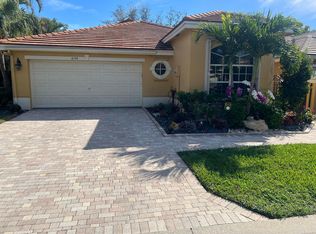
- $489,0003 bd3 ba2.1k sqft4194 IMPERIAL ISLE Drive, Lake Worth, FL 33449For Sale
 MLS ID #B26072912, Allan Alkes, Coldwell Banker Realty. BeachesMLS
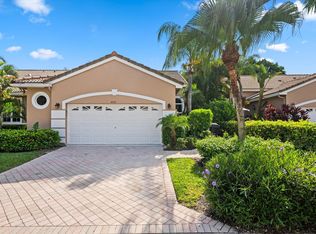
 - $519,0003 bd2 ba1.9k sqft4521 CARLTON GOLF Drive, Lake Worth, FL 33449For Sale
 MLS ID #B26055401, Shane P Barta, Wycliffe Community Realty LLC. BeachesMLS
 - $399,9003 bd3 ba2.1k sqft4510 Kensington Park Way, Lake Worth, FL 33449For Sale
 MLS ID #B26010418, Zachary Josef Mazur, Coldwell Banker Realty. BeachesMLS
 - $599,0003 bd4 ba2.9k sqft10916 Northgreen Drive, Lake Worth, FL 33449For Sale
 MLS ID #B26071542, Philip Freifeld, Illustrated Properties. BeachesMLS
 - $620,0004 bd3 ba2k sqftThoroughbred Lake Estates, Lake Worth, FL 33449For Sale
 MLS ID #A12093963, Horlix Asayag, Guardian Real Estate Co.. MIAMI
 - $474,9002 bd2 ba1.8k sqft4706 Carlton Golf Drive, Lake Worth, FL 33449For SaleMLS ID #B26047376, Ruby Teich, Keller Williams Realty - Wellington. BeachesMLS
- $495,0003 bd3 ba1.9k sqft10355 Wellington Parc Drive, Wellington, FL 33449For SaleMLS ID #B26048755, Veronica Borges, Partnership Realty Inc.. BeachesMLS
- $490,0003 bd2 ba1.4k sqftTropical Country Estates, Lake Worth, FL 33467For SaleMLS ID #A12092563, Carolina Larco, La Rosa Realty Kendall, LLC.. MIAMI
- $379,0003 bd2 ba2k sqft4638 CARLTON GOLF Drive, Lake Worth, FL 33449For SaleMLS ID #B26072841, Allan Alkes, Coldwell Banker Realty. BeachesMLS
- $305,0003 bd2 ba1.8k sqft4465 BARCLAY FAIR Way, Lake Worth, FL 33449For SaleMLS ID #B26078148, Shane P Barta, Wycliffe Community Realty LLC. BeachesMLS
- $274,9003 bd2 ba2.1k sqft4362 Kensington Park Way, Lake Worth, FL 33449For SaleMLS ID #B26023788, Ruby Teich, Keller Williams Realty - Wellington. BeachesMLS
- $629,9004 bd3 ba2k sqft5691 Saddle Trail Lane, Lake Worth, FL 33449For SaleMLS ID #B26074111, Kayla Klein, United Realty Group, Inc. BeachesMLS
- $395,0002 bd2 ba2k sqft4646 Carlton Golf Drive, Wellington, FL 33449For SaleMLS ID #B26072133, Gary Paul Tenos, Infinite Luxe Real Estate, LLC. BeachesMLS
- $685,0004 bd3 ba2.1k sqftIsles At Wellington 1, Wellington, FL 33449For SaleMLS ID #A12056985, Segundo Decotto, United Realty Group, Inc. MIAMI
- $460,0003 bd3 ba2.3k sqft3933 Summer Chase Court, Lake Worth, FL 33467For SaleMLS ID #B26077084, Kathie B Kime, Palm Beach Real Estate Team In. BeachesMLS
- $325,0003 bd2 ba1.9k sqft4557 Barclay Fair Way, Lake Worth, FL 33449For SaleMLS ID #B26056379, Alexandria Fish, Echo Fine Properties. BeachesMLS
- $489,0003 bd3 ba1.9k sqft10306 WELLINGTON PARC Drive, Wellington, FL 33449For SaleMLS ID #B26069804, Natalie Casanova, Keller Williams Advantage III. BeachesMLS
- $520,0003 bd3 ba1.9k sqft4601 SAN FRATELLO Circle, Lake Worth, FL 33467For SaleMLS ID #B26079502, Milagros J Taylor PA, Keyes Company. BeachesMLS
- $489,0003 bd2 ba1.9k sqft6554 Pavone Street, Lake Worth, FL 33467For SaleMLS ID #B26042157, Jeanne Siegel Goldfeder, Florida Premier Realty of the Palm Beaches LLC. BeachesMLS
