Spectacular Dalton II model home located in Huntington Wycliffe Golf & Country Club with exceptional golf course views of hole #8 West course situated on a very peaceful and quiet lot loaded with extras. Totally renovated inside and out with plenty of natural light. Beautifully renovated kitchen with large double-sided island, pull outs, pot drawers' dual ovens and accent lighting open to large family room overlooking screen enclosed pool and golf course. Formal living and dining rooms, magnificent primary suite with two large walk-in fitted closets and fully renovated bathroom with large walk-in shower. Fabulous guest bedroom ensuite with totally renovated full bath w/fitted closet. Bonus third bedroom/office/den. Updated with large format tile. Large laundry room with utility sink. Roof replaced 2022, A/C 2022, A/C Ductwork 2024, tankless hot water heater, full house generator, water filtration system, heated pool resurfaced with waterfall feature, pool converted from a chlorine-based system to a salt system, patio pavers replaced and 2 car garage with separate golf cart. Accordion hurricane shutters. Gorgeous community pool for exclusive use by residents of Huntington directly across from this house. Wycliffe Golf & Country Club Is a Mandatory Membership Club Offering the Best Lifestyle in South Florida. Featuring Two Championship Golf Courses designed by award-winning architect Kipp Schulties. There Are14 Har-Tru Tennis Courts (5 new hydro-courts) with a Center Court Stadium Seating, Sports Court With 8 Pickle Ball Courtsl, 3 Dining Venues, State of the Art Fitness Center, Palates, Aerobics, Yoga, Spin, Fitness Classes, Water Aerobics, Personal Trainers, Physical Therapy, Sauna, Steam, Olympic Size Swimming Pool/Spa, Full-Service Spa, Ladies/Men's Card Rooms, Clubs and Organizations, Special Events, Dinner Dances. Enjoy A Day of International Polo or Dressage/Jumping at the Wellington Equestrian Center, Just Minutes Away. Centrally Located with Ease of Access to Boca Raton, Del Rey Beach, Palm Beach, City Place and Airports. Comcast High Speed Internet, Telephone, Cable TV with Showtime & HBO, Voice Activated Remote and ADT Central Alarm Provided by the HOA Come Join the Fun, Make Your Appointment to See This Wonderful Home and Country Club Today!
For sale
$869,000
4470 HAZLETON Lane, Lake Worth, FL 33449
3beds
2,631sqft
Single Family Residence
Built in 1997
7,460 Square Feet Lot
$817,500 Zestimate®
$330/sqft
$712/mo HOA
What's special
Large double-sided islandBeautifully renovated kitchenPlenty of natural lightAccordion hurricane shuttersDual ovensAccent lightingMagnificent primary suite
- 42 days
- 349
- 13
Zillow last checked:
Listing updated:
Listed by:
James E Wagner 516-972-2916,
Signature Int'l Premier Properties
Source: BeachesMLS,MLS#: B26067038 Originating MLS: BeachesMLS
Originating MLS: BeachesMLSFacts & features
Interior
Bedrooms & bathrooms
- Bedrooms: 3
- Bathrooms: 3
- Full bathrooms: 3
- Main level bathrooms: 3
- Main level bedrooms: 3
Primary bedroom
- Level: First
- Area: 270
- Dimensions: 15 X 18
Bedroom 2
- Level: First
- Area: 144
- Dimensions: 12 X 12
Bedroom 3
- Level: First
- Area: 144
- Dimensions: 12 X 12
Dining room
- Level: First
- Area: 168
- Dimensions: 14 X 12
Family room
- Level: First
- Area: 336
- Dimensions: 21 X 16
Kitchen
- Level: First
- Area: 132
- Dimensions: 11 X 12
Living room
- Level: First
- Area: 285
- Dimensions: 15 X 19
Heating
- Central, Electric, Individual
Cooling
- Central Air, Ceiling Fan(s), Electric
Appliances
- Included: Dryer, Dishwasher, Electric Range, Disposal, Ice Maker, Microwave, Oven, Refrigerator, Tankless Water Heater, Water Heater, Washer
- Laundry: Washer Hookup, Electric Dryer Hookup, Inside, Main Level, Laundry Room, Laundry Tub, Sink
Features
- Built-in Features, Bedroom on Main Level, Breakfast Area, Closet Cabinetry, Central Vacuum, Dining Area, Separate/Formal Dining Room, Dual Sinks, Eat-in Kitchen, High Ceilings, Kitchen Island, Custom Mirrors, Main Level Primary, Pantry, Sitting Area in Primary, Split Bedrooms, Separate Shower, Walk-In Closet(s), Bar
- Flooring: Carpet, Ceramic Tile
- Has fireplace: No
Interior area
- Total structure area: 3,424
- Total interior livable area: 2,631 sqft
Video & virtual tour
Property
Parking
- Total spaces: 2.5
- Parking features: Attached, Garage
- Attached garage spaces: 2.5
Accessibility
- Accessibility features: None
Features
- Levels: One
- Stories: 1
- Patio & porch: Covered, Patio, Screened
- Exterior features: Outdoor Living Area
- Has private pool: Yes
- Pool features: Fenced, Free Form, Electric Heat, In Ground, Other, Pool Equipment, Screen Enclosure, Salt Water, Waterfall, Association, Heated
- Has view: Yes
- View description: Golf Course, Pool
- Waterfront features: None
Lot
- Size: 7,460 Square Feet
- Features: On Golf Course, < 1/4 Acre, Zero Lot Line
Details
- Parcel number: 00414425160000100
- Zoning: RS
- Special conditions: Standard
Construction
Type & style
- Home type: SingleFamily
- Property subtype: Single Family Residence
Materials
- CBSConcreteBlockStructure, Block
- Roof: Concrete,Flat
Condition
- Resale
- New construction: No
- Year built: 1997
Details
- Builder model: DALTON II
Utilities & green energy
- Sewer: Public Sewer
- Water: Public
- Utilities for property: Cable Available, Electricity Available, Propane, Phone Connected, Sewer Available, Water Available
Community & HOA
Community
- Features: Home Owners Association, Gated, Property Manager On-Site, Street Lights
- Security: Security System Owned, Security System, Carbon Monoxide Detector(s), Fire Alarm, Security Gate, Gated with Guard, Gated Community, Lobby Secured, Motion Detectors, Smoke Detector(s), Security Guard
- Membership fee: $1,000
- Subdivision: Wycliffe
HOA
- Has HOA: Yes
- Amenities included: Bocce Court, Clubhouse, Community Kitchen, Elevator(s), Fitness Center, Golf Course, Library, Management, Maintenance, Pickleball, Pool, Putting Green(s), Recreation Facilities, Restaurant, Sauna, Spa/Hot Tub, Security, Sidewalks, Tennis Court(s)
- Services included: Common Areas, Cable TV, Maintenance Grounds, Reserve Fund, Security, Internet
- HOA fee: $800 quarterly
- Second HOA fee: $1,336 quarterly
- Second HOA name: Wycliffe Golf & Country Club HOA, Inc
- Second HOA phone: 561-641-9200
- Additional fee info: Membership Fee: 1000
Location
- Region: Lake Worth
Financial & listing details
- Price per square foot: $330/sqft
- Tax assessed value: $242,320
- Annual tax amount: $3,790
- Date on market: 8/21/2026
- Cumulative days on market: 42 days
- Listing terms: Cash,Conventional
- Electric utility on property: Yes
Estimated market value
$817,500
$777,000 - $858,000
$5,038/mo
Price history
| Date | Event | Price |
|---|---|---|
| 8/21/2026 | Listed for sale | $869,000+125.7%$330/sqft |
Source:  BeachesMLS #B26067038 Report a problem BeachesMLS #B26067038 Report a problem | ||
| 1/13/2004 | Sold | $385,000+26.2%$146/sqft |
Source: Public Record Report a problem | ||
| 3/7/1997 | Sold | $305,000$116/sqft |
Source: Public Record Report a problem | ||
Public tax history
| Year | Property taxes | Tax assessment |
|---|---|---|
| 2025 | $3,671 +3.2% | $235,949 +2.9% |
| 2024 | $3,557 +2.9% | $229,299 +3% |
| 2023 | $3,456 +1.1% | $222,620 +3% |
| 2022 | $3,418 +1.4% | $216,136 +3% |
| 2021 | $3,371 -3.4% | $209,841 -2.6% |
| 2020 | $3,488 +1.3% | $215,441 +2.3% |
| 2019 | $3,443 | $210,597 +10.1% |
| 2018 | $3,443 +15.7% | $191,258 -6% |
| 2017 | $2,977 -7.2% | $203,474 +2.1% |
| 2016 | $3,209 -0.1% | $199,289 +0.7% |
| 2015 | $3,213 -13.6% | $197,904 -9.6% |
| 2014 | $3,718 -0.7% | $218,880 -0.4% |
| 2013 | $3,744 -8.9% | $219,855 -5.5% |
| 2012 | $4,108 -2.6% | $232,587 -0.4% |
| 2011 | $4,216 -5.8% | $233,563 -5% |
| 2010 | $4,477 -6.7% | $245,833 -9.7% |
| 2009 | $4,799 -9.5% | $272,286 -18.1% |
| 2008 | $5,303 +1.7% | $332,388 +3% |
| 2007 | $5,214 -6.1% | $322,707 +2.5% |
| 2006 | $5,551 | $314,836 +3% |
| 2005 | -- | $305,666 +15.9% |
| 2004 | $2,477 +1261.2% | $263,756 +1.9% |
| 2003 | $182 -96.1% | $258,838 +2.4% |
| 2002 | $4,669 -1.2% | $252,771 |
| 2001 | $4,725 +1.4% | $252,771 |
| 2000 | $4,662 +4.9% | $252,771 |
| 1999 | $4,444 | $252,771 |
Find assessor info on the county website
Monthly payment
Est. payment
Payment breakdown
Explore the cost of this home by adjusting the details. Changes won't be saved.Climate risks
Neighborhood: 33449
Nearby schools
Schools provided by the listing agent
- Elementary: Panther Run (Palm Beach)
- Middle: Polo Park
- High: Palm Beach Central
Source: BeachesMLS. This data may not be complete. We recommend contacting the local school district to confirm school assignments for this home.

Similar homes
- $815,0004 bd4 ba2.9k sqft10694 Greenbriar Villa Drive, Lake Worth, FL 33449For Sale

 MLS ID #B26051720, Sean P. Siegrist, RE/MAX Direct. BeachesMLS
 - $749,9004 bd3 ba2.4k sqft11096 STONE CREEK Street, Wellington, FL 33449For Sale
 MLS ID #B26082284, Josh D Joseph, Good Deal Realty LLC. BeachesMLS
 - $830,0004 bd3 ba2.6k sqftIsles At Wellington 2, Wellington, FL 33449For Sale
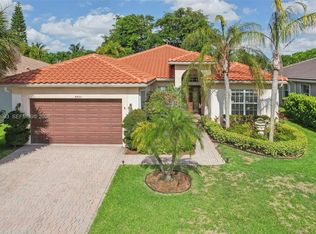
 MLS ID #A12084993, Asmer Monterrey, Monterrey Realty Group, Inc.. MIAMI
 - $895,0004 bd5 ba3.5k sqft10325 Medicis Place, Wellington, FL 33449For Sale
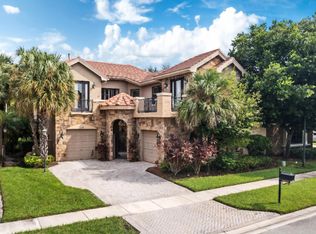 MLS ID #B26081670, Stephanie Tonsfeldt, One Sotheby's International Re. BeachesMLS
 - $824,5004 bd3 ba3.4k sqft10671 CYPRESS LAKES PRESERVE Drive, Lake Worth, FL 33449For SaleMLS ID #B26068288, Erica L Shepherd, KW Innovations. BeachesMLS
- $899,0003 bd3 ba2k sqftTowne Park Tr J, Lake Worth, FL 33467For SaleMLS ID #A12095827, Susie Harding, One Sotheby's International Realty. MIAMI
- $799,0004 bd3 ba2.8k sqft4636 Windward Cove Lane, Wellington, FL 33449For SaleMLS ID #B26073196, Xiomara Pratts, Keller Williams Classic. BeachesMLS
- $949,0004 bd5 ba3.5k sqft10891 Northgreen Drive, Lake Worth, FL 33449For SaleMLS ID #B26060335, Dennis Lue Yat, Luxe IQ Group. BeachesMLS
- $869,0005 bd4 ba3k sqftLennar, Lake Worth, FL 33467For SaleMLS ID #B26082585, Esther M Hoban, Atlantic Florida Properties In. BeachesMLS
- $519,0003 bd3 ba2.6k sqft4674 HAZLETON Lane, Lake Worth, FL 33449For SaleMLS ID #B26054459, Shane P Barta, Wycliffe Community Realty LLC. BeachesMLS
- $620,0005 bd3 ba2.7k sqft10342 Old Winston Court, Lake Worth, FL 33449For SaleMLS ID #B26082511, Angela Fernanda Ortiz, Keyes Company. BeachesMLS
- $875,0005 bd4 ba3.8k sqft3580 Birague Drive, Wellington, FL 33449For SaleMLS ID #B26008132, Cheryl Mervine-Laible, Engel & Volkers Wellington. BeachesMLS
- $940,0003 bd4 ba3.1k sqft3405 LAGO DE TALAVERA, Lake Worth, FL 33467For SaleMLS ID #B26078473, John R Poindexter, Partnership Realty Inc.. BeachesMLS
- $835,0004 bd4 ba2.8k sqftVersailles, Wellington, FL 33414For SaleMLS ID #A12059851, Maria Gabriela Marcano, Great Properties International LLC. MIAMI
- $905,5005 bd4 ba3.6k sqft6039 WALNUT HILL Drive, Lake Worth, FL 33467For SaleMLS ID #B26079881, Jean E Raymond, Xcellence. BeachesMLS
- $489,0003 bd3 ba2.1k sqft4194 IMPERIAL ISLE Drive, Lake Worth, FL 33449For SaleMLS ID #B26072912, Allan Alkes, Coldwell Banker Realty. BeachesMLS
- $1,149,0003 bd3 ba2.5k sqft4841 Exeter Estate Lane, Lake Worth, FL 33449For SaleMLS ID #B26077162, Ruby Teich, Keller Williams Realty - Wellington. BeachesMLS
- $1,050,0004 bd3 ba3.1k sqft11849 Osprey Point Circle, Wellington, FL 33449For SaleMLS ID #B26073958, Hadar Goldberg PA, Keller Williams Realty - Wellington. BeachesMLS
- $869,0004 bd4 ba3.1k sqft4577 Willow Run Way, Lake Worth, FL 33467For SaleMLS ID #B26056862, Blake B Rayner, Compass Florida LLC. BeachesMLS
- $685,0004 bd3 ba2.1k sqftIsles At Wellington 1, Wellington, FL 33449For SaleMLS ID #A12056985, Segundo Decotto, United Realty Group, Inc. MIAMI
