As you enter the home youre greeted with an open spacious floor plan with hardwood floors beginning at the entry and extending throughout the entire first floor up the stairs the upstairs hallway and the southwest bedroom Check out the new wrought iron railings to complete this lovely update A huge sun room addition at the rear of the house is the perfect family room space overlooking the lush andprivate backyardThe kitchen has been totally remodeled to please the most discriminating cook Hickory cabinets slab granite on the island too tumbled marble backsplash stainless steel appliances and a 5burner gas range featuring a double oven The hearth room adjacent to this fabulous kitchen isa cozy inviting space with a woodburning fireplace Upstairs are four generouslysized bedrooms The huge master bedroom has a newly remodeled bath and the other three bedrooms share a spacious full bath The generous 4th bedroom boasts a Murphy bed allowing an open room during the day for play or an inhome office whatever your choice Cedar flooring is found in all closetsDo you watch the DIY Network Well check out this basement as it was finished with the help of the folks at DIY and has been featured on television numerous times Theres a Queensize Murphy bed that is easily tucked away into the closet a gorgeous bath and still plenty of room for a home office entertaining or whatever is your favorite use for this space If youre looking for a bit of solitude try the magical backyard with its new cedar pergola covering a large stampedconcrete patio The play set stays you can plan a harvest from the garden as wellThe basics have all been taken care of too in 2009 a new hot water heater was installed in 2004 a new 95 efficient furnace was installed along with a whole house humidifier there is central air and an attic fan new insulation was blown into the attic in 2008the exterior was painted in 2007 a custom storage shed houses all the garden equipment and sporting goods Even the doggie has been attended to with a door into the garageEvident to all who view this home it has been loved It has been great forentertaining hosting overnight guests and family living
Sold for $795,000
$795,000
11089 Pyramid Peak, Littleton, CO 80127
4beds
4baths
2,626sqft
SingleFamily
Built in 1978
8,276 Square Feet Lot
$779,900 Zestimate®
$303/sqft
$4,245 Estimated rent
Home value
$779,900
$741,000 - $819,000
$4,245/mo
Zestimate® history
Owner options
List your home for rent
$4,245/mo
Rent Zestimate®
Find your next renter with Zillow Rental Manager. Plus, with online applications, you can quickly screen prospective tenants – for free.
$4,245/mo
Rent Zestimate®
Refinance and save
$4,835/mo
Est. payment
Refinancing to a lower rate could help reduce your monthly payments and save thousands over the life of the loan.
$4,835/mo
Est. payment
Explore your selling options
Work with a Zillow partner agent
Leverage their expertise and Zillow's premium Showcase listings to get your home seen by more buyers.
Get startedList with your own agent
Get your home in front of millions of buyers by listing it on Zillow.
Learn how to do itSell it yourself
Take full control of how buyers see your home on Zillow by listing For Sale by Owner (FSBO).
List your homeWhat's special
Facts & features
Interior
Bedrooms & bathrooms
- Bedrooms: 4
- Bathrooms: 4
Heating
- Forced air
Cooling
- Central
Features
- Basement: Finished
- Has fireplace: Yes
Interior area
- Total interior livable area: 2,626 sqft
Property
Parking
- Parking features: Garage - Attached
Lot
- Size: 8,276 Square Feet
Details
- Parcel number: 5933307027
Construction
Type & style
- Home type: SingleFamily
Materials
- Frame
Condition
- Year built: 1978
Community & HOA
Location
- Region: Littleton
Financial & listing details
- Price per square foot: $303/sqft
- Tax assessed value: $733,964
- Annual tax amount: $4,170
Price history
| Date | Event | Price |
|---|---|---|
| 9/10/2026 | Sold | $795,000+174.1%$303/sqft |
Source: Public Record Report a problem | ||
| 7/5/2012 | Sold | $290,000$110/sqft |
Source: Public Record Report a problem | ||
| 3/19/2012 | Listing removed | $290,000$110/sqft |
Source: REMAX Professionals #1010663 Report a problem | ||
| 8/23/2011 | Listed for sale | $290,000$110/sqft |
Source: REMAX Professionals #1010663 Report a problem | ||
| 7/2/2011 | Listing removed | $290,000$110/sqft |
Source: RE/MAX Professionals #1010663 Report a problem | ||
| 6/25/2011 | Price change | $290,000-3.3%$110/sqft |
Source: RE/MAX Professionals #1010663 Report a problem | ||
| 5/29/2011 | Price change | $300,000-3.2%$114/sqft |
Source: RE/MAX Professionals #1010663 Report a problem | ||
| 5/6/2011 | Price change | $309,900-3.1%$118/sqft |
Source: RE/MAX Professionals #1010663 Report a problem | ||
| 4/7/2011 | Listed for sale | $319,900+14.7%$122/sqft |
Source: RE/MAX Professionals #1010663 Report a problem | ||
| 7/1/2004 | Sold | $279,000+72.2%$106/sqft |
Source: Public Record Report a problem | ||
| 8/22/1995 | Sold | $162,000$62/sqft |
Source: Public Record Report a problem | ||
Public tax history
| Year | Property taxes | Tax assessment |
|---|---|---|
| 2025 | $4,170 -3.1% | $45,873 +14.1% |
| 2024 | $4,303 +13.9% | $40,193 |
| 2023 | $3,777 -1.5% | $40,193 +16.5% |
| 2022 | $3,835 +12.8% | $34,505 -2.8% |
| 2021 | $3,399 | $35,498 +12.5% |
| 2020 | $3,399 +1.2% | $31,566 |
| 2019 | $3,359 +14.9% | $31,566 +19% |
| 2018 | $2,924 | $26,535 |
| 2017 | $2,924 +5.5% | $26,535 +4.7% |
| 2016 | $2,772 | $25,332 |
| 2015 | $2,772 +19.7% | $25,332 +25.7% |
| 2014 | $2,316 +8% | $20,153 |
| 2013 | $2,144 +1.8% | $20,153 +1.3% |
| 2012 | $2,107 -3.2% | $19,892 |
| 2011 | $2,177 +0.2% | $19,892 -3.8% |
| 2010 | $2,173 -1.3% | $20,670 |
| 2009 | $2,202 +2.9% | $20,670 -1% |
| 2008 | $2,139 +4.1% | $20,870 |
| 2007 | $2,056 +2% | $20,870 +6.5% |
| 2006 | $2,016 -1.5% | $19,590 +0.4% |
| 2005 | $2,046 +9% | $19,510 |
| 2004 | $1,877 -2.3% | $19,510 |
| 2003 | $1,921 +2.2% | $19,510 +0.5% |
| 2002 | $1,880 +13% | $19,410 +22.8% |
| 2001 | $1,664 -4.2% | $15,810 |
| 2000 | $1,738 | $15,810 |
Find assessor info on the county website
Neighborhood: 80127
Nearby homes
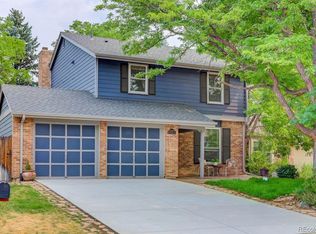
- $795,0004 bd4 ba2.7k sqft11089 W Pyramid Peak, Littleton, CO 80127Sold
- $656,4003 bd4 ba2.2k sqft11079 Pyramid Peak, Littleton, CO 80127Off Market
- $685,0003 bd3 ba1.9k sqft11099 Pyramid Peak, Littleton, CO 80127Sold
- $685,0003 bd3 ba2.3k sqft11099 W Pyramid Peak, Littleton, CO 80127Sold

- $674,8003 bd4 ba1.9k sqft11069 Pyramid Peak, Littleton, CO 80127Off Market
- $---- bd-- ba-- sqft11076 W Half Moon Pass, Littleton, CO 80127Off Market
- $747,4004 bd4 ba3.2k sqft11076 Half Moon Pass, Littleton, CO 80127Off Market
- $660,2004 bd4 ba2.5k sqft11066 Half Moon Pass, Littleton, CO 80127Off Market
Nearby schools
GreatSchools rating
- 6/10Shaffer Elementary SchoolGrades: PK-5Distance: 0.6 mi
- 7/10Falcon Bluffs Middle SchoolGrades: 6-8Distance: 1.3 mi
- 10/10Chatfield High SchoolGrades: 9-12Distance: 1.2 mi
Schools provided by the listing agent
- Elementary: Shaffer
- High: Chatfield
- District: Jefferson County
Source: The MLS. This data may not be complete. We recommend contacting the local school district to confirm school assignments for this home.
Get a cash offer in 3 minutes
Find out how much your home could sell for in as little as 3 minutes with a no-obligation cash offer.
Estimated market value
$779,900
Get a cash offer in 3 minutes
Find out how much your home could sell for in as little as 3 minutes with a no-obligation cash offer.
Estimated market value
$779,900
- Colorado
- Jefferson County
- Littleton
- 80127
- 11089 Pyramid Peak
