Skip main navigation
Sold for $685,000
  • $685,000

    11099 W Pyramid Peak, Littleton, CO 80127

    3beds
    2,301sqft
    Single Family Residence
    Built in 1978
    8,085 Square Feet Lot
    $673,300 Zestimate®
    $298/sqft
    $3,468 Estimated rent

    Home value

    $673,300

    $633,000 - $720,000

    $3,468/mo

    Zestimate® history
    Loading
    Loading...

    Owner options

    List your home for rent

    $3,468/mo

    Rent Zestimate®

    Find your next renter with Zillow Rental Manager. Plus, with online applications, you can quickly screen prospective tenants – for free.

    Learn more

    $3,468/mo

    Rent Zestimate®

    Refinance and save

    $3,989/mo

    Est. payment

    Refinancing to a lower rate could help reduce your monthly payments and save thousands over the life of the loan.

    See today's rates

    $3,989/mo

    Est. payment

    Explore your selling options

    Work with a Zillow partner agent

    Leverage their expertise and Zillow's premium Showcase listings to get your home seen by more buyers.

    Get started

    List with your own agent

    Get your home in front of millions of buyers by listing it on Zillow.

    Learn how to do it

    Sell it yourself

    Take full control of how buyers see your home on Zillow by listing For Sale by Owner (FSBO).

    List your home

    What's special

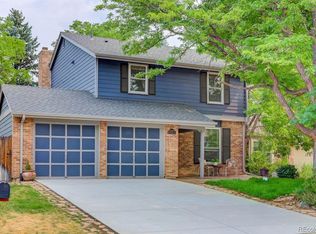
    Charming split-level in Ken Caryl showcasing spectacular mountain views and a stunning deck! A cozy foyer welcomes you into the home’s bright, open-concept layout. The dining and living spaces harmoniously connect featuring gleaming hardwoods and vaulted ceilings, setting the tone for the home’s warm and airy ambiance. The dining room displays a stunning gold-tone chandelier, while the living room exudes charm with its slatestone and mosaic-tiled fireplace. Elegant sliding glass doors open to the patio, perfect for indoor-outdoor living. The eat-in kitchen is a bright and inviting space, featuring hickory cabinets with copper accents, sleek granite countertops, and stainless-steel appliances, including a double oven. A tumbled stone backsplash adds texture, while a garden window above the sink fills the room with natural light. On the upper level, a tranquil primary bedroom offers a spa-like en suite bath adorned with granite counters and a luxurious soaking tub. Enjoy the ambiance in the spacious upper-level family room, perfect as a generous den for the nearby primary suite! Expansive windows frame stunning mountain views set under soaring vaulted ceilings, and an adjacent three-quarter bath makes the space perfect for guests. A second and third bedroom are accompanied by a well-appointed full bath, sure to make loved ones feel right at home. The home's finished basement offers unexpected delights, featuring a versatile rec room, laundry room, and an incredible craft room/workshop/hobbyist’s paradise, complete with epoxy flooring, pegboard storage and a barn door! Step outside to a beautifully landscaped, private backyard featuring a redwood deck, perfect for relaxing or entertaining. The yard is framed by lush greenery, a towering blue spruce tree, and a meticulously maintained garden area. Easy access to Ken Caryl Ranch Community Park, local grocery stores, and top destinations like Red Rocks Amphitheatre and Chatfield State Park.

    Zillow last checked:

    Listing updated:

    Listed by:

    Missy Crew 720-338-0757 missy@stellerrealestate.com,

    The Steller Group, Inc

    Bought with:

    Nicole Nelson, 100055802

    Resident Realty Colorado

    Source: REcolorado as distributed by MLS GRID,MLS#: 3734355MLS Logo

    Facts & features

    Interior

    Bedrooms & bathrooms
    • Bedrooms: 3
    • Bathrooms: 3
    • Full bathrooms: 2
    • 3/4 bathrooms: 1
    Primary bedroom
    • Description: Dual Closets
    • Level: Upper
    • Area: 234 Square Feet
    • Dimensions: 18 x 13
    Bedroom
    • Level: Lower
    • Area: 100 Square Feet
    • Dimensions: 10 x 10
    Bedroom
    • Level: Lower
    • Area: 120 Square Feet
    • Dimensions: 10 x 12
    Primary bathroom
    • Description: En Suite
    • Level: Upper
    Bathroom
    • Description: En Suite
    • Level: Upper
    Bathroom
    • Level: Lower
    Bonus room
    • Level: Upper
    • Area: 300 Square Feet
    • Dimensions: 20 x 15
    Bonus room
    • Level: Basement
    • Area: 168 Square Feet
    • Dimensions: 12 x 14
    Bonus room
    • Description: Workshop/ Hobby Space With Epoxy Floor
    • Level: Basement
    • Area: 176 Square Feet
    • Dimensions: 16 x 11
    Dining room
    • Level: Main
    • Area: 130 Square Feet
    • Dimensions: 13 x 10
    Kitchen
    • Description: Eat-In Kitchen
    • Level: Main
    • Area: 180 Square Feet
    • Dimensions: 12 x 15
    Laundry
    • Level: Basement
    • Area: 72 Square Feet
    • Dimensions: 8 x 9
    Living room
    • Description: Gas Fireplace
    • Level: Main
    • Area: 204 Square Feet
    • Dimensions: 17 x 12
    Heating
    • Forced Air, Natural Gas
    Cooling
    • Central Air
    Appliances
    • Included: Dishwasher, Disposal, Double Oven, Dryer, Microwave, Range, Refrigerator, Self Cleaning Oven, Washer
    • Laundry: In Unit
    Features
    • Built-in Features, Ceiling Fan(s), Eat-in Kitchen, Entrance Foyer, Granite Counters, Open Floorplan, Primary Suite, Smoke Free, Vaulted Ceiling(s)
    • Flooring: Carpet, Linoleum, Tile, Wood
    • Basement: Finished,Interior Entry,Sump Pump
    • Number of fireplaces: 1
    • Fireplace features: Gas, Living Room
    • Common walls with other units/homes: No Common Walls
    Interior area
    • Total structure area: 2,301
    • Total interior livable area: 2,301 sqft
    • Finished area above ground: 1,913
    • Finished area below ground: 0

    Property

    Parking
    • Total spaces: 2
    • Parking features: Floor Coating
    • Attached garage spaces: 2
    Features
    • Levels: Multi/Split
    • Patio & porch: Covered, Deck, Front Porch
    • Exterior features: Garden, Private Yard, Rain Gutters
    • Fencing: Full
    • Has view: Yes
    • View description: Mountain(s)
    Lot
    • Size: 8,085 sqft
    • Features: Corner Lot, Landscaped, Sprinklers In Front, Sprinklers In Rear
    Details
    • Parcel number: 126339
    • Zoning: P-D
    • Special conditions: Standard

    Construction

    Type & style
    • Home type: SingleFamily
    • Architectural style: Traditional
    • Property subtype: Single Family Residence
    Materials
    • Brick, Wood Siding
    • Foundation: Concrete Perimeter, Slab
    • Roof: Composition
    Condition
    • Updated/Remodeled
    • Year built: 1978

    Utilities & green energy

    • Sewer: Public Sewer
    • Water: Public
    • Utilities for property: Cable Available, Electricity Connected, Internet Access (Wired), Natural Gas Available, Natural Gas Connected, Phone Available, Phone Connected

    Community & neighborhood

    Security
    • Security features: Carbon Monoxide Detector(s), Smoke Detector(s), Video Doorbell
    Location
    • Region: Littleton
    • Subdivision: Ken Caryl Ranch Plains

    HOA & financial

    HOA
    • Has HOA: Yes
    • HOA fee: $68 monthly
    • Association name: Ken Caryl Ranch Masters Association
    • Association phone: 303-979-1876

    Other

    Other facts
    • Listing terms: Cash,Conventional,FHA,VA Loan
    • Ownership: Individual
    • Road surface type: Paved

    Price history

    DateEventPrice
    11/25/2024Sold$685,000-3.5%$298/sqft
    Source: REcolorado as distributed by MLS GRID #3734355 Report a problem
    11/7/2024Pending sale$710,000$309/sqft
    Source: REcolorado as distributed by MLS GRID #3734355 Report a problem
    10/27/2024Listed for sale$710,000$309/sqft
    Source: REcolorado as distributed by MLS GRID #3734355 Report a problem
    10/15/2024Pending sale$710,000$309/sqft
    Source: REcolorado as distributed by MLS GRID #3734355 Report a problem
    10/10/2024Listed for sale$710,000$309/sqft
    Source: REcolorado as distributed by MLS GRID #3734355 Report a problem

    Public tax history

    Tax history is unavailable.

    Neighborhood: 80127

    Nearby schools

    GreatSchools rating
    Schools provided by the listing agent
    • Elementary: Shaffer
    • Middle: Falcon Bluffs
    • High: Chatfield
    • District: Jefferson County R-1

    Source: REcolorado as distributed by MLS GRID. This data may not be complete. We recommend contacting the local school district to confirm school assignments for this home.

    Get a cash offer in 3 minutes
    Find out how much your home could sell for in as little as 3 minutes with a no-obligation cash offer.
    Estimated market value
    $673,300
    Get a cash offer in 3 minutes
    Find out how much your home could sell for in as little as 3 minutes with a no-obligation cash offer.
    Estimated market value
    $673,300