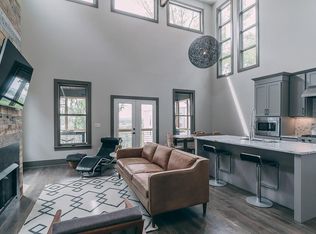
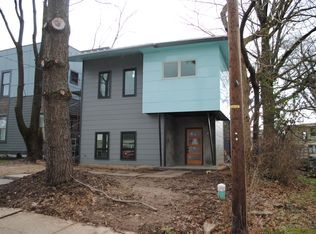
So close to everything East Nashville & downtown has to offer. Urban core living at a high caliber - At first glance, a newly & professionally revamped front exterior welcomes you warmly upon approaching the door. This turn-key home features soaring 20ft+ ceiling height in kitchen/living area, marble tops, a gas fireplace and an integrated living space with deck access. Sweeping Cumberland River views, the iconic Nashville skyline, and unforgettable sunrise and sunset skies become part of your everyday routine - The home suits entertainers well; whether the fun is happening on the roof top or if you're entertaining guests in the living/kitchen areas where the French doors lead to the covered deck expanding the space, the experience is elevated.
Multiple outdoor living spaces maximize the home’s vantage point, offering excellent visuals of the Cumberland, and glowing city evenings; When your timing is right, you can observe The General Jackson glide along the water, and stare in awe at the fireworks lighting up the night sky (particularly on the 4th of July), all from the comfort of your own turfed roof top. Automatic gate from alley to driveway, fenced yard, trex decking, mindful landscaping with mature trees, many newer windows, siding, gutters, reverse osmosis water filtration, and an encapsulated crawl space are additional thoughtful features to bring you enjoyment & peace of mind. Over 1,000sqft of additional outdoor living spaces between the roof tops & decks. Exact location is at or under a mile & a half to local amenities such as Shelby Park, golf course, Lockeland Table, Urban Cowboy, Bad Idea, and Five Points. Nissan Stadium, Pedestrian bridge connecting to downtown, major thoroughfare within two miles, and so much more. Same ownership for over a decade; A thoughtful home to consider for your next chapter!
Closed
Street View
Zestimate®
$900,000
1108A Glenview Dr, Nashville, TN 37206
3beds
2,464sqft
Single Family Residence, Residential
Built in 2015
5,227 Square Feet Lot
$900,000 Zestimate®
$365/sqft
$4,304 Estimated rent
Home value
$900,000
$855,000 - $945,000
$4,304/mo
Zestimate® history
Owner options
List your home for rent
$4,304/mo
Rent Zestimate®
Find your next renter with Zillow Rental Manager. Plus, with online applications, you can quickly screen prospective tenants – for free.
$4,304/mo
Rent Zestimate®
Refinance and save
$5,309/mo
Est. payment
Refinancing to a lower rate could help reduce your monthly payments and save thousands over the life of the loan.
$5,309/mo
Est. payment
Explore your selling options
Work with a Zillow partner agent
Leverage their expertise and Zillow's premium Showcase listings to get your home seen by more buyers.
Get startedList with your own agent
Get your home in front of millions of buyers by listing it on Zillow.
Learn how to do itSell it yourself
Take full control of how buyers see your home on Zillow by listing For Sale by Owner (FSBO).
List your homeWhat's special
Gas fireplaceFenced yardMany newer windowsSweeping cumberland river viewsMarble topsTrex deckingTurfed roof top
Zillow last checked:
Listing updated:
Listed by:
Joseph Arena 516-547-8239,
Compass
Bought with:
Clay Kelton | Kelton Group, 291175
eXp Realty
Source: RealTracs MLS as distributed by MLS GRID,MLS#: 3133764
Facts & features
Interior
Bedrooms & bathrooms
- Bedrooms: 3
- Bathrooms: 4
- Full bathrooms: 2
- 1/2 bathrooms: 2
- Main level bedrooms: 1
Bedroom 1
- Features: Suite
- Level: Suite
- Area: 234 Square Feet
- Dimensions: 13x18
Bedroom 2
- Features: Extra Large Closet
- Level: Extra Large Closet
- Area: 160 Square Feet
- Dimensions: 16x10
Bedroom 3
- Features: Extra Large Closet
- Level: Extra Large Closet
- Area: 160 Square Feet
- Dimensions: 16x10
Primary bathroom
- Features: Primary Bedroom
- Level: Primary Bedroom
Kitchen
- Area: 220 Square Feet
- Dimensions: 22x10
Living room
- Area: 338 Square Feet
- Dimensions: 26x13
Heating
- Central, Natural Gas
Cooling
- Central Air, Electric
Appliances
- Included: Gas Oven, Gas Range, Dishwasher, Disposal, Dryer, Ice Maker, Microwave, Refrigerator, Stainless Steel Appliance(s), Washer
- Laundry: Electric Dryer Hookup, Washer Hookup
Features
- Ceiling Fan(s), High Ceilings, Pantry, Smart Thermostat, High Speed Internet
- Flooring: Carpet, Wood, Tile
- Basement: Other
- Number of fireplaces: 1
- Fireplace features: Gas
Interior area
- Total structure area: 2,464
- Total interior livable area: 2,464 sqft
- Finished area above ground: 2,315
- Finished area below ground: 149
Property
Parking
- Total spaces: 2
- Parking features: Garage Door Opener, Garage Faces Rear, Alley Access, Concrete, Driveway, On Street
- Attached garage spaces: 2
- Has uncovered spaces: Yes
Features
- Levels: Three Or More
- Stories: 4
- Patio & porch: Deck, Covered, Patio
- Exterior features: Balcony
- Fencing: Front Yard
- Has view: Yes
- View description: City, River
- Has water view: Yes
- Water view: River
Lot
- Size: 5,227 Square Feet
- Dimensions: 35 x 150
Details
- Parcel number: 09405001100
- Special conditions: Standard
- Other equipment: Air Purifier
Construction
Type & style
- Home type: SingleFamily
- Architectural style: Contemporary
- Property subtype: Single Family Residence, Residential
Materials
- Fiber Cement
- Roof: Other
Condition
- New construction: No
- Year built: 2015
Utilities & green energy
- Sewer: Public Sewer
- Water: Public
- Utilities for property: Electricity Available, Natural Gas Available, Water Available
Green energy
- Energy efficient items: Water Heater
Community & HOA
Community
- Subdivision: Shelby Hills
HOA
- Has HOA: No
Location
- Region: Nashville
Financial & listing details
- Price per square foot: $365/sqft
- Tax assessed value: $687,400
- Annual tax amount: $7,159
- Date on market: 2/21/2026
- Electric utility on property: Yes
Price history
| Date | Event | Price |
|---|---|---|
| 5/12/2026 | Sold | $900,000-5.3%$365/sqft |
Source:  RealTracs MLS as distributed by MLS GRID #3133764 Report a problem RealTracs MLS as distributed by MLS GRID #3133764 Report a problem | ||
| 4/13/2026 | Contingent | $949,900$386/sqft |
Source: RealTracs MLS as distributed by MLS GRID #3133764 Report a problem | ||
| 3/25/2026 | Price change | $949,900-4.5%$386/sqft |
Source: RealTracs MLS as distributed by MLS GRID #3133764 Report a problem | ||
| 3/2/2026 | Price change | $995,000-2.9%$404/sqft |
Source: RealTracs MLS as distributed by MLS GRID #3133764 Report a problem | ||
| 2/21/2026 | Listed for sale | $1,025,000+128.3%$416/sqft |
Source: RealTracs MLS as distributed by MLS GRID #3133764 Report a problem | ||
| 5/1/2015 | Sold | $449,000+199.3%$182/sqft |
Source: RealTracs MLS as distributed by MLS GRID #1601897 Report a problem | ||
| 6/5/2014 | Sold | $150,000$61/sqft |
Source: Public Record Report a problem | ||
Public tax history
| Year | Property taxes | Tax assessment |
|---|---|---|
| 2024 | $5,592 | $171,850 |
| 2023 | $5,592 | $171,850 |
| 2022 | $5,592 -1% | $171,850 |
| 2021 | $5,650 -4.6% | $171,850 +22.5% |
| 2020 | $5,922 +33.8% | $140,300 |
| 2019 | $4,426 | $140,300 |
| 2018 | $4,426 +0% | $140,300 |
| 2017 | $4,426 | $140,300 +47.5% |
| 2016 | $4,426 +3.1% | $95,100 +249% |
| 2015 | $4,295 +21.7% | $27,250 -17.5% |
| 2014 | $3,529 | $33,050 |
| 2013 | -- | $33,050 +20.8% |
| 2012 | -- | $27,350 |
| 2011 | -- | $27,350 |
| 2010 | -- | $27,350 |
| 2009 | -- | $27,350 +24.5% |
| 2008 | -- | $21,975 |
| 2007 | -- | $21,975 |
| 2006 | -- | -- |
| 2005 | -- | -- |
| 2004 | -- | -- |
| 2003 | -- | -- |
| 2002 | -- | -- |
| 2001 | -- | -- |
| 2000 | -- | -- |
Find assessor info on the county website
Neighborhood: Shelby Hills
Nearby homes
- $---- bd-- ba-- sqft1108 Glenview Dr, Nashville, TN 37206Off Market
- $--3 bd4 ba2.3k sqft1108 Glenview Dr #B, Nashville, TN 37206Off Market
- $749,9003 bd4 ba2.5k sqft1108B Glenview Dr, Nashville, TN 37206Sold

- $821,7003 bd3 ba2k sqft1106 Glenview Dr, Nashville, TN 37206Off Market
- $846,4003 bd2 ba1.8k sqft1110 Glenview Dr, Nashville, TN 37206Off Market
- $107,7005 bd5 ba3.1k sqft1104 Glenview Dr, Nashville, TN 37206Off Market
- $1,170,2004 bd4 ba3k sqft1104 Glenview Dr, Nashville, TN 37206Off Market
- $986,8003 bd3 ba2.3k sqft1122A Glenview Dr, Nashville, TN 37206Off Market
Nearby schools
GreatSchools rating
- 5/10Warner Elementary Enhanced Option SchoolGrades: PK-5Distance: 0.8 mi
- 3/10Stratford Comp High SchoolGrades: 6-12Distance: 3 mi
Schools provided by the listing agent
- Elementary: Kipp Kirkpatrick
- Middle: Stratford STEM Magnet School Lower Campus
- High: Stratford STEM Magnet School Upper Campus
Source: RealTracs MLS as distributed by MLS GRID. This data may not be complete. We recommend contacting the local school district to confirm school assignments for this home.
Get a cash offer in 3 minutes
Find out how much your home could sell for in as little as 3 minutes with a no-obligation cash offer.
Estimated market value
$900,000
Get a cash offer in 3 minutes
Find out how much your home could sell for in as little as 3 minutes with a no-obligation cash offer.
Estimated market value
$900,000
- Tennessee
- Davidson County
- Nashville
- 37206
- Shelby Hills
- 1108A Glenview Dr
Nearby cities
Nearby neighborhoods
Nearby zip codes
Other Nashville Topics
