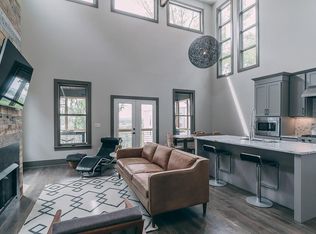
Open House Sunday 3.1.26, 2-4PM. Welcome to 1108B Glenview Dr, a beautifully designed East Nashville home offering great natural light, thoughtful upgrades, and incredible downtown views. The fenced front yard with mature trees leads you to the front deck and into the main level, where you’ll find soaring ceilings, floor-to-ceiling windows, brand-new stainless appliances, a walk-in pantry, and an open layout that’s ideal for both entertaining and everyday life. Off the dining area, double doors open to a screened-in porch overlooking the fenced backyard, the first of three outdoor spaces to relax or host guests. The main level also includes a drop zone/ mud bench, half bath and a large owner’s suite with a walk-in closet and ensuite bath. The second floor features two additional bedrooms, a full bath, and a laundry room with a brand-new washer and dryer that remain. On the third floor, you’ll enjoy two rooftop decks with fantastic downtown views, plus a half bath and a wet bar with beverage fridge, perfect for gatherings or quiet evenings at home. The attached two-car garage, private driveway, and automatic electric gate off the alley make parking easy and secure with plenty of room for extra vehicles. Additional highlights include upgraded lighting, ceiling fans, and custom closets throughout. This prime East Nashville location puts you minutes from Shelby Park, Five Points, Urban Cowboy, golf courses, Nissan Stadium, and just 2 miles from the pedestrian bridge into downtown. If you’re looking for a well-maintained home with rooftop spaces, great views, and no HOA, this one is a must-see. This home is competitively priced with value-add potential waiting for new owners vision to make it their own and instantly gain equity. Sellers to pay for $500 Achosa Home Warranty for Buyers. Ask your agent about our 1% closing cost credit or rate buy down with our preferred lender and schedule your showing today.
Closed
Zillow last checked:
Listing updated:
Bought with:
Nina Dozzi, 374803
The Ashton Real Estate Group of RE/MAX Advantage
Source: RealTracs MLS as distributed by MLS GRID,MLS#: 3050485
Price history
| Date | Event | Price |
|---|---|---|
| 5/4/2026 | Sold | $749,900$294/sqft |
Source:  RealTracs MLS as distributed by MLS GRID #3050485 Report a problem RealTracs MLS as distributed by MLS GRID #3050485 Report a problem | ||
| 3/31/2026 | Contingent | $749,900$294/sqft |
Source: RealTracs MLS as distributed by MLS GRID #3050485 Report a problem | ||
| 2/6/2026 | Listed for sale | $749,900-1.2%$294/sqft |
Source: RealTracs MLS as distributed by MLS GRID #3050485 Report a problem | ||
| 1/30/2026 | Contingent | $758,900$297/sqft |
Source: RealTracs MLS as distributed by MLS GRID #3050485 Report a problem | ||
| 1/23/2026 | Listed for sale | $758,900$297/sqft |
Source: RealTracs MLS as distributed by MLS GRID #3050485 Report a problem | ||
| 1/18/2026 | Contingent | $758,900$297/sqft |
Source: RealTracs MLS as distributed by MLS GRID #3050485 Report a problem | ||
| 11/28/2025 | Listed for sale | $758,900-0.1%$297/sqft |
Source: RealTracs MLS as distributed by MLS GRID #3050485 Report a problem | ||
| 11/25/2025 | Listing removed | $759,900$298/sqft |
Source: RealTracs MLS as distributed by MLS GRID #2897356 Report a problem | ||
| 7/8/2025 | Price change | $759,900-3.2%$298/sqft |
Source: RealTracs MLS as distributed by MLS GRID #2897356 Report a problem | ||
| 5/30/2025 | Listed for sale | $785,000$308/sqft |
Source: RealTracs MLS as distributed by MLS GRID #2897356 Report a problem | ||
| 4/3/2025 | Listing removed | $785,000$308/sqft |
Source: RealTracs MLS as distributed by MLS GRID #2792732 Report a problem | ||
| 3/20/2025 | Price change | $785,000-1.3%$308/sqft |
Source: RealTracs MLS as distributed by MLS GRID #2792732 Report a problem | ||
| 2/27/2025 | Listed for sale | $795,000$312/sqft |
Source: RealTracs MLS as distributed by MLS GRID #2792732 Report a problem | ||
| 2/22/2025 | Contingent | $795,000$312/sqft |
Source: RealTracs MLS as distributed by MLS GRID #2792732 Report a problem | ||
| 2/21/2025 | Listed for sale | $795,000+1.3%$312/sqft |
Source: RealTracs MLS as distributed by MLS GRID #2792732 Report a problem | ||
| 10/15/2024 | Sold | $785,000-1.9%$308/sqft |
Source: RealTracs MLS as distributed by MLS GRID #2691258 Report a problem | ||
| 9/21/2024 | Contingent | $799,900$313/sqft |
Source: RealTracs MLS as distributed by MLS GRID #2691258 Report a problem | ||
| 8/30/2024 | Price change | $799,900-5.9%$313/sqft |
Source: RealTracs MLS as distributed by MLS GRID #2691258 Report a problem | ||
| 8/13/2024 | Listed for sale | $849,900-2.9%$333/sqft |
Source: RealTracs MLS as distributed by MLS GRID #2691258 Report a problem | ||
| 8/13/2024 | Listing removed | -- |
Source: RealTracs MLS as distributed by MLS GRID #2664670 Report a problem | ||
| 6/8/2024 | Listed for sale | $875,000$343/sqft |
Source: RealTracs MLS as distributed by MLS GRID #2664670 Report a problem | ||
| 2/26/2022 | Listing removed | -- |
Source: Zillow Rental Manager Report a problem | ||
| 12/29/2021 | Listed for rent | $3,700$1/sqft |
Source: Zillow Rental Manager Report a problem | ||
Get a cash offer in 3 minutes
Find out how much your home could sell for in as little as 3 minutes with a no-obligation cash offer.
Estimated market value
$748,400
