Skip main navigation
Sold for $510,000
  • $510,000

    1109 Bay Dr, Fair Play, SC 29643

    3beds
    3,156sqft
    Single Family Residence
    Built in 2006
    0.63 Acres Lot
    $610,000 Zestimate®
    $162/sqft
    $3,400 Estimated rent

    Home value

    $610,000

    $567,000 - $659,000

    $3,400/mo

    Zestimate® history
    Loading
    Loading...

    Owner options

    List your home for rent

    $3,400/mo

    Rent Zestimate®

    Find your next renter with Zillow Rental Manager. Plus, with online applications, you can quickly screen prospective tenants – for free.

    Learn more

    $3,400/mo

    Rent Zestimate®

    Refinance and save

    $2,960/mo

    Est. payment

    Refinancing to a lower rate could help reduce your monthly payments and save thousands over the life of the loan.

    See today's rates

    $2,960/mo

    Est. payment

    Explore your selling options

    Work with a Zillow partner agent

    Leverage their expertise and Zillow's premium Showcase listings to get your home seen by more buyers.

    Get started

    List with your own agent

    Get your home in front of millions of buyers by listing it on Zillow.

    Learn how to do it

    Sell it yourself

    Take full control of how buyers see your home on Zillow by listing For Sale by Owner (FSBO).

    List your home

    What's special

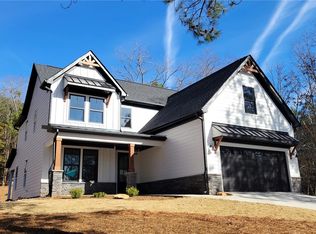
    “Sittin' on the dock of the Bay"...these lyrics will be in your head as you dream about living at 1109 Bay! This property is situated just a couple of miles away from either the Glenn Ferry or Durham Boat Ramp, making lake live living convenient! This custom built, all brick single story home boasts high end construction materials and finishes. The oversized covered front porch welcomes you to this home with a high foyer for meeting guests. True wood floors guide you into the oversized living room that is truly the "heart of the home." The stacked stone fireplace with hearth is a beautiful anchor for this room while a while of windows showcases the oversized covered back porch and backyard. All of the main gathering spaces connect to the living room, which include the formal dining room, breakfast nook and chef's dream kitchen! An abundance of cabinets and countertops make prepping meals simpler in this thoughtfully designed kitchen as well as oversized double ovens and a butler’s sink. While the kitchen overlooks the living room, bar seating also ensures the chef can enjoy conversations while cooking! The Primary bedroom is a true retreat and is located privately just off the living room. The oversized bedroom features a TRUE sitting room, complete with french doors as well as a private door to the screened porch. Dual closets and en-suite with soaking tub, walk-in shower, dual vanities and private water closet. On the opposite side of the home, you'll find two, large bedrooms with a full bathroom. There's also a half bathroom for guests! The large laundry room has cabinets as well as a utility sink and is the interior access point for the oversized attached garage. The real excitement awaits you beyond this space! The detached garage is 44'x18' with 9' doors which offers double garage doors, allowing you to pull your trailer up one side of the circular driveway and into the garage as well pull your trailer out through the other garage door and down the other side of the circular driveway! Whether you have a boat, jet skis or anything else, this rarely found design makes it easy! *The HVAC was replaced in 2024. There's a central vac system. There are gutter guards for easy maintenance. The home has been professionally inspected. Agents may find a copy in the supplements attached to the Residential Property Disclosure Statement. Consumers may receive a copy upon request.

    Zillow last checked:

    Listing updated:

    Listed by:

    The Clever People 864-940-3777,

    eXp Realty - Clever People

    Bought with:

    Anna Ryan, 74895

    Keller Williams DRIVE

    Source: WUMLS,MLS#: 20275722MLS LogoOriginating MLS: Western Upstate Association of Realtors

    Facts & features

    Interior

    Bedrooms & bathrooms
    • Bedrooms: 3
    • Bathrooms: 3
    • Full bathrooms: 2
    • 1/2 bathrooms: 1
    • Main level bathrooms: 2
    • Main level bedrooms: 3
    Rooms
    • Room types: Breakfast Room/Nook, Dining Room, Laundry
    Primary bedroom
    • Level: Main
    • Dimensions: 18X19
    Bedroom 2
    • Level: Main
    • Dimensions: 11X13
    Bedroom 3
    • Level: Main
    • Dimensions: 11X14
    Breakfast room nook
    • Level: Main
    • Dimensions: 14X17
    Dining room
    • Level: Main
    • Dimensions: 11X12
    Kitchen
    • Level: Main
    • Dimensions: 14X18
    Laundry
    • Level: Main
    • Dimensions: 15X4
    Living room
    • Level: Main
    • Dimensions: 17X26
    Heating
    • Central, Forced Air, Gas
    Cooling
    • Central Air, Electric, Forced Air
    Appliances
    • Included: Built-In Oven, Double Oven, Electric Oven, Electric Range, Electric Water Heater, Disposal, Microwave, Smooth Cooktop
    • Laundry: Washer Hookup, Electric Dryer Hookup, Sink
    Features
    • Bathtub, Tray Ceiling(s), Ceiling Fan(s), Central Vacuum, Dual Sinks, Fireplace, Granite Counters, Garden Tub/Roman Tub, High Ceilings, Jack and Jill Bath, Bath in Primary Bedroom, Main Level Primary, Sitting Area in Primary, Smooth Ceilings, Separate Shower, Cable TV, Vaulted Ceiling(s), Walk-In Closet(s), Walk-In Shower, Window Treatments, Breakfast Area
    • Flooring: Carpet, Hardwood, Tile
    • Doors: Storm Door(s)
    • Windows: Blinds, Tilt-In Windows, Vinyl
    • Basement: None,Crawl Space
    • Has fireplace: Yes
    • Fireplace features: Gas, Gas Log, Option
    Interior area
    • Total structure area: 3,001
    • Total interior livable area: 3,156 sqft
    • Finished area above ground: 0
    • Finished area below ground: 0

    Property

    Parking
    • Total spaces: 3
    • Parking features: Attached, Garage, Driveway, Garage Door Opener
    • Attached garage spaces: 3
    Accessibility
    • Accessibility features: Low Threshold Shower
    Features
    • Levels: One
    • Stories: 1
    • Patio & porch: Front Porch, Porch
    • Exterior features: Porch, Storm Windows/Doors
    • Waterfront features: None
    • Body of water: Hartwell
    • Frontage length: 0
    Lot
    • Size: 0.63 Acres
    • Features: Outside City Limits, Subdivision, Sloped, Trees, Interior Lot
    Details
    • Parcel number: 0061202005

    Construction

    Type & style
    • Home type: SingleFamily
    • Architectural style: Craftsman
    • Property subtype: Single Family Residence
    Materials
    • Brick
    • Foundation: Crawlspace
    • Roof: Architectural,Shingle
    Condition
    • Year built: 2006

    Utilities & green energy

    • Sewer: Septic Tank
    • Water: Public
    • Utilities for property: Electricity Available, Natural Gas Available, Septic Available, Water Available, Cable Available, Underground Utilities

    Community & HOA

    Community
    • Features: Short Term Rental Allowed, Lake
    • Security: Smoke Detector(s)
    • Subdivision: Treasure Bay
    HOA
    • Has HOA: No
    • Services included: None
    Location
    • Region: Fair Play

    Financial & listing details

    • Price per square foot: $162/sqft
    • Tax assessed value: $505,480
    • Annual tax amount: $3,046
    • Date on market: 6/7/2024
    • Cumulative days on market: 7 days
    • Listing agreement: Exclusive Right To Sell
    • Listing terms: USDA Loan

    Price history

    DateEventPrice
    7/18/2024Sold$510,000-2.9%$162/sqft
    Source: WUMLS #20275722 Report a problem
    6/15/2024Pending sale$525,000$166/sqft
    Source: WUMLS #20275722 Report a problem
    6/7/2024Listed for sale$525,000+262.3%$166/sqft
    Source: Greater Greenville AOR #1528869 Report a problem
    9/12/2014Sold$144,900-39.6%$46/sqft
    Source: Public Record Report a problem
    9/26/2013Sold$240,000$76/sqft
    Source: Public Record Report a problem

    Public tax history

    YearProperty taxesTax assessment
    2024$6,358 +2.6%$20,220
    2023$6,197 +2.4%$20,220
    2022$6,051 +10.5%$20,220 +21.3%
    2021$5,476 +181.4%$16,670
    2020$1,946 -13.1%$16,670
    2019$2,239 $16,670
    2018$2,239 -0.8%$16,670
    2017$2,257 $16,670 +4.7%
    2016-- $15,920 -43%
    2015-- $27,930
    2014-- $27,930
    2013-- $27,930 -8.5%
    2012-- $30,540
    2011-- $30,540 +50%
    2010-- $20,360 -33.3%
    2009-- $30,540
    2008-- $30,540
    2007-- $30,540 +62.8%
    2006-- $18,760 +4366.7%
    2005-- $420
    Find assessor info on the county website

    Neighborhood: 29643

    Nearby schools

    GreatSchools rating
    Schools provided by the listing agent
    • Elementary: Townville Elem
    • Middle: Riverside Middl
    • High: Pendleton High

    Source: WUMLS. This data may not be complete. We recommend contacting the local school district to confirm school assignments for this home.

    Get a cash offer in 3 minutes
    Find out how much your home could sell for in as little as 3 minutes with a no-obligation cash offer.
    Estimated market value
    $610,000
    Get a cash offer in 3 minutes
    Find out how much your home could sell for in as little as 3 minutes with a no-obligation cash offer.
    Estimated market value
    $610,000