Skip main navigation
Sold for $425,000
  • $425,000

    1113 Bay Dr, Fair Play, SC 29643

    4beds
    2,880sqft
    Single Family Residence
    Built in 2023
    -- sqft lot
    $476,000 Zestimate®
    $148/sqft
    $3,680 Estimated rent

    Home value

    $476,000

    $447,000 - $505,000

    $3,680/mo

    Zestimate® history
    Loading
    Loading...

    Owner options

    List your home for rent

    $3,680/mo

    Rent Zestimate®

    Find your next renter with Zillow Rental Manager. Plus, with online applications, you can quickly screen prospective tenants – for free.

    Learn more

    $3,680/mo

    Rent Zestimate®

    Refinance and save

    $2,467/mo

    Est. payment

    Refinancing to a lower rate could help reduce your monthly payments and save thousands over the life of the loan.

    See today's rates

    $2,467/mo

    Est. payment

    Explore your selling options

    Work with a Zillow partner agent

    Leverage their expertise and Zillow's premium Showcase listings to get your home seen by more buyers.

    Get started

    List with your own agent

    Get your home in front of millions of buyers by listing it on Zillow.

    Learn how to do it

    Sell it yourself

    Take full control of how buyers see your home on Zillow by listing For Sale by Owner (FSBO).

    List your home

    What's special

    Open floor planGreat bonus roomLarge covered patioLarge mature treesPrimary suite
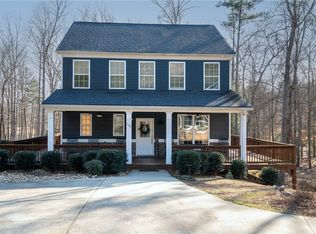
    $10,000 Sales Incentive (buy down rate - reduce sales price) MOVE IN NOW - Construction is almost complete - Move in January. Looking for a peaceful country setting? With Two Lake Hartwell access / boat ramps within 2 miles. and only 2 miles from 85. Sit on your front porch looking out to obstructed views of Hartwell Lake. Sit on your large covered patio and enjoy the wilderness. Lot has large mature trees, beautiful setting. Welcome home to another Hunter Quinn Home's great floor plan's, The Argyle. This home is currently being framed, with an estimated completion date of December 2023. With 4 bedrooms, 2 full baths and 1/2 bath, main floor office, and a great bonus room on the 2nd floor. This home has plenty of space for everyone. When you walk in the front door, you will, immediately, feel at home. The open floor plan is great for entertaining! The primary suite is located towards the back of the home on the main floor with a nice en-suite. The homesite is .65 acres and wooded! Want Hunter Quinn Homes to build a home specifically for you? We have several 1+ acre lots available on Carpenter OR we can help you find a lot and build a great Hunter Quinn Home. 30 minutes to Clemson, Seneca and Anderson.

    Zillow last checked:

    Listing updated:

    Listed by:

    Glenn Kruizenga 864-554-7727,

    HQ Real Estate, LLC

    Bought with:

    Glenn Kruizenga, 130863

    HQ Real Estate, LLC

    Source: WUMLS,MLS#: 20269984MLS LogoOriginating MLS: Western Upstate Association of Realtors

    Facts & features

    Interior

    Bedrooms & bathrooms
    • Bedrooms: 4
    • Bathrooms: 3
    • Full bathrooms: 2
    • 1/2 bathrooms: 1
    • Main level bathrooms: 1
    • Main level bedrooms: 1
    Rooms
    • Room types: Bonus Room, Office
    Primary bedroom
    • Level: Main
    • Dimensions: 13x15
    Bedroom 2
    • Level: Upper
    • Dimensions: 12x14
    Bedroom 3
    • Level: Upper
    • Dimensions: 13x12
    Bedroom 4
    • Level: Upper
    • Dimensions: 12x14
    Bonus room
    • Level: Upper
    • Dimensions: 14x20
    Breakfast room nook
    • Level: Main
    • Dimensions: 10x14
    Great room
    • Level: Main
    • Dimensions: 18x19
    Kitchen
    • Level: Main
    • Dimensions: 10x14
    Office
    • Level: Main
    • Dimensions: 12x12
    Pantry
    • Level: Main
    • Dimensions: 9x6
    Heating
    • Central, Electric, Forced Air, Natural Gas
    Cooling
    • Central Air, Electric, Forced Air
    Appliances
    • Included: Dishwasher, Electric Oven, Electric Range, Electric Water Heater, Microwave, Smooth Cooktop, Tankless Water Heater
    Features
    • Ceiling Fan(s), Dual Sinks, Fireplace, High Ceilings, Bath in Primary Bedroom, Main Level Primary, Pull Down Attic Stairs, Quartz Counters, Separate Shower, Walk-In Closet(s), Walk-In Shower
    • Flooring: Ceramic Tile, Laminate
    • Basement: None
    • Has fireplace: Yes
    • Fireplace features: Gas Log
    Interior area
    • Total structure area: 2,886
    • Total interior livable area: 2,880 sqft
    • Finished area above ground: 0
    • Finished area below ground: 0

    Property

    Parking
    • Total spaces: 2
    • Parking features: Attached, Garage, Driveway
    • Attached garage spaces: 2
    Accessibility
    • Accessibility features: Low Threshold Shower
    Features
    • Levels: Two
    • Stories: 2
    • Patio & porch: Deck, Front Porch, Patio
    • Exterior features: Deck, Porch, Patio
    • Waterfront features: Boat Ramp/Lift Access, Water Access
    Lot
    • Features: City Lot, Hardwood Trees, Subdivision, Wooded
    Details
    • Parcel number: 61202007

    Construction

    Type & style
    • Home type: SingleFamily
    • Architectural style: Craftsman
    • Property subtype: Single Family Residence
    Materials
    • Cement Siding
    • Foundation: Slab
    • Roof: Architectural,Shingle
    Condition
    • Under Construction
    • Year built: 2023
    Details
    • Builder name: Hunter Quinn Homes

    Utilities & green energy

    • Sewer: Septic Tank
    • Water: Public
    • Utilities for property: Cable Available, Electricity Available, Septic Available, Water Available

    Community & HOA

    Community
    • Features: Boat Facilities, Water Access
    • Subdivision: Treasure Bay
    HOA
    • Has HOA: No
    • Services included: None
    Location
    • Region: Fair Play

    Financial & listing details

    • Price per square foot: $148/sqft
    • Date on market: 1/9/2024
    • Cumulative days on market: 177 days
    • Listing agreement: Exclusive Right To Sell

    Price history

    DateEventPrice
    4/5/2024Sold$425,000-5.3%$148/sqft
    Source: WUMLS #20269984 Report a problem
    2/10/2024Pending sale$448,900$156/sqft
    Source: WUMLS #20269984 Report a problem
    12/23/2023Price change$448,900-0.2%$156/sqft
    Source: Greater Greenville AOR #1507891 Report a problem
    12/23/2023Price change$449,7500%$156/sqft
    Source: WUMLS #20265611 Report a problem
    11/13/2023Price change$449,900-2.2%$156/sqft
    Source: WUMLS #20265611 Report a problem
    8/16/2023Listed for sale$459,900+1214%$160/sqft
    Source: WUMLS #20265611 Report a problem
    4/26/2022Sold$35,000+40%$12/sqft
    Source: WUMLS #20232442 Report a problem
    1/14/2021Listing removed--
    Source: WUMLS Report a problem
    10/29/2020Price change$25,000-46.8%$9/sqft
    Source: The AgentOwned Realty #20232442 Report a problem
    9/25/2020Price change$47,000+85%$16/sqft
    Source: The AgentOwned Realty #20232442 Report a problem
    9/16/2020Listed for sale$25,405$9/sqft
    Source: Owner Report a problem

    Public tax history

    Tax history is unavailable.

    Neighborhood: 29643

    Nearby schools

    GreatSchools rating
    Schools provided by the listing agent
    • Elementary: Townville Elem
    • Middle: Riverside Middl
    • High: Pendleton High

    Source: WUMLS. This data may not be complete. We recommend contacting the local school district to confirm school assignments for this home.

    Get a cash offer in 3 minutes
    Find out how much your home could sell for in as little as 3 minutes with a no-obligation cash offer.
    Estimated market value
    $476,000
    Get a cash offer in 3 minutes
    Find out how much your home could sell for in as little as 3 minutes with a no-obligation cash offer.
    Estimated market value
    $476,000