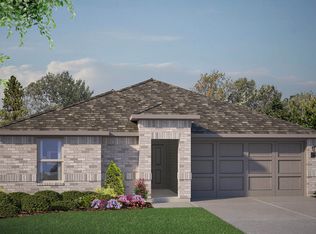

Stunning new D.R. Horton home in the Bella Vista community located in Granbury and Granbury ISD! The impressive single-story Ashburn floorplan, elevation A, with an estimated Summer completion, offers 3 bedrooms, 2 bathrooms, and a spacious 2-car garage. This open-concept layout features a bright family room that flows seamlessly into the dining area and large chef’s kitchen perfect for both everyday living and entertaining. The kitchen is beautifully appointed with quartz countertops, 36-inch painted cabinets, stainless steel appliances, a ceramic tile backsplash, an electric range, a center island, and a walk-in pantry. The private primary suite is located at the rear of the home and includes a generously sized bedroom, a walk-in closet, and a well-appointed en-suite bath featuring dual sinks and a 5-foot oversized shower. Secondary bedrooms are positioned toward the front of the home and share a full bath with a quartz vanity top, offering flexible space for family, guests, or a home office. Additional highlights include luxury vinyl plank flooring in high-traffic areas, a dedicated laundry room, a covered patio for outdoor enjoyment, and America’s Smart Home Technology package. Exterior features include a landscape package with full sprinkler system and a fully fenced backyard. Bella Vista in Granbury is more than a place to live—it’s a place to call home.
Pending
Price cut: $5K (5/29)
$274,990
1109 Belhaven St, Granbury, TX 76048
3beds
1,317sqft
:
Get pre-qualified$1,912/mo
Single Family Residence
Built in 2025
7,187 Square Feet Lot
$272,600 Zestimate®
$209/sqft
$42/mo HOA
What's special
Single-story ashburn floorplanStainless steel appliancesBright family roomQuartz countertopsFully fenced backyardWell-appointed en-suite bathWalk-in closet
- 121 days |
- 5 |
- 0 |
Zillow last checked:
Listing updated:
Listed by:
Stephen Kahn 0353405 817-354-7653,
Century 21 Mike Bowman, Inc. 817-354-7653
Source: NTREIS,MLS#: 21218860
Facts & features
Interior
Bedrooms & bathrooms
- Bedrooms: 3
- Bathrooms: 2
- Full bathrooms: 2
Primary bedroom
- Features: Dual Sinks, Linen Closet, Separate Shower, Walk-In Closet(s)
- Level: First
- Dimensions: 15 x 12
Bedroom
- Level: First
- Dimensions: 10 x 10
Bedroom
- Level: First
- Dimensions: 10 x 10
Dining room
- Level: First
- Dimensions: 10 x 9
Kitchen
- Features: Built-in Features, Eat-in Kitchen, Granite Counters, Kitchen Island, Walk-In Pantry
- Level: First
- Dimensions: 10 x 12
Living room
- Level: First
- Dimensions: 13 x 17
Utility room
- Features: Utility Room
- Level: First
- Dimensions: 5 x 7
Heating
- Central, Electric
Cooling
- Central Air, Electric
Appliances
- Included: Dishwasher, Electric Oven, Electric Range, Electric Water Heater, Disposal, Microwave, Tankless Water Heater, Vented Exhaust Fan
Features
- Decorative/Designer Lighting Fixtures, Eat-in Kitchen, High Speed Internet, Kitchen Island, Open Floorplan, Pantry, Smart Home, Cable TV
- Flooring: Carpet, Luxury Vinyl Plank
- Has basement: No
- Has fireplace: No
- Fireplace features: None
Interior area
- Total interior livable area: 1,317 sqft
Property
Parking
- Total spaces: 2
- Parking features: Door-Single, Garage Faces Front, Garage, Garage Door Opener
- Attached garage spaces: 2
Features
- Levels: One
- Stories: 1
- Patio & porch: Rear Porch, Covered
- Exterior features: Rain Gutters
- Pool features: None
- Fencing: Back Yard,Fenced,Wood
Lot
- Size: 7,187 Square Feet
- Dimensions: appro x 60 x 120
- Features: Landscaped, Subdivision, Sprinkler System, Few Trees
- Residential vegetation: Grassed
Details
- Parcel number: R000110055
Construction
Type & style
- Home type: SingleFamily
- Architectural style: Traditional,Detached
- Property subtype: Single Family Residence
Materials
- Brick, Frame, Rock, Stone
- Foundation: Slab
- Roof: Composition
Condition
- New construction: Yes
- Year built: 2025
Utilities & green energy
- Sewer: Public Sewer
- Water: Public
- Utilities for property: Electricity Available, Electricity Connected, Phone Available, Sewer Available, Separate Meters, Underground Utilities, Water Available, Cable Available
Community & HOA
Community
- Features: Community Mailbox, Curbs, Sidewalks
- Security: Smoke Detector(s)
- Subdivision: Bella Vista
HOA
- Has HOA: Yes
- Services included: All Facilities, Association Management
- HOA fee: $500 annually
- HOA name: Vcm, Inc.
- HOA phone: 972-612-2303
Location
- Region: Granbury
Financial & listing details
- Price per square foot: $209/sqft
- Date on market: 3/27/2026
- Cumulative days on market: 123 days
- Listing terms: Cash,Conventional,FHA,VA Loan
- Exclusions: Minerals retained by Developer
Estimated market value
$272,600
$259,000 - $286,000
$1,961/mo
Price history
| Date | Event | Price |
|---|---|---|
| 6/8/2026 | Pending sale | $274,990$209/sqft |
Source: NTREIS #21218860 Report a problem | ||
| 5/29/2026 | Price change | $274,990-1.8%$209/sqft |
Source: NTREIS #21218860 Report a problem | ||
| 4/1/2026 | Price change | $279,990-1.8%$213/sqft |
Source: NTREIS #21218860 Report a problem | ||
| 3/27/2026 | Listed for sale | $284,990$216/sqft |
Source: NTREIS #21218860 Report a problem | ||
Public tax history
Tax history is unavailable.
Monthly payment
Est. payment
Payment breakdown
Explore the cost of this home by adjusting the details. Changes won't be saved.Climate risks
Neighborhood: 76048
Nearby schools
GreatSchools rating
- 6/10Nettie Baccus Elementary SchoolGrades: PK-5Distance: 0.1 mi
- 4/10Granbury Middle SchoolGrades: 6-8Distance: 1.7 mi
- 6/10Granbury High SchoolGrades: 9-12Distance: 1.9 mi
Schools provided by the listing agent
- Elementary: Nettie Baccus
- Middle: Granbury
- High: Granbury
- District: Granbury ISD
Source: NTREIS. This data may not be complete. We recommend contacting the local school district to confirm school assignments for this home.

- $328,6854 bd2 ba2.2k sqft1105 Belhaven St, Granbury, TX 76048New Construction
- $--4 bd2 ba1.8k sqft1204 Beltway Ln, Granbury, TX 76048Sold
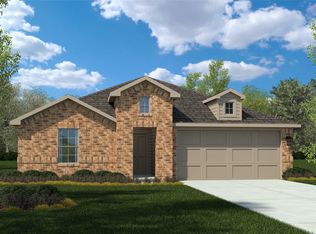
- $325,8004 bd3 ba2.2k sqft1208 Beltway Ln, Granbury, TX 76048Off Market
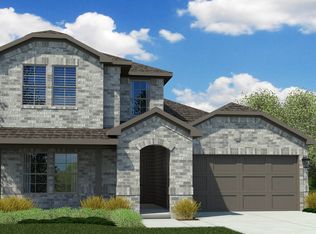
- $316,6854 bd2 ba2.1k sqft1104 Belhaven St, Granbury, TX 76048Pending
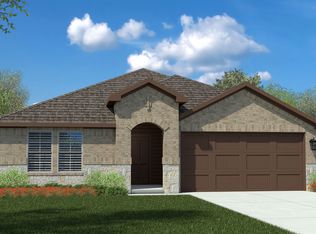
- $--3 bd2 ba1.4k sqft1117 Belhaven St, Granbury, TX 76048Sold
- $--3 bd2 ba1.6k sqft1113 Belhaven St, Granbury, TX 76048Sold
- $--4 bd2 ba2.1k sqft1212 Beltway Ln, Granbury, TX 76048Sold
- $--4 bd2 ba1.8k sqft1200 Beltway Ln, Granbury, TX 76048Sold
A local agent can set up tours, give advice and negotiate with sellers.
A local lender can help you make sure your offer is ready when you are.
Similar homes
- from $279,9903 bd2 ba1.3k sqftASHBURN Plan, Bella Vista, Granbury, TX 76048New Construction
 DR Horton
 - $278,9903 bd2 ba1.3k sqft1304 Bristol Way, Granbury, TX 76048New Construction
 NTREIS
 - $281,9903 bd2 ba1.3k sqft1140 Belhaven St, Granbury, TX 76048New Construction
 NTREIS
 - from $283,9903 bd2 ba1.4k sqftBELLVUE Plan, Bella Vista, Granbury, TX 76048New Construction
 DR Horton
 - $291,9903 bd2 ba1.4k sqft1148 Belhaven St, Granbury, TX 76048New ConstructionNTREIS
- $396,9993 bd2 ba1.9k sqft457 Carnero Dr, Granbury, TX 76048New ConstructionNTREIS
- from $372,9903 bd2 ba1.8k sqftConcept 1849 Plan, El Dorado, Granbury, TX 76048New ConstructionRisewell Homes
- $299,5004 bd2 ba1.7k sqft5115 Waterbury Ct, Granbury, TX 76048For SaleMLS ID #21319153, Sia Motlagh. NTREIS
- from $364,9904 bd2 ba1.7k sqftConcept 1790 Plan, El Dorado, Granbury, TX 76048New ConstructionRisewell Homes
- $244,9003 bd2 ba1.3k sqft5805 Barkridge Dr, Granbury, TX 76048For SaleMLS ID #21265208, Sia Motlagh. NTREIS
- from $376,9904 bd2 ba1.9k sqftConcept 1937 Plan, El Dorado, Granbury, TX 76048New ConstructionRisewell Homes
- $319,9903 bd2 ba1.4k sqft411 Sunday Silence Way, Granbury, TX 76049New ConstructionMLS ID #21327946, Stephen Kahn. NTREIS
- from $379,9903 bd2 ba1.5k sqftDENTON Plan, Sandstone Estates, Granbury, TX 76048New ConstructionDR Horton
- from $375,9903 bd2 ba1.8k sqftDogwood Plan, El Dorado, Granbury, TX 76049New ConstructionBloomfield Homes
- $299,9003 bd2 ba1.6k sqft367 Lake Country, Granbury, TX 76049New ConstructionMLS ID #21115398, Piper Pardue. NTREIS
- $325,0004 bd2 ba1.7k sqft3337 White Horse Dr, Granbury, TX 76049For SaleMLS ID #21296797, Joel Broyles. NTREIS
- $283,9003 bd2 ba1.3k sqft13420 Gitty Up Cir, Cresson, TX 76035New ConstructionNTREIS
- $375,0003 bd2 ba1.8k sqft3022 Meandering Way, Granbury, TX 76049For SaleMLS ID #21265131, Pam Knieper. NTREIS
- from $279,9903 bd2 ba1.6k sqftParker Plan, Rosemary Fields, Godley, TX 76044New ConstructionPulte
- $246,9905 bd3 ba1.8k sqft7353 Mistletoe Trl, Granbury, TX 76048New ConstructionMLS ID #21248955, Ben Caballero. NTREIS
