The front porch opens into a two-story entryway. French doors open into a flex room right off the entry. Adjacent to the flex room and off the curved staircase is the home office that boasts tall ceilings and storage. As you enter the family room you are greeted by a fireplace, a two-story ceiling and wall of windows. The connecting dining area allows access to the backyard covered patio. The kitchen boasts ample counter space, an island with built-in seating, a butler's pantry, walk-in pantry, and access to the split one-car garage. The primary bedroom boasts ample natural light from the wall of windows. Double doors lead into the primary bathroom which boasts a garden tub, glass enclosed shower, dual vanities, two walk-in closets, and dual access to the utility room for added convenience. Upstairs on the second level is an oversized game room with a loft area. Secondary bedrooms and bathrooms along with additional storage space complete the upstairs. A private guest suite with full bathroom has access to the mud room off of the two-car garage.
Pending
$966,900
1109 Brookwood Dr, Little Elm, TX 75068
4beds
4,137sqft
Single Family Residence
Built in 2026
8,712 Square Feet Lot
$959,600 Zestimate®
$234/sqft
$-- HOA
What's special
Backyard covered patioTwo-story entrywayTwo-car garageFlex roomFront porchWalk-in pantryFrench doors
- 123 days |
- 4 |
- 0 |
Zillow last checked:
Listing updated:
Listed by:
Lee Jones 0439466 713-948-6666,
Perry Homes Realty LLC 713-948-6666
Source: NTREIS,MLS#: 21245539
Facts & features
Interior
Bedrooms & bathrooms
- Bedrooms: 4
- Bathrooms: 5
- Full bathrooms: 4
- 1/2 bathrooms: 1
Primary bedroom
- Level: First
- Dimensions: 18 x 14
Bedroom
- Level: First
- Dimensions: 13 x 11
Bedroom
- Level: Second
- Dimensions: 15 x 12
Dining room
- Level: First
- Dimensions: 6 x 20
Game room
- Level: Second
- Dimensions: 15 x 25
Living room
- Level: First
- Dimensions: 18 x 20
Office
- Level: First
- Dimensions: 12 x 12
Heating
- ENERGY STAR Qualified Equipment
Cooling
- Ceiling Fan(s)
Appliances
- Included: Dishwasher, Gas Cooktop, Disposal, Microwave
Features
- Decorative/Designer Lighting Fixtures, Eat-in Kitchen, Kitchen Island, Open Floorplan, Smart Home, Vaulted Ceiling(s)
- Flooring: Carpet, Tile
- Has basement: No
- Number of fireplaces: 1
- Fireplace features: Decorative, Gas Log, Living Room, Other
Interior area
- Total interior livable area: 4,137 sqft
Property
Parking
- Total spaces: 3
- Parking features: Garage, Garage Door Opener, Tandem
- Attached garage spaces: 3
Features
- Levels: Two
- Stories: 2
- Patio & porch: Covered
- Exterior features: Rain Gutters
- Pool features: None
- Fencing: Wood
Lot
- Size: 8,712 Square Feet
- Dimensions: 70 x 214
- Features: Back Yard, Interior Lot, Lawn, Landscaped, Subdivision, Sprinkler System
Details
- Parcel number: 1109 BROOKWOOD DR
Construction
Type & style
- Home type: SingleFamily
- Architectural style: Traditional,Detached
- Property subtype: Single Family Residence
- Attached to another structure: Yes
Materials
- Brick, Rock, Stone
- Foundation: Slab
- Roof: Composition
Condition
- Year built: 2026
Utilities & green energy
- Utilities for property: Natural Gas Available, Separate Meters, Water Available
Green energy
- Energy efficient items: Appliances, Doors, Rain/Freeze Sensors
- Indoor air quality: Ventilation
- Water conservation: Low-Flow Fixtures
Community & HOA
Community
- Security: Prewired, Carbon Monoxide Detector(s), Smoke Detector(s)
- Subdivision: Lakewood Village
HOA
- Has HOA: No
Location
- Region: Little Elm
Financial & listing details
- Price per square foot: $234/sqft
- Date on market: 4/21/2026
- Cumulative days on market: 123 days
- Listing terms: Cash,Conventional,FHA,VA Loan
Estimated market value
$959,600
$912,000 - $1.01M
$4,532/mo
Price history
| Date | Event | Price |
|---|---|---|
| 4/24/2026 | Pending sale | $966,900$234/sqft |
Source: NTREIS #21245539 Report a problem | ||
| 4/21/2026 | Listed for sale | $966,900$234/sqft |
Source: NTREIS #21245539 Report a problem | ||
Public tax history
Tax history is unavailable.
Monthly payment
Est. payment
Payment breakdown
Explore the cost of this home by adjusting the details. Changes won't be saved.Climate risks
Neighborhood: 75068
Nearby schools
GreatSchools rating
- 5/10Oak Point Elementary SchoolGrades: PK-5Distance: 3.1 mi
- 5/10Jerry R Walker MiddleGrades: 6-8Distance: 1.4 mi
- 5/10Little Elm High SchoolGrades: 9-12Distance: 4.9 mi
Schools provided by the listing agent
- Elementary: Lakewood Village
- Middle: Jerry Walker
- High: Little Elm
- District: Little Elm ISD
Source: NTREIS. This data may not be complete. We recommend contacting the local school district to confirm school assignments for this home.
- $893,9004 bd5 ba4.1k sqft914 Lookout Dr, Rockwall, TX 75087Pending

- $880,9004 bd5 ba3.4k sqft1113 Brookwood Dr, Lakewood Village, TX 75068Pending

- $862,9004 bd5 ba3k sqft1101 Brookwood Dr, Lakewood Village, TX 75068New Construction
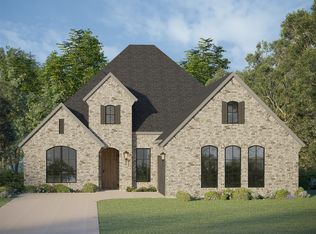
- $899,9005 bd6 ba3.7k sqft1116 Brookwood Dr, Lakewood Village, TX 75068New Construction

- $959,3954 bd4 ba3.6k sqft1105 Brookwood Dr, Lakewood Village, TX 75068New Construction
- $--5 bd6 ba4.9k sqft1604 Forest Green Dr, Lakewood Village, TX 75068Sold
- $--4 bd4 ba3k sqft1100 Brookwood Dr, Lakewood Village, TX 75068Sold
- $--4 bd4 ba3.2k sqft1413 Hidden Cove Dr, Lakewood Village, TX 75068Sold
A local agent can set up tours, give advice and negotiate with sellers.
A local lender can help you make sure your offer is ready when you are.
Similar homes
- from $880,9004 bd5 ba4.1k sqft4137W Plan, Lakewood Village 70'/90', Lakewood Village, TX 75068New Construction
 Perry Homes
 - from $938,9905 bd5 ba4.5k sqftMicah Plan, Northshore at Lakewood Village - Estate Series, Lakewood Village, TX 75068New Construction
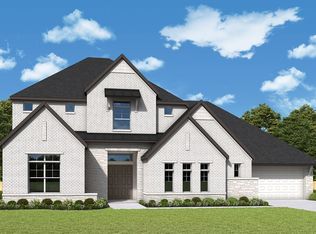 David Weekley Homes
 - from $844,9904 bd6 ba3.8k sqftPlan 1644 Plan, Lakewood Village 70s, Lakewood Village, TX 75068New Construction
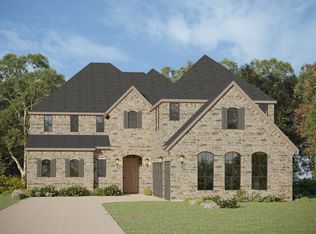 American Legend Homes
 - $975,0005 bd6 ba3.8k sqft2720 Ambergate Ln, Prosper, TX 75078New Construction
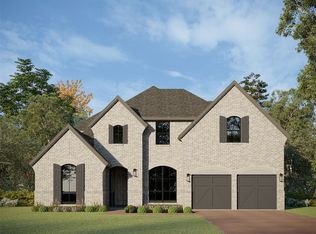 NTREIS
 - $990,5305 bd6 ba3.8k sqft2701 Savannah Rdg, Prosper, TX 75078New ConstructionAmerican Legend Homes
- $974,9004 bd4 ba2.9k sqft311 Twilight Dr, Prosper, TX 75078New ConstructionNTREIS
- from $1,035,9905 bd5 ba4.1k sqftMendoza Plan, Whyburn Manor Series, Flower Mound, TX 75028New ConstructionDavid Weekley Homes
- $799,9005 bd5 ba3.7k sqft10012 Gray Fox Dr, Denton, TX 76205New ConstructionNTREIS
- from $910,0004 bd4 ba3.5k sqftWeston - SH 5425 Plan, Estates at Rockhill, Frisco, TX 75033New ConstructionShaddock Homes
- from $1,297,9004 bd5 ba3.7k sqft560A Plan, The Tribute 60', The Colony, TX 75056New ConstructionPerry Homes
- from $780,9005 bd4 ba3.3k sqft3394W Plan, Landmark 60', Denton, TX 76205New ConstructionPerry Homes
- $799,9005 bd5 ba4k sqft8312 Autumn Sage Trl, Denton, TX 76205New ConstructionNTREIS
- $1,099,9904 bd5 ba3.8k sqft1841 Wheatgrass Ln, Bartonville, TX 76226New ConstructionNTREIS
- $889,0005 bd5 ba3.7k sqft2611 Acie Ln, Prosper, TX 75078New ConstructionNTREIS
- from $1,293,9004 bd5 ba3.5k sqft531A Plan, The Tribute 60', The Colony, TX 75056New ConstructionPerry Homes
- from $1,009,9004 bd5 ba3.5k sqft531A Plan, StarView 64', Prosper, TX 75078New ConstructionPerry Homes
- from $609,9904 bd4 ba3.1k sqftPermian Plan, Oak Ridge Park, Corinth, TX 76210New ConstructionHistoryMaker Homes
- from $1,014,9004 bd5 ba3.7k sqft560A Plan, StarView 64', Prosper, TX 75078New ConstructionPerry Homes
- from $1,287,9004 bd4 ba3.3k sqft586A Plan, The Tribute 60', The Colony, TX 75056New ConstructionPerry Homes
- $875,9004 bd4 ba2.9k sqft2805 Harkaway Ct, Celina, TX 75009New ConstructionNTREIS
