The front porch opens into a two-story entryway. French doors open into a flex room right off the entry. Adjacent to the flex room and off the curved staircase is the home office that boasts tall ceilings and storage. As you enter the family room you are greeted by a fireplace, a two-story ceiling and wall of windows. The connecting dining area allows access to the backyard covered patio. The kitchen boasts ample counter space, an island with built-in seating, a butler's pantry, walk-in pantry, and access to the split one-car garage. The primary bedroom boasts ample natural light from the wall of windows. Double doors lead into the primary bathroom which boasts a garden tub, glass enclosed shower, dual vanities, two walk-in closets, and dual access to the utility room for added convenience. Upstairs on the second level is an oversized game room with a loft area. Secondary bedrooms and bathrooms along with additional storage space complete the upstairs. A private guest suite with full bathroom has access to the mud room off of the two-car garage.
Pending
$893,900
914 Lookout Dr, Rockwall, TX 75087
4beds
4,137sqft
Single Family Residence
Built in 2026
10,415 Square Feet Lot
$892,200 Zestimate®
$216/sqft
$142/mo HOA
What's special
Two-story entrywayFlex roomFront porchWalk-in pantryFrench doors
- 131 days
- 1
- 0
Zillow last checked:
Listing updated:
Listed by:
Lee Jones 0439466 713-948-6666,
Perry Homes Realty LLC 713-948-6666
Source: NTREIS,MLS#: 21250345
Facts & features
Interior
Bedrooms & bathrooms
- Bedrooms: 4
- Bathrooms: 5
- Full bathrooms: 4
- 1/2 bathrooms: 1
Primary bedroom
- Level: First
- Dimensions: 18 x 14
Bedroom
- Level: First
- Dimensions: 13 x 11
Bedroom
- Level: Second
- Dimensions: 15 x 12
Dining room
- Level: First
- Dimensions: 6 x 20
Game room
- Level: Second
- Dimensions: 15 x 25
Living room
- Level: First
- Dimensions: 18 x 20
Office
- Level: First
- Dimensions: 12 x 12
Heating
- ENERGY STAR Qualified Equipment
Cooling
- Ceiling Fan(s)
Appliances
- Included: Dishwasher, Gas Cooktop, Disposal, Microwave
- Laundry: Laundry in Utility Room
Features
- Decorative/Designer Lighting Fixtures, Eat-in Kitchen, Kitchen Island, Open Floorplan, Smart Home, Vaulted Ceiling(s)
- Flooring: Carpet, Tile, Wood
- Has basement: No
- Number of fireplaces: 1
- Fireplace features: Decorative, Gas Log, Living Room, Other
Interior area
- Total interior livable area: 4,137 sqft
Property
Parking
- Total spaces: 3
- Parking features: Garage, Garage Door Opener, Tandem
- Attached garage spaces: 3
Features
- Levels: Two
- Stories: 2
- Patio & porch: Covered
- Exterior features: Rain Gutters
- Pool features: None
- Fencing: Back Yard,Wood
Lot
- Size: 10,415 Square Feet
- Dimensions: 82 x 127
- Features: Subdivision, Few Trees
Details
- Parcel number: 334037
Construction
Type & style
- Home type: SingleFamily
- Architectural style: Traditional,Detached
- Property subtype: Single Family Residence
- Attached to another structure: Yes
Materials
- Brick
- Foundation: Slab
- Roof: Composition
Condition
- Year built: 2026
Utilities & green energy
- Utilities for property: Natural Gas Available, Separate Meters, Water Available
Green energy
- Energy efficient items: Appliances, Doors, Rain/Freeze Sensors
- Indoor air quality: Ventilation
- Water conservation: Low-Flow Fixtures
Community & HOA
Community
- Security: Prewired, Carbon Monoxide Detector(s), Smoke Detector(s)
- Subdivision: Lakewood Village
HOA
- Has HOA: Yes
- Services included: All Facilities
- HOA fee: $1,700 annually
- HOA name: Terraces of Rockwall Homeowners Association, Inc
- HOA phone: 000-000-0000
Location
- Region: Rockwall
Financial & listing details
- Price per square foot: $216/sqft
- Tax assessed value: $37,500
- Annual tax amount: $591
- Date on market: 4/24/2026
- Listing terms: Cash,Conventional,FHA,VA Loan
Estimated market value
$892,200
$848,000 - $937,000
$4,676/mo
Price history
| Date | Event | Price |
|---|---|---|
| 4/24/2026 | Pending sale | $893,900$216/sqft |
Source: NTREIS #21250345 Report a problem | ||
| 4/24/2026 | Listed for sale | $893,900$216/sqft |
Source: NTREIS #21250345 Report a problem | ||
Public tax history
| Year | Property taxes | Tax assessment |
|---|---|---|
| 2025 | $591 -28.3% | $37,500 -25% |
| 2024 | $825 | $50,000 |
Find assessor info on the county website
Monthly payment
Est. payment
Payment breakdown
Explore the cost of this home by adjusting the details. Changes won't be saved.Climate risks
Neighborhood: 75087
Nearby schools
Schools provided by the listing agent
- Elementary: Dobbs
- Middle: Herman E Utley
- High: Rockwall
- District: Rockwall ISD
Source: NTREIS. This data may not be complete. We recommend contacting the local school district to confirm school assignments for this home.
- $966,9004 bd5 ba4.1k sqft1109 Brookwood Dr, Little Elm, TX 75068Pending

- $880,9004 bd5 ba3.4k sqft1113 Brookwood Dr, Lakewood Village, TX 75068Pending

- $862,9004 bd5 ba3k sqft1101 Brookwood Dr, Lakewood Village, TX 75068New Construction
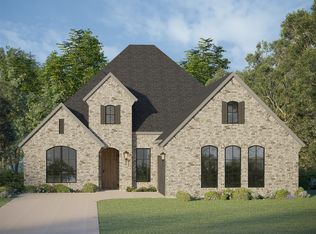
- $899,9005 bd6 ba3.7k sqft1116 Brookwood Dr, Lakewood Village, TX 75068New Construction

Similar homes
- $942,9004 bd5 ba3.7k sqft1200 Arbor Creek Dr, Lakewood Village, TX 75068New ConstructionNTREIS
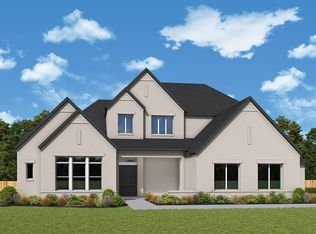
- from $908,9904 bd5 ba4.1k sqftBraywood Plan, Northshore at Lakewood Village - Estate Series, Lakewood Village, TX 75068New Construction
 David Weekley Homes
 - from $880,9004 bd5 ba4.1k sqft4137W Plan, Lakewood Village 70'/90', Lakewood Village, TX 75068New Construction
 Perry Homes

 - $1,044,9904 bd5 ba4.1k sqft2021 Clearwater Dr, Lakewood Village, TX 75068New Construction
 NTREIS
