Welcome to a stunning estate in the prestigious, guard-gated Sweetwater Club. Situated on 1.5 acres of lush, private land, this exquisite home underwent a top-to-bottom remodel in 2021-2022, blending modern luxury with timeless elegance. As you arrive, the beautifully designed driveway leads to a spacious three-car garage, setting the stage for the grandeur that awaits inside. Step through the front doors and be captivated by soaring cathedral ceilings and an abundance of natural light, creating a sense of openness and sophistication. Designed for both comfort and functionality, this home features a split floor plan, offering privacy for the entire family. A separate in-law suite at the back of the home provides the perfect retreat for guests or multi-generational living. Every detail has been thoughtfully updated, including a new roof (2021), new AC, and a new water heater, ensuring worry-free homeownership for years to come. The heart of the home extends outdoors, where a resort-style pool and spa invite you to relax and unwind. The spacious backyard is a true oasis, complete with a charming treehouse, perfect for little adventurers or a quiet escape among the trees. Beyond the property, Sweetwater Club offers an unparalleled lifestyle, with 24-hour guard-gated security, tennis and pickleball courts, and a vibrant community that hosts family-friendly events year-round. With homes ranging from 1 to 11 acres, this neighborhood provides the perfect balance of privacy and community. Additionally, residents enjoy deeded access to Lake Brantley, including a private boat ramp, making it ideal for boating, fishing, and lakeside relaxation. Located in top-rated Seminole County school zones, this home is also conveniently positioned near shopping, dining, golf courses, and major highways, offering easy access to Orlando and beyond. This is more than just a home, it’s a lifestyle of luxury, privacy, and convenience. Don’t miss your chance to own this exceptional estate in Sweetwater Club. Contact me today to schedule your private tour!
Sold for $1,690,000
$1,690,000
1109 BROWNSHIRE COURT, LONGWOOD, FL 32779
6beds
5,043sqft
Single Family Residence
Built in 1983
1.55 Acres Lot
$1,649,300 Zestimate®
$335/sqft
$5,618 Estimated rent
Home value
$1,649,300
$1.48M - $1.83M
$5,618/mo
Zestimate® history
Owner options
List your home for rent
$5,618/mo
Rent Zestimate®
Find your next renter with Zillow Rental Manager. Plus, with online applications, you can quickly screen prospective tenants – for free.
$5,618/mo
Rent Zestimate®
Refinance and save
$11,461/mo
Est. payment
Refinancing to a lower rate could help reduce your monthly payments and save thousands over the life of the loan.
$11,461/mo
Est. payment
Explore your selling options
Work with a Zillow partner agent
Leverage their expertise and Zillow's premium Showcase listings to get your home seen by more buyers.
Get startedList with your own agent
Get your home in front of millions of buyers by listing it on Zillow.
Learn how to do itSell it yourself
Take full control of how buyers see your home on Zillow by listing For Sale by Owner (FSBO).
List your homeWhat's special
Separate in-law suiteAbundance of natural lightSpacious backyardResort-style pool and spaCharming treehouseLush private landSoaring cathedral ceilings
Zillow last checked:
Listing updated:
Listed by:
Latoja Grief 561-951-0860,
DOUGLAS ELLIMAN 305-695-6070
Bought with:
Rick Brown, 3322205
KELLER WILLIAMS ADVANTAGE 2 REALTY
Source: Stellar MLS,MLS#: O6280547 Originating MLS: Orlando Regional
Originating MLS: Orlando Regional
Facts & features
Interior
Bedrooms & bathrooms
- Bedrooms: 6
- Bathrooms: 7
- Full bathrooms: 6
- 1/2 bathrooms: 1
Primary bedroom
- Features: Walk-In Closet(s)
- Level: First
- Dimensions: 31x14
Bedroom 1
- Features: Walk-In Closet(s)
- Level: First
- Dimensions: 16x11
Bedroom 2
- Features: Dual Closets
- Level: First
- Dimensions: 22x13
Bedroom 3
- Features: Walk-In Closet(s)
- Level: Second
- Dimensions: 15x18
Bedroom 4
- Features: No Closet
- Level: First
- Dimensions: 14x24
Primary bathroom
- Level: First
- Dimensions: 15x16
Bathroom 1
- Level: First
- Dimensions: 11x8
Bathroom 2
- Level: First
- Dimensions: 18x8
Bathroom 3
- Level: Second
- Dimensions: 10x5
Dining room
- Level: First
- Dimensions: 10x15
Kitchen
- Level: First
- Dimensions: 16x23
Living room
- Level: First
- Dimensions: 34x23
Heating
- Central, Electric, Heat Pump
Cooling
- Central Air
Appliances
- Included: Convection Oven, Dishwasher, Disposal, Electric Water Heater, Exhaust Fan, Microwave, Range, Range Hood, Refrigerator
- Laundry: Inside, Laundry Room
Features
- Cathedral Ceiling(s), High Ceilings, Kitchen/Family Room Combo, Open Floorplan, Primary Bedroom Main Floor, Thermostat, Walk-In Closet(s), In-Law Floorplan
- Flooring: Marble, Tile, Hardwood
- Doors: French Doors
- Windows: Drapes
- Has fireplace: Yes
- Fireplace features: Decorative, Living Room
Interior area
- Total structure area: 6,729
- Total interior livable area: 5,043 sqft
Property
Parking
- Total spaces: 3
- Parking features: Driveway, Garage Door Opener, Garage Faces Side, Open, Parking Pad
- Attached garage spaces: 3
- Has uncovered spaces: Yes
- Details: Garage Dimensions: 30x24
Features
- Levels: Two
- Stories: 2
- Exterior features: Irrigation System, Lighting, Private Mailbox
- Has private pool: Yes
- Pool features: In Ground, Lighting, Screen Enclosure, Tile
- Has spa: Yes
- Spa features: In Ground
- Has view: Yes
- View description: Trees/Woods
- Waterfront features: Lake
Lot
- Size: 1.55 Acres
- Features: Cul-De-Sac, Landscaped, Oversized Lot
Details
- Parcel number: 3120295080B000170
- Zoning: R-1AAA
- Special conditions: None
Construction
Type & style
- Home type: SingleFamily
- Architectural style: Contemporary,Mid-Century Modern
- Property subtype: Single Family Residence
Materials
- Block
- Foundation: Slab
- Roof: Built-Up,Membrane,Slate,Tile
Condition
- Completed
- New construction: No
- Year built: 1983
Utilities & green energy
- Sewer: Public Sewer
- Water: Public, Well
- Utilities for property: BB/HS Internet Available, Cable Available, Cable Connected, Electricity Available, Public, Street Lights, Water Available
Community & HOA
Community
- Features: Community Boat Ramp, Dock, Lake, Deed Restrictions, Gated Community - Guard, Golf Carts OK, Playground
- Security: Gated Community
- Pet fee: $0 monthly
- Subdivision: SWEETWATER CLUB UNIT 3
HOA
- Has HOA: Yes
- Services included: 24-Hour Guard, Reserve Fund
- HOA fee: $367 monthly
- HOA name: Lindsay Thigpen
- HOA phone: 407-788-6700
Location
- Region: Longwood
Financial & listing details
- Price per square foot: $335/sqft
- Tax assessed value: $1,300,456
- Annual tax amount: $10,755
- Date on market: 2/13/2025
- Cumulative days on market: 7 days
- Listing terms: Cash,Conventional,VA Loan
- Ownership: Fee Simple
- Total actual rent: 0
- Electric utility on property: Yes
- Road surface type: Asphalt
Price history
| Date | Event | Price |
|---|---|---|
| 3/12/2025 | Sold | $1,690,000-5.6%$335/sqft |
Source:  Stellar MLS #O6280547 Report a problem Stellar MLS #O6280547 Report a problem | ||
| 2/21/2025 | Pending sale | $1,790,000$355/sqft |
Source: Stellar MLS #O6280547 Report a problem | ||
| 2/13/2025 | Listed for sale | $1,790,000+32.6%$355/sqft |
Source: Stellar MLS #O6280547 Report a problem | ||
| 6/17/2022 | Listing removed | -- |
Source: Stellar MLS #O6007579 Report a problem | ||
| 4/28/2022 | Price change | $1,350,000-14.8%$268/sqft |
Source: Stellar MLS #O6007579 Report a problem | ||
| 3/4/2022 | Listed for sale | $1,585,000-5.4%$314/sqft |
Source: Stellar MLS #O6007579 Report a problem | ||
| 1/28/2022 | Listing removed | -- |
Source: Stellar MLS #A4522470 Report a problem | ||
| 1/17/2022 | Listed for sale | $1,675,000+216.5%$332/sqft |
Source: Stellar MLS #A4522470 Report a problem | ||
| 3/4/2021 | Sold | $529,300+19.9%$105/sqft |
Source: Public Record Report a problem | ||
| 1/29/2021 | Pending sale | $441,400$88/sqft |
Source: OWNERS.COM #O5835637 Report a problem | ||
| 1/21/2021 | Price change | $441,400-5%$88/sqft |
Source: Hubzu Report a problem | ||
| 12/15/2020 | Price change | $464,700-5%$92/sqft |
Source: Hubzu Report a problem | ||
| 11/4/2020 | Pending sale | $489,200$97/sqft |
Source: OWNERS.COM #O5835637 Report a problem | ||
| 10/20/2020 | Price change | $489,200-4.1%$97/sqft |
Source: OWNERS.COM #O5835637 Report a problem | ||
| 8/17/2020 | Pending sale | $509,900$101/sqft |
Source: OWNERS.COM #O5835637 Report a problem | ||
| 8/13/2020 | Price change | $509,900+54%$101/sqft |
Source: OWNERS.COM #O5835637 Report a problem | ||
| 8/11/2020 | Price change | $331,000+0.5%$66/sqft |
Source: Hubzu Report a problem | ||
| 8/10/2020 | Price change | $329,500+0.5%$65/sqft |
Source: Hubzu Report a problem | ||
| 8/6/2020 | Price change | $328,000-35.7%$65/sqft |
Source: Hubzu Report a problem | ||
| 8/1/2020 | Price change | $509,900+40.9%$101/sqft |
Source: OWNERS.COM #O5835637 Report a problem | ||
| 7/29/2020 | Price change | $362,000-29%$72/sqft |
Source: Hubzu Report a problem | ||
| 7/1/2020 | Price change | $509,900-1.8%$101/sqft |
Source: Hubzu Report a problem | ||
| 6/18/2020 | Price change | $519,400+35.6%$103/sqft |
Source: OWNERS.COM #O5835637 Report a problem | ||
| 6/11/2020 | Price change | $383,000-26.3%$76/sqft |
Source: Hubzu Report a problem | ||
| 6/9/2020 | Listed for sale | $519,400+16.2%$103/sqft |
Source: OWNERS.COM #O5835637 Report a problem | ||
| 8/3/2001 | Sold | $447,142+12.3%$89/sqft |
Source: Public Record Report a problem | ||
| 8/25/1993 | Sold | $398,000$79/sqft |
Source: Public Record Report a problem | ||
Public tax history
| Year | Property taxes | Tax assessment |
|---|---|---|
| 2025 | $13,947 +33.3% | $810,007 +10% |
| 2024 | $10,462 +13.9% | $736,370 +10% |
| 2023 | $9,183 +12.5% | $669,427 +10% |
| 2022 | $8,160 +9.9% | $608,570 +16.6% |
| 2021 | $7,425 +0.7% | $521,719 +1.5% |
| 2020 | $7,372 +38.3% | $513,800 +28.3% |
| 2019 | $5,328 | $400,583 +1.9% |
| 2018 | $5,328 +0.7% | $393,114 +2.1% |
| 2017 | $5,289 +0.4% | $385,028 +1.4% |
| 2016 | $5,266 -1.8% | $379,749 +1.4% |
| 2015 | $5,361 | $374,488 +0.8% |
| 2014 | $5,361 +1.8% | $371,516 +1.5% |
| 2013 | $5,267 +6.4% | $366,026 +1.7% |
| 2012 | $4,952 -5.1% | $359,908 -3.6% |
| 2011 | $5,219 -7.7% | $373,465 -6.1% |
| 2010 | $5,656 -20.5% | $397,752 -19.3% |
| 2009 | $7,111 -8.3% | $492,743 -10.8% |
| 2008 | $7,757 +2.7% | $552,590 +3% |
| 2007 | $7,554 -6% | $536,495 +2.5% |
| 2006 | $8,032 +1.4% | $523,410 +3% |
| 2005 | $7,917 +14.2% | $508,165 +16.8% |
| 2004 | $6,931 +0.6% | $435,095 +1.9% |
| 2003 | $6,892 -6.3% | $426,982 -4.5% |
| 2002 | $7,358 +20.9% | $447,254 +21.1% |
| 2000 | $6,087 | $369,305 |
Find assessor info on the county website
Neighborhood: 32779
Nearby homes
- $1,013,9005 bd3 ba3.7k sqft1115 Brown Shire Ct, Longwood, FL 32779Off Market
- $1,283,7005 bd5 ba5k sqft604 E Club Cir, Longwood, FL 32779Off Market
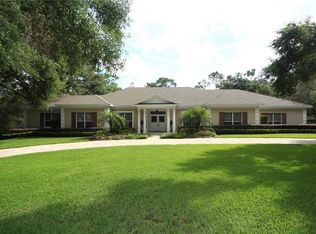
- $1,000,0004 bd6 ba4.5k sqft1090 Sweetwater Club Blvd, Longwood, FL 32779Sold
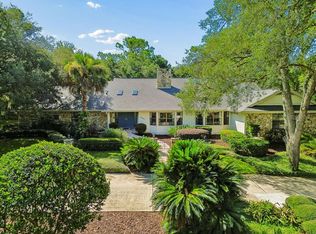
- $1,324,3006 bd6 ba6.6k sqft1050 Sweetwater Club Blvd, Longwood, FL 32779Off Market
- $2,275,0008 bd7 ba7.4k sqft608 E Club Cir, Longwood, FL 32779Sold
- $1,042,5004 bd3 ba4.1k sqft1117 Brown Shire Ct, Longwood, FL 32779Off Market
- $1,097,6004 bd4 ba5k sqft1118 Brown Shire Ct, Longwood, FL 32779Off Market
- $332,6003 bd2 ba1.6k sqft527 Stanton Pl, Longwood, FL 32779Off Market
Nearby schools
GreatSchools rating
- 10/10Sabal Point Elementary SchoolGrades: PK-5Distance: 1.7 mi
- 8/10Rock Lake Middle SchoolGrades: 6-8Distance: 4.6 mi
- 6/10Lake Brantley High SchoolGrades: 9-12Distance: 2.2 mi
Schools provided by the listing agent
- Elementary: Sabal Point Elementary
- Middle: Rock Lake Middle
- High: Lake Brantley High
Source: Stellar MLS. This data may not be complete. We recommend contacting the local school district to confirm school assignments for this home.
Get a cash offer in 3 minutes
Find out how much your home could sell for in as little as 3 minutes with a no-obligation cash offer.
Estimated market value
$1,649,300
Get a cash offer in 3 minutes
Find out how much your home could sell for in as little as 3 minutes with a no-obligation cash offer.
Estimated market value
$1,649,300
- Florida
- Seminole County
- Longwood
- 32779
- 1109 BROWNSHIRE COURT
Nearby cities
Nearby zip codes
Other Longwood Topics
