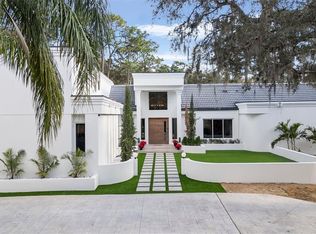
Welcome home to Sweetwater Country Club, one of Central Florida's most sought-after communities, where tree-lined streets, oversized homesites, and a peaceful atmosphere create the perfect place to put down roots. Situated on an incredible 1.5-acre homesite in a top-rated school district, this home offers the space and flexibility to grow, entertain, and make lasting memories for years to come. Designed with everyday living in mind, this home offers the perfect balance of togetherness and privacy. Picture holiday dinners in the formal dining room, cozy evenings by the fireplace, and movie nights in the expansive family room, where soaring ceilings and walls of windows create a bright, inviting space everyone naturally gathers in. The open flow between the family room and kitchen makes it easy to stay connected whether you're preparing dinner, helping with homework, or hosting friends for game day. The split floor plan allows everyone to have their own space, while the upstairs loft is the perfect bonus area for a game room, kids' hangout, home theater, or study space. At the end of the day, retreat to your oversized primary suite, complete with two walk-in closets, a fireplace, dual vanities, a soaking tub, walk-in shower, and private access to a tranquil courtyard—perfect for enjoying your morning coffee or unwinding with a good book. Just off the suite, the private den offers endless possibilities as a home office, nursery, fitness room, or quiet escape. On the opposite side of the home, family and guests will appreciate spacious bedrooms, including two with private en-suite bathrooms for added comfort and convenience. The true showstopper is the outdoor living space. Open the doors to the sunroom and take in views of the sparkling pool and sprawling backyard, where there's room for everything from birthday parties and family football games to quiet evenings under the stars. With 1.5 acres of privacy surrounded by mature landscaping, you'll enjoy the feeling of having your own private retreat while still being close to everything. Life in Sweetwater Club is about so much more than just the home—it's about the lifestyle that comes with it. Spend weekends relaxing at Sweetwater Beach with deeded access to beautiful Lake Brantley, launch your kayak or paddleboard for a day on the water, cool off at the community pool, let the kids enjoy the parks and playgrounds, take your pup to the dog park, or hit the links at the nearby golf course. Every day offers a new way to enjoy the Florida lifestyle. Beyond the manned guard gates, you'll find even more to explore. You're just minutes from Wekiwa Springs State Park, Wekiva Island, scenic walking and biking trails, popular shopping and dining destinations, and have convenient access to I-4 for an easy commute to Downtown Orlando, world-famous attractions, and Florida's beautiful east coast beaches. This is more than a home—it's the lifestyle you've been waiting for. Schedule your private showing today!
Sold for $1,000,000
$1,000,000
1090 SWEETWATER CLUB BOULEVARD, LONGWOOD, FL 32779
4beds
4,573sqft
Single Family Residence
Built in 1982
1.51 Acres Lot
$985,100 Zestimate®
$219/sqft
$5,589 Estimated rent
Home value
$985,100
$936,000 - $1.03M
$5,589/mo
Zestimate® history
Owner options
List your home for rent
$5,589/mo
Rent Zestimate®
Find your next renter with Zillow Rental Manager. Plus, with online applications, you can quickly screen prospective tenants – for free.
$5,589/mo
Rent Zestimate®
Refinance and save
$6,952/mo
Est. payment
Refinancing to a lower rate could help reduce your monthly payments and save thousands over the life of the loan.
$6,952/mo
Est. payment
Explore your selling options
Work with a Zillow partner agent
Leverage their expertise and Zillow's premium Showcase listings to get your home seen by more buyers.
Get startedList with your own agent
Get your home in front of millions of buyers by listing it on Zillow.
Learn how to do itSell it yourself
Take full control of how buyers see your home on Zillow by listing For Sale by Owner (FSBO).
List your homeWhat's special
Spacious bedroomsUpstairs loftWalls of windowsSparkling poolSprawling backyardPrivate denTree-lined streets
Zillow last checked:
Listing updated:
Listed by:
David Miller 407-323-4210,
KELLER WILLIAMS HERITAGE REALTY 407-862-9700
Bought with:
Michael Chiorando, 3092335
ONE OAK REALTY CORP
Source: Stellar MLS,MLS#: O6414931 Originating MLS: West Volusia
Originating MLS: West Volusia
Facts & features
Interior
Bedrooms & bathrooms
- Bedrooms: 4
- Bathrooms: 6
- Full bathrooms: 4
- 1/2 bathrooms: 2
Primary bedroom
- Features: Walk-In Closet(s)
- Level: First
- Area: 400 Square Feet
- Dimensions: 20x20
Bedroom 2
- Features: Built-in Closet
- Level: First
- Area: 225 Square Feet
- Dimensions: 15x15
Bedroom 3
- Features: Built-in Closet
- Level: First
- Area: 180 Square Feet
- Dimensions: 12x15
Bedroom 4
- Features: Built-in Closet
- Level: First
- Area: 180 Square Feet
- Dimensions: 12x15
Bonus room
- Features: No Closet
- Level: First
- Area: 418 Square Feet
- Dimensions: 19x22
Den
- Level: First
- Area: 144 Square Feet
- Dimensions: 12x12
Dinette
- Level: First
- Area: 132 Square Feet
- Dimensions: 11x12
Dining room
- Level: First
- Area: 224 Square Feet
- Dimensions: 14x16
Family room
- Level: First
- Area: 560 Square Feet
- Dimensions: 20x28
Kitchen
- Level: First
- Area: 154 Square Feet
- Dimensions: 11x14
Living room
- Level: First
- Area: 300 Square Feet
- Dimensions: 15x20
Heating
- Central, Electric
Cooling
- Central Air
Appliances
- Included: Oven, Cooktop, Dishwasher
- Laundry: Inside, Laundry Room
Features
- Crown Molding, High Ceilings, Primary Bedroom Main Floor, Wet Bar
- Flooring: Tile, Vinyl, Hardwood
- Windows: Skylight(s)
- Has fireplace: Yes
- Fireplace features: Wood Burning
Interior area
- Total structure area: 6,333
- Total interior livable area: 4,573 sqft
Property
Parking
- Total spaces: 3
- Parking features: Garage - Attached
- Attached garage spaces: 3
Features
- Levels: One
- Stories: 1
- Patio & porch: Patio, Screened
- Exterior features: Courtyard, Irrigation System
- Has private pool: Yes
- Pool features: Gunite, In Ground
- Waterfront features: Lake Privileges
- Body of water: LAKE BRANTLEY
Lot
- Size: 1.51 Acres
- Residential vegetation: Mature Landscaping
Details
- Parcel number: 3120295080B000180
- Zoning: R-1AAA
- Special conditions: None
Construction
Type & style
- Home type: SingleFamily
- Property subtype: Single Family Residence
Materials
- Block, Stucco, Wood Frame
- Foundation: Slab
- Roof: Shingle
Condition
- New construction: No
- Year built: 1982
Utilities & green energy
- Sewer: Public Sewer
- Water: Public
- Utilities for property: Electricity Connected, Water Connected
Community & HOA
Community
- Features: Dock, Fishing, Private Boat Ramp, Water Access, Deed Restrictions, Gated Community - Guard, Golf Carts OK, Park, Playground
- Pet fee: $0 monthly
- Subdivision: SWEETWATER CLUB UNIT 3
HOA
- Has HOA: Yes
- Services included: 24-Hour Guard, Maintenance Grounds, Security
- HOA fee: $367 monthly
- HOA name: April Self
- HOA phone: 407-788-6700
Location
- Region: Longwood
Financial & listing details
- Price per square foot: $219/sqft
- Tax assessed value: $963,244
- Annual tax amount: $7,469
- Date on market: 7/16/2026
- Cumulative days on market: 7 days
- Listing terms: Cash,Conventional,FHA,VA Loan
- Ownership: Fee Simple
- Total actual rent: 0
- Electric utility on property: Yes
- Road surface type: Asphalt
Price history
| Date | Event | Price |
|---|---|---|
| 8/14/2026 | Sold | $1,000,000+0.5%$219/sqft |
Source:  Stellar MLS #O6414931 Report a problem Stellar MLS #O6414931 Report a problem | ||
| 8/11/2026 | Listed for sale | $995,000$218/sqft |
Source: Stellar MLS #O6414931 Report a problem | ||
| 7/24/2026 | Contingent | $995,000$218/sqft |
Source: Stellar MLS #O6414931 Report a problem | ||
| 7/16/2026 | Listed for sale | $995,000+42.1%$218/sqft |
Source: Stellar MLS #O6414931 Report a problem | ||
| 11/3/2016 | Listing removed | $700,000$153/sqft |
Source: Coldwell Banker Residential Real Estate - Orlando North/Heathrow #O5437411 Report a problem | ||
| 5/6/2016 | Listed for sale | $700,000+55.6%$153/sqft |
Source: COLDWELL BANKER RESIDENTIAL RE #O5437411 Report a problem | ||
| 12/19/2012 | Sold | $450,000-15.9%$98/sqft |
Source: Stellar MLS #O5127533 Report a problem | ||
| 8/24/2004 | Sold | $535,000+12.6%$117/sqft |
Source: Public Record Report a problem | ||
| 5/7/1999 | Sold | $475,000+11.8%$104/sqft |
Source: Public Record Report a problem | ||
| 3/23/1998 | Sold | $425,000$93/sqft |
Source: Public Record Report a problem | ||
Public tax history
| Year | Property taxes | Tax assessment |
|---|---|---|
| 2025 | $7,774 +11% | $591,857 +2.9% |
| 2024 | $7,003 +2.5% | $575,177 +3% |
| 2023 | $6,834 +1.6% | $558,424 +3% |
| 2022 | $6,729 -3.2% | $542,159 +3% |
| 2021 | $6,950 +0.7% | $526,368 +1.4% |
| 2020 | $6,903 +0.9% | $519,101 +2.3% |
| 2019 | $6,843 | $507,430 +4% |
| 2018 | $6,843 -5.2% | $488,109 -0.8% |
| 2017 | $7,215 -2.5% | $492,023 |
| 2016 | $7,400 -1% | $492,023 +4.6% |
| 2015 | $7,478 | $470,605 +3.3% |
| 2014 | $7,478 +12.3% | $455,791 +9.5% |
| 2013 | $6,659 +16.7% | $416,075 +12% |
| 2012 | $5,709 -4.7% | $371,409 -3.6% |
| 2011 | $5,987 +2.7% | $385,318 -5.9% |
| 2010 | $5,830 -20.5% | $409,388 -19.4% |
| 2009 | $7,336 -26.8% | $507,644 -27.8% |
| 2008 | $10,022 -7.9% | $703,426 -7.8% |
| 2007 | $10,885 +0.8% | $762,535 +13.8% |
| 2006 | $10,794 +25.9% | $669,801 +28% |
| 2005 | $8,572 +3% | $523,141 +6.2% |
| 2004 | $8,323 +10.4% | $492,470 +12% |
| 2003 | $7,538 +1.8% | $439,679 +3.5% |
| 2002 | $7,402 +21.4% | $424,757 +23.2% |
| 2000 | $6,097 | $344,866 |
Find assessor info on the county website
Neighborhood: 32779
Nearby homes
- $1,324,3006 bd6 ba6.6k sqft1050 Sweetwater Club Blvd, Longwood, FL 32779Off Market
- $1,690,0006 bd7 ba5k sqft1109 Brown Shire Ct, Longwood, FL 32779Sold
- $1,097,6004 bd4 ba5k sqft1118 Brown Shire Ct, Longwood, FL 32779Off Market

- $1,227,5005 bd6 ba4.9k sqft1150 Sweetwater Club Blvd, Longwood, FL 32779Off Market

- $1,283,7005 bd5 ba5k sqft604 E Club Cir, Longwood, FL 32779Off Market
- $1,013,9005 bd3 ba3.7k sqft1115 Brown Shire Ct, Longwood, FL 32779Off Market
- $1,042,5004 bd3 ba4.1k sqft1117 Brown Shire Ct, Longwood, FL 32779Off Market
- $2,598,0005 bd7 ba8.1k sqft1126 Brown Shire Ct, Longwood, FL 32779For Sale
Nearby schools
GreatSchools rating
- 10/10Sabal Point Elementary SchoolGrades: PK-5Distance: 1.8 mi
- 8/10Rock Lake Middle SchoolGrades: 6-8Distance: 4.7 mi
- 6/10Lake Brantley High SchoolGrades: 9-12Distance: 2.3 mi
Get a cash offer in 3 minutes
Find out how much your home could sell for in as little as 3 minutes with a no-obligation cash offer.
Estimated market value
$985,100
Get a cash offer in 3 minutes
Find out how much your home could sell for in as little as 3 minutes with a no-obligation cash offer.
Estimated market value
$985,100
- Florida
- Seminole County
- Longwood
- 32779
- 1090 SWEETWATER CLUB BOULEVARD
Nearby cities
Nearby zip codes
Other Longwood Topics
