Skip main navigation
Off market
  • $638,000

    1109 Calle Lomas Dr, El Paso, TX 79912

    4beds
    3,000sqft
    SingleFamily
    Built in 2005
    10,454 Square Feet Lot
    $638,000 Zestimate®
    $213/sqft
    $3,896 Estimated rent

    Home value

    $638,000

    $600,000 - $676,000

    $3,896/mo

    Zestimate® history
    Loading
    Loading...

    Owner options

    List your home for rent

    $3,896/mo

    Rent Zestimate®

    Find your next renter with Zillow Rental Manager. Plus, with online applications, you can quickly screen prospective tenants – for free.

    Learn more

    $3,896/mo

    Rent Zestimate®

    Refinance and save

    $4,659/mo

    Est. payment

    Refinancing to a lower rate could help reduce your monthly payments and save thousands over the life of the loan.

    See today's rates

    $4,659/mo

    Est. payment

    Explore your selling options

    Work with a Zillow partner agent

    Leverage their expertise and Zillow's premium Showcase listings to get your home seen by more buyers.

    Get started

    List with your own agent

    Get your home in front of millions of buyers by listing it on Zillow.

    Learn how to do it

    Sell it yourself

    Take full control of how buyers see your home on Zillow by listing For Sale by Owner (FSBO).

    List your home

    What's special

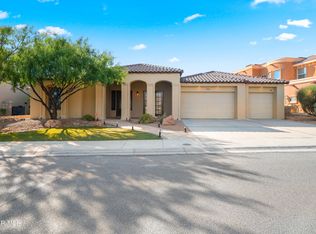
    Stunning custom built Santa Barbara style residence loaded with appeal inside and out. Built by one of El Paso's premier builders of luxury homes, the interiors feature beautiful woodwork, hand plastered walls and ceilings and a fabulous arrangement with the spectacular kitchen open to the informal dining area and the dual story Great room. The formal living and dining area has terracotta floors and is highlighted by arches and a wall of French doors opening to the front patio. The kitchen provides the ultimate in custom cabinetry, counter space with a large center island, granite counters, a large walk-in pantry, five burner gas cooktop and a Jenn-Aire oven and microwave. The kitchen has a planning desk and a walk-in pantry. The impressive Great Room has two story ceilings, a large arched opening looking to the custom staircase with wrought iron and terracotta floors with ceramic tile accents and a wall of built-ins flanking the gas log fireplace. Downstairs Master Suite and luxurious bath with a 2 way fireplace. Both the Great Room and informal dining area have beautiful wood floors which complement the kitchen cabinetry and plantation shutters. The zoned Master Suite is located downstairs and is very spacious to accommodate extensive furnishings. The Master Suite has a garden door leading out to the rear patio. The focal point of the Master Suite is the two way fireplace dividing the Master Suite and Master Bath. The Master Bath is luxurious with double vanities, a jetted garden tub, two walk-in closets and a large walk-in shower. The upstairs consists of three bedrooms, two bedrooms with a tandem bath and the third bedroom with its en suite bath. The three bedrooms have French doors which lead out to a covered balcony with terracotta floors that provide breathtaking views of the mountains. In addition to the three upstairs bedrooms, there is a separate office/study. The large rear yard is beautifully landscaped and features both a covered and uncovered patio area. The yard has many beautiful trees and both side yards are expertly landscaped as is the front yard. There are three refrigerated air units and three gas furnaces. Located in the desirable Park Hills neighborhood, this home is exceptional in the fine architectural details that prevail throughout.

    This property is not currently displayed as for sale or rent on Zillow. This may be different from what's on other websites or public sources.

    Facts & features

    Interior

    Bedrooms & bathrooms
    • Bedrooms: 4
    • Bathrooms: 4
    • Full bathrooms: 3
    • 1/2 bathrooms: 1
    Heating
    • Forced air, Gas
    Cooling
    • Refrigerator
    Appliances
    • Included: Dishwasher, Garbage disposal, Microwave, Range / Oven
    Features
    • Flooring: Tile, Carpet, Hardwood
    • Has fireplace: Yes
    Interior area
    • Total interior livable area: 3,000 sqft

    Property

    Parking
    • Parking features: Garage - Attached
    Features
    • Exterior features: Stucco
    • Has view: Yes
    • View description: Mountain
    Lot
    • Size: 10,454 Square Feet
    Details
    • Parcel number: P32799900700600

    Construction

    Type & style
    • Home type: SingleFamily
    Materials
    • Stone
    • Foundation: Slab
    • Roof: Tile
    Condition
    • Year built: 2005

    Community & HOA

    HOA
    • Has HOA: Yes
    • HOA fee: $38 monthly
    Location
    • Region: El Paso

    Financial & listing details

    • Price per square foot: $213/sqft
    • Tax assessed value: $658,988
    • Annual tax amount: $15,538

    Price history

    DateEventPrice
    10/28/2016Sold--
    Source: GEPAR #588808 Report a problem
    9/14/2016Price change$358,475-2.8%$119/sqft
    Source: RE/MAX Real Estate Group #588808 Report a problem
    6/6/2016Price change$368,895-4.1%$123/sqft
    Source: RE/MAX Real Estate Group #588808 Report a problem
    2/2/2016Listed for sale$384,775-9.3%$128/sqft
    Source: RE/MAX Real Estate Group #588808 Report a problem
    1/14/2011Sold--
    Source: GEPAR #399287 Report a problem
    11/15/2010Listed for sale$424,227$141/sqft
    Source: Home Pros Real Estate Group #399287 Report a problem
    12/30/2005Sold--
    Source: GEPAR #307278 Report a problem

    Public tax history

    YearProperty taxesTax assessment
    2025$15,538 +9.9%$647,284 +10%
    2024$14,134 +5.4%$588,440 +11.4%
    2023$13,406 -1.6%$528,046 +10%
    2022$13,620 +3%$480,042 +10%
    2021$13,228 +10.4%$436,402 +10%
    2020$11,987 +7.6%$396,729 +5.8%
    2019$11,142 +13.5%$375,100 +10%
    2018$9,815 +1.2%$341,000
    2017$9,702 -6%$341,000 -10.1%
    2016$10,317 -0.5%$379,394
    2015$10,369 $379,394 -2.2%
    2014$10,369 $387,815
    2013-- $387,815 -4.9%
    2012-- $407,592 -0.2%
    2011-- $408,311
    2010-- $408,311 -4.7%
    2009-- $428,236
    2008-- --
    2007-- --
    2006-- --
    2005-- --
    2004-- --
    Find assessor info on the county website

    Neighborhood: Northwest

    Nearby schools

    GreatSchools rating
    Schools provided by the listing agent
    • Elementary: TIppin
    • Middle: Hornedo
    • High: Franklin
    • District: El Paso Independant

    Source: The MLS. This data may not be complete. We recommend contacting the local school district to confirm school assignments for this home.

    Get pre-qualified for a loan
    At Zillow Home Loans, we can pre-qualify you in as little as 5 minutes with no impact to your credit score.

    An equal housing lender. NMLS #10287.

    Sell for more on Zillow
    Get a Zillow Showcase℠ listing at no additional cost and you could sell for .
    $638,000
    2% more
    +$12,760
    With Zillow Showcase(estimated)
    $650,760
