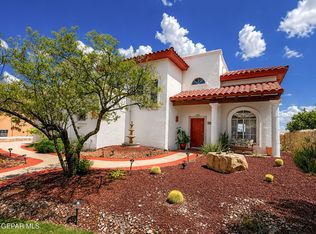
View! View! View! A showcase model home by Oeste builders in Park Hills close to Lundy/Hornedo/Franklin schools, with great unobstructed canyon and mountain views. This is a one story, Sante Fe style, open-concept luxury residence with 4 bedrooms, 3.5 bathrooms, study/office, Vigas custom stained and arched hallway and bedroom entrances, radius cornered wall, 3 car garage, pet friendly tile flooring, kitchen with cast iron sink, refinished cabinets, granite countertops and backsplash, a charming custom fireplace, highest ceilings, a wall of windows with abundance of light plus gorgeous canyon and mountain views. The master bedroom suite has a large closet with two entry doors+ spa style bath with tub and shower. Shady back patio that is perfect for entertaining and relaxing. Plenty of upgrades to include: new hot water heater, stainless refrigerator, designer zebra blinds, storm patio doors, RING doorbell and more. Easy access to Whole Foods, I-10 and Loop 375 + close to THOP at Trans Mountain Road!)
For sale
$699,888
6388 Calle Placido Dr, El Paso, TX 79912
4beds
3,223sqft
Single Family Residence
Built in 2002
9,583 Square Feet Lot
$675,500 Zestimate®
$217/sqft
$19/mo HOA
What's special
Charming custom fireplaceSante fe styleStainless refrigeratorHighest ceilingsRefinished cabinetsRadius cornered wallOpen-concept luxury residence
- 14 days
- 1,073
- 60
Likely to sell faster than
Zillow last checked:
Listing updated:
Listed by:
Debbi Hester 0565963 915-252-5753,
ERA Sellers & Buyers Real Esta,
Perry Hester 0634118 915-256-7528,
ERA Sellers & Buyers Real Esta
Source: GEPAR,MLS#: 949665
Facts & features
Interior
Bedrooms & bathrooms
- Bedrooms: 4
- Bathrooms: 4
- Full bathrooms: 3
- 1/2 bathrooms: 1
Primary bedroom
- Features: With Bath
Bedroom
- Features: With Bath
Heating
- 2+ Units, Central, Electric, Forced Air
Cooling
- Refrigerated, Central Air
Appliances
- Included: Dishwasher, Disposal, Gas Cooktop, Gas Water Heater, Microwave
- Laundry: Electric Dryer Hookup, Washer Hookup
Features
- Eat-in Kitchen, Double Vanity, Built-in Features, Cable TV, Ceiling Fan(s), Entrance Foyer, MB Jetted Tub, Pantry, Walk-In Closet(s)
- Flooring: Tile, Laminate, Carpet
- Windows: Blinds
- Number of fireplaces: 1
Interior area
- Total structure area: 3,223
- Total interior livable area: 3,223 sqft
Property
Parking
- Total spaces: 3
- Parking features: Garage - Attached
- Attached garage spaces: 3
Features
- Patio & porch: Covered
- Exterior features: Courtyard
- Pool features: None
Lot
- Size: 9,583 Square Feet
- Features: Views
Details
- Parcel number: P32799900700300
- Zoning: R3A
- Special conditions: None
Construction
Type & style
- Home type: SingleFamily
- Architectural style: Santa Fe,1 Story
- Property subtype: Single Family Residence
Materials
- Stucco
- Roof: Flat
Condition
- Year built: 2002
Details
- Builder name: Oeste Homes
Utilities & green energy
- Water: City
Community & HOA
Community
- Subdivision: Park Hills
HOA
- Has HOA: Yes
- Amenities included: Other, See Remarks
- Services included: See Remarks
- HOA fee: $19 monthly
- HOA name: Dana Properties
Location
- Region: El Paso
Financial & listing details
- Price per square foot: $217/sqft
- Tax assessed value: $613,965
- Annual tax amount: $16,519
- Date on market: 8/19/2026
- Cumulative days on market: 16 days
- Listing terms: Cash,Conventional
Estimated market value
$675,500
$642,000 - $709,000
$3,845/mo
Price history
| Date | Event | Price |
|---|---|---|
| 8/19/2026 | Listed for sale | $699,888+9.5%$217/sqft |
Source:  GEPAR #949665 Report a problem GEPAR #949665 Report a problem | ||
| 5/6/2022 | Sold | -- |
Source: GEPAR #860971 Report a problem | ||
| 4/2/2022 | Listed for sale | $639,000+33.1%$198/sqft |
Source: GEPAR #860971 Report a problem | ||
| 2/16/2022 | Sold | -- |
Source: GEPAR #852181 Report a problem | ||
| 1/27/2022 | Pending sale | $480,000$149/sqft |
Source: GEPAR #852181 Report a problem | ||
| 11/9/2021 | Price change | $480,000-4%$149/sqft |
Source: GEPAR #852181 Report a problem | ||
| 11/5/2021 | Listed for sale | $499,900$155/sqft |
Source: GEPAR #852181 Report a problem | ||
| 10/12/2021 | Pending sale | $499,900$155/sqft |
Source: GEPAR #852181 Report a problem | ||
| 9/16/2021 | Listed for sale | $499,900+38.9%$155/sqft |
Source: GEPAR #852181 Report a problem | ||
| 3/6/2018 | Listing removed | $359,888$112/sqft |
Source: ERA Sellers & Buyers Real Estate #718262 Report a problem | ||
| 10/7/2017 | Price change | $359,888-2.7%$112/sqft |
Source: ERA Sellers & Buyers Real Estate #718262 Report a problem | ||
| 4/7/2017 | Price change | $369,9990%$115/sqft |
Source: ERA Sellers & Buyers Real Estate #718262 Report a problem | ||
| 3/5/2017 | Price change | $370,000+1.4%$115/sqft |
Source: Mendez Burk Realty #708594 Report a problem | ||
| 11/2/2016 | Price change | $365,000-1.4%$113/sqft |
Source: Mendez Burk Realty #708594 Report a problem | ||
| 10/7/2016 | Listed for sale | $370,000-17.6%$115/sqft |
Source: Mendez Burk Realty #708594 Report a problem | ||
| 3/20/2010 | Listing removed | $448,900$139/sqft |
Source: Your Neighborhood Realty #379843 Report a problem | ||
| 8/31/2009 | Listed for sale | $448,900$139/sqft |
Source: Your Neighborhood Realty #379843 Report a problem | ||
Public tax history
| Year | Property taxes | Tax assessment |
|---|---|---|
| 2025 | $14,400 +9.8% | $604,240 +10% |
| 2024 | $13,119 -5.3% | $549,309 +0.9% |
| 2023 | $13,854 +12.4% | $544,233 +24.8% |
| 2022 | $12,324 +2.8% | $436,253 +10% |
| 2021 | $11,985 +1.7% | $396,594 +1.6% |
| 2020 | $11,786 +2.4% | $390,272 +0.8% |
| 2019 | $11,511 +13.5% | $387,108 +10% |
| 2018 | $10,142 +2.3% | $351,916 +1.1% |
| 2017 | $9,917 +5.1% | $348,238 |
| 2016 | $9,440 +0.6% | $348,238 |
| 2015 | $9,381 | $348,238 -1% |
| 2014 | $9,381 | $351,730 -8.6% |
| 2013 | -- | $384,761 |
| 2012 | -- | $384,761 -0.8% |
| 2011 | -- | $387,716 |
| 2010 | -- | $387,716 -0.9% |
| 2009 | -- | $391,155 |
| 2008 | -- | -- |
| 2007 | -- | -- |
| 2006 | -- | -- |
| 2005 | -- | -- |
| 2004 | -- | -- |
| 2003 | -- | -- |
Find assessor info on the county website
Monthly payment
Est. payment
Payment breakdown
Explore the cost of this home by adjusting the details. Changes won't be saved.Climate risks
Neighborhood: Northwest
Nearby schools
Schools provided by the listing agent
- Elementary: Lundy
- Middle: Hornedo
- High: Franklin
Source: GEPAR. This data may not be complete. We recommend contacting the local school district to confirm school assignments for this home.
Similar homes
- $662,0004 bd4 ba3.7k sqft6520 Calle Bonita Ln, El Paso, TX 79912For Sale
 MLS ID #948099, Art Armendariz, Stanton Realty. GEPAR
 - $675,0004 bd3 ba3.2k sqft6313 Franklin Bluff Dr, El Paso, TX 79912For Sale
 MLS ID #947409, Sue Jane Woo, Sandy Messer And Associates. GEPAR
 - $655,0005 bd3 ba3.2k sqft6444 Calle Placido Dr, El Paso, TX 79912For Sale
 MLS ID #946879, Manuel Caraveo, Sandy Messer And Associates. GEPAR
 - $599,9005 bd3 ba4k sqft6056 Los Pueblos Dr, El Paso, TX 79912For Sale
 MLS ID #950228, Laura Eli Reyes, Laura Eli Reyes. GEPAR
 - $629,0004 bd4 ba2.9k sqft6357 Calle Del Rio Ln, El Paso, TX 79912For SaleMLS ID #934218, Ana Cristina Rodriguez, Realty One Group Mendez Burk. GEPAR
- $575,4465 bd3 ba2.6k sqft6637 Wind Ridge Dr, El Paso, TX 79912For SaleMLS ID #950441, Issa Atiyah, Innovation Realty. GEPAR
- $650,0005 bd3 ba3.5k sqft6325 Franklin Red Dr, El Paso, TX 79912For SaleMLS ID #949154, Rachel L Ludeman, Sandy Messer And Associates. GEPAR
- $635,5004 bd3 ba2.6k sqft6337 Franklin Red Dr, El Paso, TX 79912For SaleMLS ID #946568, Aaron Gamboa, Catalyst Real Estate Group, El Paso, LLC. GEPAR
- $799,0004 bd5 ba3.8k sqft6006 Balcones Ct #19, El Paso, TX 79912For SaleMLS ID #950333, Denise Caballero, The Right Move Real Estate Gro. GEPAR
- $774,9004 bd4 ba3k sqft6261 Los Bancos Dr, El Paso, TX 79912For SaleMLS ID #946995, Sergio Villarreal Alvarez, Search Realty, LLC. GEPAR
- $650,0005 bd5 ba3.7k sqft6558 Eagle Ridge Dr, El Paso, TX 79912For SaleMLS ID #945357, Brittany Paige Garcia-Arrese, Star Spangled Real Estate. GEPAR
- $585,0006 bd5 ba3.1k sqft1156 Regal Ridge Dr, El Paso, TX 79912For SaleMLS ID #950023, Peter J. Huerta, Sandy Messer And Associates. GEPAR
- $595,4004 bd3 ba3.4k sqft6517 Isla Del Rey Dr, El Paso, TX 79912For SaleMLS ID #939533, Mireya Cevallos, eXp Realty LLC. GEPAR
- $799,9004 bd5 ba3.9k sqft6509 Majestic Ridge Dr, El Paso, TX 79912For SaleMLS ID #942017, Oscar Macias, Brokers Inc Real Estate Group. GEPAR
- $606,9994 bd4 ba2.9k sqft1259 Desert Mirage Pl, El Paso, TX 79912For SaleMLS ID #949746, Chasity Rosales, eXp Realty LLC. GEPAR
- $450,0004 bd3 ba2.3k sqft926 Via Monte St, El Paso, TX 79912For SaleMLS ID #950405, Kate Felzer, Coldwell Banker Apex REALTORS. GEPAR
- $569,0004 bd3 ba2.7k sqft6633 Wind Ridge Dr, El Paso, TX 79912For SaleMLS ID #948810, Sandy Messer, Sandy Messer And Associates. GEPAR
- $595,0004 bd3 ba3.5k sqft6563 Laramie Ridge Ln, El Paso, TX 79912For SaleMLS ID #947839, Brian J Burds, eXp Realty LLC. GEPAR
- $800,0005 bd5 ba3.9k sqft1255 Franklin Raven Pl, El Paso, TX 79912For SaleMLS ID #947166, Candelaria Garcia, EXIT Southwest Realty. GEPAR
- $619,9005 bd4 ba3.3k sqft900 Via Redonda Ct, El Paso, TX 79912For SaleMLS ID #946067, Manuel Silva, JPAR EP (869). GEPAR
