Elegantly updated and ready to enjoy! Impeccably appointed large colonial with modern proportions in highly sought-after Orchard Ridge, nestled on a quiet, tree-lined cul-de-sac. Upon arrival, you’ll be enchanted by the delightful covered front porch and brick paver pathway. This home features exquisite finishes, including vaulted ceilings, renovated bathrooms, wood flooring, modern ceiling fans, and refined architectural details throughout. The main floor includes a welcoming foyer with oversized tile flooring, a spacious, light-filled living room, and an open dining room with chair rail molding. The updated gourmet kitchen and breakfast room flow seamlessly into the inviting family room, which showcases a marble-surround fireplace accented by shadow box molding and offers access to the backyard. The granite kitchen is a culinary delight, featuring GE Profile stainless steel appliances, handsome cabinetry, a pantry, and a large sun-drenched breakfast room that opens to the rear patio and includes a convenient built-in buffet. The main level is complete with a renovated powder room. Upstairs are four sizeable bedrooms and two tastefully renovated full bathrooms with porcelain finishes, including a primary suite featuring a striking electric fireplace, cathedral ceilings, a modern ceiling fan, LED lighting, a decorative nook, a walk-in closet, and two additional wall closets—all with organizing systems. The primary bath is a standout feature, with a glass-enclosed shower clad in stunning porcelain tile with beautiful veining, pebble stone flooring, a rain showerhead, a shower wand, and a niche, along with two pedestal sinks and a soaking tub. The secondary bedrooms also have closet organizing systems, and two include sleek ceiling fans. All bathrooms in the home were renovated in 2022! The finished lower level provides flexible living space and boasts a recreation room, a guest room/den with a closet, an office, a renovated full bathroom, and a laundry room with LG energy-efficient washer and dryer on elevated drawers, plus ample storage. The captivating grounds have been meticulously maintained, showcasing lush, established landscaping and an expansive brick paver patio. The property includes an attached two-car garage with a built-in workbench—ideal for projects or additional storage—and is ideally situated in a welcoming community with sidewalk-lined streets. Enjoy convenient access to parks, shopping, and major commuter routes including I-270 and I-495. Just steps away is the Rockville Millennium Trail—Rockville’s 10-mile bicycle beltway loop. Zoned to Richard Montgomery High School (International Baccalaureate program), Julius West Middle School, and Ritchie Park Elementary.
Sold for $1,155,000
$1,155,000
1109 Churchview Pl, Rockville, MD 20854
4beds
2,508sqft
Single Family Residence
Built in 1986
8,560 Square Feet Lot
$1,163,100 Zestimate®
$461/sqft
$4,035 Estimated rent
Home value
$1,163,100
$1.06M - $1.27M
$4,035/mo
Zestimate® history
Owner options
List your home for rent
$4,035/mo
Rent Zestimate®
Find your next renter with Zillow Rental Manager. Plus, with online applications, you can quickly screen prospective tenants – for free.
$4,035/mo
Rent Zestimate®
Refinance and save
$7,213/mo
Est. payment
Refinancing to a lower rate could help reduce your monthly payments and save thousands over the life of the loan.
$7,213/mo
Est. payment
Explore your selling options
Work with a Zillow partner agent
Leverage their expertise and Zillow's premium Showcase listings to get your home seen by more buyers.
Get startedList with your own agent
Get your home in front of millions of buyers by listing it on Zillow.
Learn how to do itSell it yourself
Take full control of how buyers see your home on Zillow by listing For Sale by Owner (FSBO).
List your homeWhat's special
Electric fireplaceMarble-surround fireplaceFinished lower levelRenovated powder roomWalk-in closetRenovated bathroomsAttached two-car garage
Zillow last checked:
Listing updated:
Listed by:
Ron Sitrin 202-321-4677,
Long & Foster Real Estate, Inc.,
Listing Team: The Ron Sitrin Team At Long And Foster
Bought with:
Aaron Jeweler, 640374
Compass
Source: Bright MLS,MLS#: MDMC2184186
Facts & features
Interior
Bedrooms & bathrooms
- Bedrooms: 4
- Bathrooms: 4
- Full bathrooms: 3
- 1/2 bathrooms: 1
- Main level bathrooms: 1
Rooms
- Room types: Living Room, Dining Room, Primary Bedroom, Bedroom 2, Bedroom 3, Bedroom 4, Kitchen, Family Room, Foyer, Breakfast Room, Laundry, Maid/Guest Quarters, Office, Recreation Room, Storage Room, Primary Bathroom, Full Bath, Half Bath
Primary bedroom
- Features: Walk-In Closet(s), Attached Bathroom, Cathedral/Vaulted Ceiling, Recessed Lighting
- Level: Upper
Bedroom 2
- Features: Flooring - Carpet
- Level: Upper
Bedroom 3
- Features: Ceiling Fan(s), Flooring - Carpet
- Level: Upper
Bedroom 4
- Features: Flooring - Carpet, Ceiling Fan(s)
- Level: Upper
Primary bathroom
- Features: Double Sink, Soaking Tub
- Level: Upper
Breakfast room
- Level: Main
Dining room
- Features: Cathedral/Vaulted Ceiling, Flooring - Wood, Chair Rail
- Level: Main
Family room
- Features: Flooring - Wood, Fireplace - Wood Burning, Recessed Lighting
- Level: Main
Foyer
- Features: Flooring - Tile/Brick, Cathedral/Vaulted Ceiling
- Level: Main
Other
- Level: Upper
Half bath
- Level: Main
Kitchen
- Features: Breakfast Room, Built-in Features, Granite Counters, Kitchen - Country, Eat-in Kitchen, Kitchen - Electric Cooking, Pantry
- Level: Main
Laundry
- Level: Lower
Living room
- Features: Flooring - Wood, Cathedral/Vaulted Ceiling
- Level: Main
Other
- Features: Flooring - Carpet
- Level: Lower
Office
- Features: Flooring - Carpet
- Level: Lower
Recreation room
- Features: Flooring - Carpet
- Level: Lower
Storage room
- Level: Lower
Heating
- Heat Pump, Electric
Cooling
- Ceiling Fan(s), Central Air, Heat Pump, Electric
Appliances
- Included: Dishwasher, Dryer, Disposal, Microwave, Oven/Range - Electric, Refrigerator, Stainless Steel Appliance(s), Washer, Electric Water Heater
- Laundry: In Basement, Laundry Room
Features
- Family Room Off Kitchen, Kitchen - Table Space, Dining Area, Primary Bath(s), Open Floorplan, Soaking Tub, Bathroom - Stall Shower, Bathroom - Tub Shower, Bathroom - Walk-In Shower, Built-in Features, Ceiling Fan(s), Chair Railings, Formal/Separate Dining Room, Kitchen - Country, Eat-in Kitchen, Kitchen - Gourmet, Pantry, Recessed Lighting, Upgraded Countertops, Walk-In Closet(s), Cathedral Ceiling(s), 2 Story Ceilings, Vaulted Ceiling(s)
- Flooring: Carpet, Wood
- Doors: Sliding Glass, Storm Door(s)
- Basement: Connecting Stairway,Partial,Finished,Improved,Windows
- Number of fireplaces: 1
- Fireplace features: Marble
Interior area
- Total structure area: 3,404
- Total interior livable area: 2,508 sqft
- Finished area above ground: 2,508
- Finished area below ground: 0
Property
Parking
- Total spaces: 2
- Parking features: Garage Door Opener, Off Street, Attached, Driveway
- Attached garage spaces: 2
- Has uncovered spaces: Yes
Accessibility
- Accessibility features: None
Features
- Levels: Three
- Stories: 3
- Patio & porch: Patio, Porch
- Exterior features: Sidewalks
- Pool features: None
- Fencing: Back Yard,Partial
Lot
- Size: 8,560 Square Feet
Details
- Additional structures: Above Grade, Below Grade
- Parcel number: 160402505456
- Zoning: RESIDENTIAL
- Special conditions: Standard
Construction
Type & style
- Home type: SingleFamily
- Architectural style: Colonial
- Property subtype: Single Family Residence
Materials
- Frame
- Foundation: Slab
Condition
- Excellent
- New construction: No
- Year built: 1986
- Major remodel year: 2022
Utilities & green energy
- Sewer: Public Sewer
- Water: Public
Community & HOA
Community
- Subdivision: Orchard Ridge
HOA
- Has HOA: Yes
- HOA fee: $129 annually
Location
- Region: Rockville
- Municipality: City of Rockville
Financial & listing details
- Price per square foot: $461/sqft
- Tax assessed value: $780,833
- Annual tax amount: $10,448
- Date on market: 7/11/2025
- Listing agreement: Exclusive Right To Sell
- Listing terms: Conventional
- Ownership: Fee Simple
Price history
| Date | Event | Price |
|---|---|---|
| 8/18/2025 | Sold | $1,155,000+10.1%$461/sqft |
Source:  Bright MLS #MDMC2184186 Report a problem Bright MLS #MDMC2184186 Report a problem | ||
| 7/15/2025 | Pending sale | $1,049,000$418/sqft |
Source: Bright MLS #MDMC2184186 Report a problem | ||
| 7/11/2025 | Listed for sale | $1,049,000+107.7%$418/sqft |
Source: Bright MLS #MDMC2184186 Report a problem | ||
| 6/27/2002 | Sold | $505,000$201/sqft |
Source: Public Record Report a problem | ||
Public tax history
| Year | Property taxes | Tax assessment |
|---|---|---|
| 2025 | $10,510 +8% | $780,833 +6.9% |
| 2024 | $9,729 +7.8% | $730,767 +7.4% |
| 2023 | $9,023 +4.6% | $680,700 +1.8% |
| 2022 | $8,627 +1.3% | $668,967 +1.8% |
| 2021 | $8,514 +2.1% | $657,233 +1.8% |
| 2020 | $8,337 +3.9% | $645,500 |
| 2019 | $8,023 -0.5% | $645,500 +4.2% |
| 2018 | $8,067 +0.1% | $619,233 +2.2% |
| 2017 | $8,062 +17.2% | $606,100 +1.9% |
| 2016 | $6,882 | $594,933 +1.9% |
| 2015 | $6,882 | $583,767 +2% |
| 2014 | $6,882 | $572,600 |
| 2013 | -- | $572,600 |
| 2012 | -- | $572,600 -2% |
| 2011 | -- | $584,140 |
| 2010 | -- | $584,140 |
| 2009 | -- | $584,140 -22.2% |
| 2008 | -- | $750,880 +12.4% |
| 2007 | -- | $667,770 +14.2% |
| 2006 | -- | $584,660 +16.6% |
| 2005 | -- | $501,550 +13.6% |
| 2004 | -- | $441,596 |
| 2003 | -- | $441,596 +37.3% |
| 2002 | -- | $321,690 |
| 2001 | -- | $321,690 |
Find assessor info on the county website
Neighborhood: 20854
Nearby homes
- $1,184,4004 bd3 ba4.7k sqft1111 Churchview Pl, Potomac, MD 20854Off Market
- $986,9004 bd2 ba2.9k sqft1107 Churchview Pl, Rockville, MD 20854Off Market
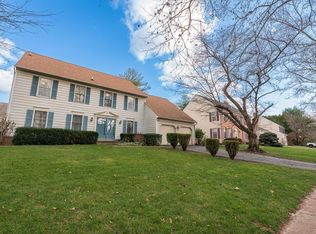
- $1,025,4004 bd4 ba2.5k sqft1008 Willowleaf Way, Rockville, MD 20854Off Market
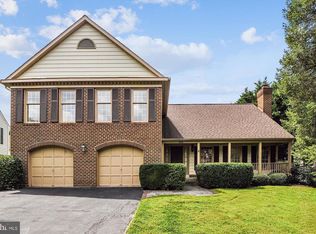
- $1,060,8004 bd4 ba3.2k sqft1006 Willowleaf Way, Rockville, MD 20854Off Market
- $1,066,200-- bd3 ba2.8k sqft1108 Churchview Pl, Potomac, MD 20854Off Market
- $999,200-- bd2 ba2.4k sqft1105 Churchview Pl, Rockville, MD 20854Off Market
- $1,129,800-- bd4 ba2.8k sqft1110 Churchview Pl, Potomac, MD 20854Off Market
- $1,005,700-- bd2 ba2.9k sqft1004 Willowleaf Way, Rockville, MD 20854Off Market
Nearby schools
GreatSchools rating
- 8/10Ritchie Park Elementary SchoolGrades: K-5Distance: 0.6 mi
- 9/10Julius West Middle SchoolGrades: 6-8Distance: 0.5 mi
- 8/10Richard Montgomery High SchoolGrades: 9-12Distance: 1.2 mi
Schools provided by the listing agent
- Elementary: Ritchie Park
- Middle: Julius West
- High: Richard Montgomery
- District: Montgomery County Public Schools
Source: Bright MLS. This data may not be complete. We recommend contacting the local school district to confirm school assignments for this home.
Get a cash offer in 3 minutes
Find out how much your home could sell for in as little as 3 minutes with a no-obligation cash offer.
Estimated market value
$1,163,100
Get a cash offer in 3 minutes
Find out how much your home could sell for in as little as 3 minutes with a no-obligation cash offer.
Estimated market value
$1,163,100
- Maryland
- Montgomery County
- Rockville
- 20854
- 1109 Churchview Pl
Nearby cities
Nearby neighborhoods
Nearby zip codes
Other Rockville Topics
