Renovation opportunity in South Bend! Work has already begun on this property, with much of the interior taken down to the studs and ready for the next owner to bring their vision to life. The home features large bedrooms, hardwood flooring, and a large fenced backyard with plenty of potential. Conveniently located near shopping, downtown South Bend, and major roadways. Property is being sold as-is and will require substantial renovation. Bring your plans and explore the possibilities this property has to offer.
Active
$84,900
1109 Diamond Ave, South Bend, IN 46628
4beds
--sqft
Single Family Residence
Built in 1921
9,583 Square Feet Lot
$-- Zestimate®
$--/sqft
$-- HOA
What's special
Large fenced backyardLarge bedroomsHardwood flooring
- 26 days
- 781
- 52
Likely to sell faster than
Zillow last checked:
Listing updated:
Listed by:
Chris D Briones, Sr. 574-284-2600,
Berkshire Hathaway HomeServices Northern Indiana Real Estate,
Chris Briones, Jr.,
Berkshire Hathaway HomeServices Northern Indiana Real Estate
Source: IRMLS,MLS#: 202640340
Facts & features
Interior
Bedrooms & bathrooms
- Bedrooms: 4
- Bathrooms: 1
- Full bathrooms: 1
Bedroom 1
- Level: Upper
Bedroom 2
- Level: Upper
Heating
- Forced Air
Cooling
- None
Features
- Basement: Full,Unfinished
- Number of fireplaces: 1
- Fireplace features: Family Room
Interior area
- Total structure area: 2,340
- Finished area above ground: 0
- Finished area below ground: 0
Video & virtual tour
Property
Parking
- Total spaces: 4
- Parking features: Detached
- Garage spaces: 4
Features
- Levels: Two
- Stories: 2
Lot
- Size: 9,583 Square Feet
- Dimensions: 120 x 80
- Features: Irregular Lot
Details
- Parcel number: 710802102034.000026
Construction
Type & style
- Home type: SingleFamily
- Property subtype: Single Family Residence
Materials
- Aluminum Siding
Condition
- New construction: No
- Year built: 1921
Utilities & green energy
- Sewer: City
- Water: City
Community & HOA
Community
- Subdivision: Vassar Park
Location
- Region: South Bend
Financial & listing details
- Tax assessed value: $184,600
- Annual tax amount: $1,988
- Date on market: 9/29/2026
Estimated market value
Not available
Estimated sales range
Not available
$1,689/mo
Price history
| Date | Event | Price |
|---|---|---|
| 9/29/2026 | Listed for sale | $84,900-5.6% |
Source:  IRMLS #202640340 Report a problem | ||
| 4/19/2022 | Listing removed | $89,900 |
Source: IRMLS #202212886 Report a problem | ||
| 4/13/2022 | Listed for sale | $89,900+38.3% |
Source: IRMLS #202212886 Report a problem | ||
| 12/12/2009 | Listing removed | $65,000 |
Source: Taylor, Bean & Whitaker Report a problem | ||
| 10/3/2009 | Listed for sale | $65,000 |
Source: Taylor, Bean & Whitaker Report a problem | ||
| 8/20/2009 | Listing removed | $65,000 |
Source: Taylor, Bean & Whitaker Report a problem | ||
| 3/19/2009 | Listed for sale | $65,000-11.5% |
Source: Taylor, Bean & Whitaker Report a problem | ||
| 6/26/2008 | Sold | $73,454 |
Source: Public Record Report a problem | ||
Public tax history
| Year | Property taxes | Tax assessment |
|---|---|---|
| 2025 | $1,694 -2.7% | $184,600 +25.4% |
| 2024 | $1,740 +81.7% | $147,200 -2.1% |
| 2023 | $958 +25% | $150,400 +76.3% |
| 2022 | $766 +33.5% | $85,300 +22.9% |
| 2021 | $574 -39.3% | $69,400 -11.3% |
| 2020 | $945 +11.6% | $78,200 -17.2% |
| 2019 | $847 -5.1% | $94,500 +175.5% |
| 2018 | $892 -63.3% | $34,300 +0.6% |
| 2017 | $2,431 +180% | $34,100 |
| 2016 | $868 -0.2% | $34,100 +2.4% |
| 2014 | $870 -0.2% | $33,300 |
| 2013 | $872 -55.4% | $33,300 -55.2% |
| 2012 | $1,956 +216.4% | $74,400 +216.6% |
| 2011 | $618 -14.4% | $23,500 -13% |
| 2010 | $722 -20.6% | $27,000 -23.7% |
| 2009 | $910 | $35,400 -52.7% |
| 2007 | -- | $74,900 +18.5% |
| 2006 | $2,550 +178.4% | $63,200 -50% |
| 2004 | $916 +7.7% | $126,400 -12.2% |
| 2003 | $850 | $144,010 +2353.3% |
| 2001 | -- | $5,870 |
Find assessor info on the county website
Monthly payment
Est. payment
Payment breakdown
Explore the cost of this home by adjusting the details. Changes won't be saved.Climate risks
Neighborhood: Near Northwest
Nearby schools
Schools provided by the listing agent
- Elementary: Muessel
- Middle: Lasalle Academy
- High: Washington
- District: South Bend Community School Corp.
Source: IRMLS. This data may not be complete. We recommend contacting the local school district to confirm school assignments for this home.
Similar homes
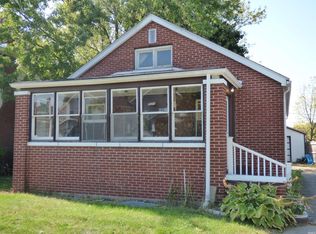
- $85,0003 bd1 ba1.6k sqft1822 Vassar Ave, South Bend, IN 46628For Sale
 MLS ID #11634002, Greg Owen, EASY REALTY. My State MLS
- $79,9002 bd1 ba884 sqft1202 Johnson St #J, South Bend, IN 46628For Sale
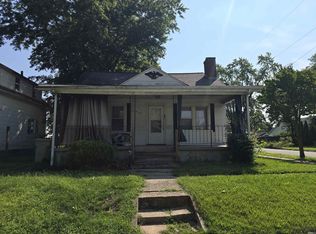 MLS ID #202643734, Lucila N Marin Castellanos, American Mid-West Realty and Property Management. IRMLS
- $85,0002 bd1 ba880 sqft1317 College St, South Bend, IN 46628For Sale
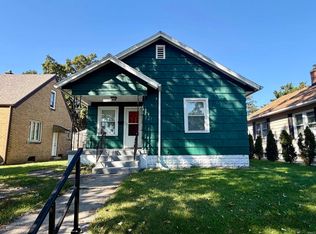 MLS ID #202641736, Jennifer Kerrn, Keller Williams Realty Group. IRMLS
- $90,0004 bd2 ba1.4k sqft753 Cleveland Ave, South Bend, IN 46628For Sale
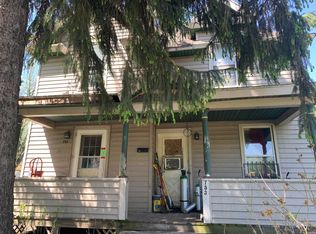 MLS ID #202620745, Jarred D Moen, eXp Realty, LLC. IRMLS
