Reduced for quick sale. Tremendous opportunity for an investor, flipper, or handyman who is looking for great square footage in a central location! With 1971 square feet of living space, this home is currently set up as a 4 bedroom, 1 bath, but due to it's pier and beam foundation, it would be easy to add an addition bathroom or change the floor plan completely. A metal roof is in place and the home has solid bones, but is ready for renovation to be brought back to its former glory. The upstairs space could also make a great office, game room, or hobby room.
Outside, a rear carport also serves as a great extended patio. There is a large, detached garage that also makes for an excellent workshop with the additional space. There is also a veery nice outdoor kitchen with a built-in grill, a rock fireplace, and stone pavers for a sitting area. This creates not only an outdoor living area for entertaining and relaxation, but a beautiful setting for stary Wet Texas nights.
This one of a kind place present a great opportunity for someone looking for equity opportunities, sizable square footage, and a centrally located place to call home. Now priced at just $40 per square foot.
Situated on over half of an acre, there is plenty of room for additional parking, boat or RV parking, or even additional structures.
For sale
Price cut: $5.9K (10/20)
$79,000
1109 Duke St, Brownwood, TX 76801
4beds
1,971sqft
Single Family Residence
Built in ----
0.53 Acres Lot
$-- Zestimate®
$40/sqft
$-- HOA
What's special
Rock fireplaceLarge detached garageMetal roof
- 22 days
- 514
- 27
Likely to sell faster than
Zillow last checked:
Listing updated:
Listed by:
Justin Riggan 0782376,
Faith & Legacy Realty 325-430-7629
Source: NTREIS,MLS#: 21399716
Facts & features
Interior
Bedrooms & bathrooms
- Bedrooms: 4
- Bathrooms: 1
- Full bathrooms: 1
Primary bedroom
- Level: First
- Dimensions: 1 x 1
Living room
- Level: First
- Dimensions: 1 x 1
Appliances
- Laundry: Washer Hookup, Dryer Hookup, ElectricDryer Hookup
Features
- Eat-in Kitchen, High Speed Internet
- Has basement: No
- Has fireplace: No
Interior area
- Total interior livable area: 1,971 sqft
Video & virtual tour
Property
Parking
- Total spaces: 2
- Parking features: Attached Carport, Additional Parking, Aggregate, Concrete, Covered, Driveway, Garage, Off Street, Oversized, Parking Pad, RV Access/Parking, Workshop in Garage
- Garage spaces: 1
- Carport spaces: 1
- Covered spaces: 2
Features
- Levels: One
- Stories: 1
- Patio & porch: Rear Porch, Front Porch, Covered
- Exterior features: Built-in Barbecue, Barbecue, Outdoor Kitchen, Outdoor Living Area
- Pool features: None
Lot
- Size: 0.53 Acres
- Features: Back Yard, Hardwood Trees, Irregular Lot, Lawn
Details
- Additional structures: Garage(s), Workshop
- Parcel number: 50767
Construction
Type & style
- Home type: SingleFamily
- Architectural style: Ranch,Traditional,Detached
- Property subtype: Single Family Residence
Materials
- Foundation: Pillar/Post/Pier
- Roof: Metal
Condition
- Resale
Utilities & green energy
- Sewer: Public Sewer
- Water: Public
- Utilities for property: Electricity Connected, Natural Gas Available, Sewer Available, Separate Meters, Water Available
Community & HOA
Community
- Subdivision: Brookesmith-Brownwood
HOA
- Has HOA: No
Location
- Region: Brownwood
Financial & listing details
- Price per square foot: $40/sqft
- Tax assessed value: $110,320
- Date on market: 9/30/2026
- Cumulative days on market: 23 days
- Listing terms: Cash,1031 Exchange
Estimated market value
Not available
Estimated sales range
Not available
$1,584/mo
Price history
| Date | Event | Price |
|---|---|---|
| 10/20/2026 | Price change | $79,000-6.9%$40/sqft |
Source: NTREIS #21399716 Report a problem | ||
| 9/30/2026 | Listed for sale | $84,900$43/sqft |
Source: NTREIS #21399716 Report a problem | ||
Public tax history
| Year | Property taxes | Tax assessment |
|---|---|---|
| 2026 | -- | $110,320 +1.3% |
| 2025 | $1,290 +12% | $108,877 +10% |
| 2024 | $1,152 +16% | $98,979 +11.2% |
| 2023 | $993 -30.1% | $88,990 +7% |
| 2022 | $1,421 | $83,139 +10% |
| 2021 | -- | $75,581 +10% |
| 2020 | -- | $68,710 +11.7% |
| 2018 | -- | $61,530 |
| 2017 | -- | $61,530 |
| 2016 | -- | $61,530 |
| 2015 | -- | $61,530 +11.3% |
| 2014 | -- | $55,300 +23.3% |
| 2012 | -- | $44,860 |
| 2011 | -- | $44,860 +37% |
| 2010 | -- | $32,740 |
| 2009 | -- | $32,740 |
| 2008 | -- | $32,740 +76.5% |
| 2007 | -- | $18,550 |
Find assessor info on the county website
Monthly payment
Est. payment
Payment breakdown
Explore the cost of this home by adjusting the details. Changes won't be saved.Climate risks
Neighborhood: 76801
Nearby schools
Schools provided by the listing agent
- Elementary: Northwest
- Middle: Brownwood
- High: Brownwood
- District: Brownwood ISD
Source: NTREIS. This data may not be complete. We recommend contacting the local school district to confirm school assignments for this home.
Similar homes
- $79,5003 bd1 ba1.3k sqft2609 1st St, Brownwood, TX 76801For Sale
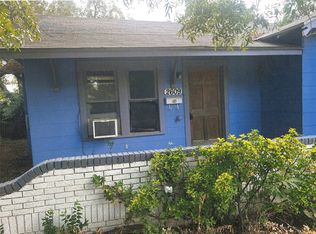 MLS ID #21414251, Lloyd VanZandt. NTREIS
- $85,9002 bd1 ba1.2k sqft1809 9th St, Brownwood, TX 76801For Sale
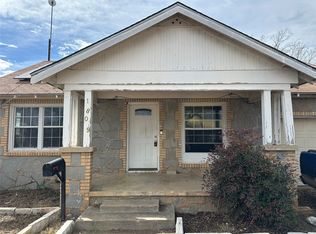 MLS ID #21416862, Morgan Riley. NTREIS
- $98,0004 bd2 ba2.2k sqft1201 Vincent St, Brownwood, TX 76801For Sale
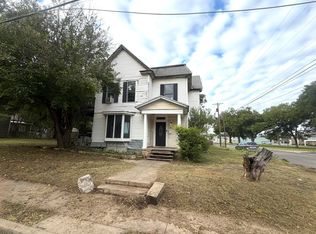 MLS ID #21403653, April Seals. NTREIS
- $94,9002 bd2 ba1.8k sqft1715 Austin Ave, Brownwood, TX 76801For Sale
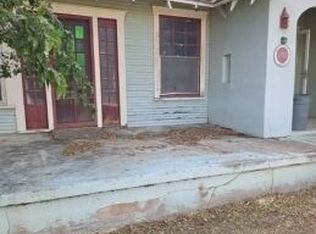 MLS ID #21413864, Steven Hayden. NTREIS
