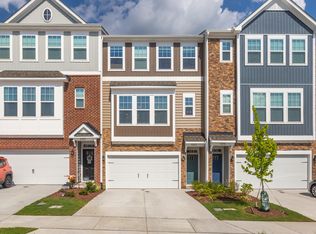
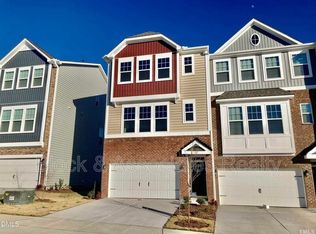
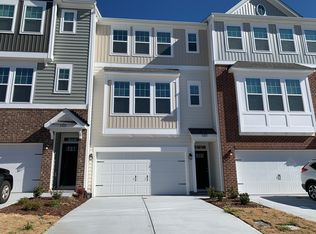
Welcome to this modern, sun-drenched corner-lot townhome in the highly sought-after Andrews Chapel community! Built in 2021, this beautifully maintained 4-bedroom, 3.5-bath home offers over 2,366 sq. ft. of thoughtfully designed living space with the added privacy, extra windows, and abundant natural light that come with a premium corner-lot location. Step inside to discover premium engineered hardwood flooring throughout the main living area and plush carpeting in the upper-level bedrooms. The open-concept floor plan is perfect for everyday living and entertaining, featuring a spacious living room, dining area, and a gourmet chef's kitchen with sleek quartz countertops, a massive center island, a generous walk-in pantry, and high-end stainless-steel appliances. The first floor features a private guest suite with a full bathroom, making it ideal for guests, a home office, or multi-generational living. Upstairs, the luxurious primary suite offers a massive walk-in closet and a spa-inspired en-suite bathroom with elegant custom tile finishes. Two additional bedrooms, a full bathroom, and a conveniently located second-floor laundry room complete the upper level. Enjoy seamless indoor-outdoor living with a private rear deck perfect for morning coffee or relaxing evenings. Additional conveniences include a spacious rear-entry two-car garage with ample storage space and energy-efficient multi-zone climate control for year-round comfort. Residents enjoy resort-style community amenities including a sparkling swimming pool, cabana, playground, and walking trails. Ideally located on the Durham-Raleigh border, this home is just minutes from Research Triangle Park (RTP), RDU International Airport, Brier Creek, Duke University, Downtown Durham, and major highways including I-540 and Highway 70, providing easy access to shopping, dining, and entertainment. Home Features Premium Corner-Lot Home Enhanced privacy, extra windows, and abundant natural light 4 Bedrooms | 3.5 Bathrooms Over 2,200 Sq. Ft. Built in 2021 Open-Concept Floor Plan Gourmet Kitchen with Quartz Countertops, Large Island & Walk-In Pantry High-End Stainless Steel Appliances First-Floor Guest Suite with Full Bathroom Spacious Primary Suite with Massive Walk-In Closet & Spa-Inspired En-Suite Bath Dedicated Second-Floor Laundry Room Private Rear Deck Rear-Entry Two-Car Garage Energy-Efficient Multi-Zone Climate Control Community Pool, Cabana, Playground & Walking Trails Minutes to RTP, RDU Airport, Brier Creek, Duke University & Downtown Durham Don't miss the opportunity to rent this beautifully maintained corner-lot home in one of Durham's most desirable communities. Schedule your private tour today Thank you for your interest in renting our property. To qualify as a tenant, we require the following criteria: 1. Income Requirement Prospective tenants should have a combined household income of at least three times the monthly rent. 2. Credit Score A minimum credit score of 660 or higher is preferred. 3. We conduct a thorough background check, and a clean rental history is essential. We do not accept applicants with a history of criminal activity or eviction. 4. References We may request references from previous landlords or other relevant sources to assess your rental history and reliability as a tenant. Meeting these criteria ensures that our tenants can comfortably afford the rent, have a history of responsible financial behaviour, and maintain a positive rental history. If you meet these requirements and are interested in our property, please feel free to submit an application for consideration. Thank you.
This property is not currently displayed as for sale or rent on Zillow. This may be different from what's on other websites or public sources.