Skip main navigation
Off market
  • $1,472,800

    1109 Firethorne Club Dr, Waxhaw, NC 28173

    4beds
    4baths
    4,294sqft
    SingleFamily
    Built in 1998
    0.7 Acres Lot
    $1,472,800 Zestimate®
    $343/sqft
    $4,620 Estimated rent

    Home value

    $1,472,800

    $1.35M - $1.61M

    $4,620/mo

    Zestimate® history
    Loading
    Loading...

    Owner options

    List your home for rent

    $4,620/mo

    Rent Zestimate®

    Find your next renter with Zillow Rental Manager. Plus, with online applications, you can quickly screen prospective tenants – for free.

    Learn more

    $4,620/mo

    Rent Zestimate®

    Refinance and save

    $8,521/mo

    Est. payment

    Refinancing to a lower rate could help reduce your monthly payments and save thousands over the life of the loan.

    See today's rates

    $8,521/mo

    Est. payment

    Explore your selling options

    Work with a Zillow partner agent

    Leverage their expertise and Zillow's premium Showcase listings to get your home seen by more buyers.

    Get started

    List with your own agent

    Get your home in front of millions of buyers by listing it on Zillow.

    Learn how to do it

    Sell it yourself

    Take full control of how buyers see your home on Zillow by listing For Sale by Owner (FSBO).

    List your home

    What's special

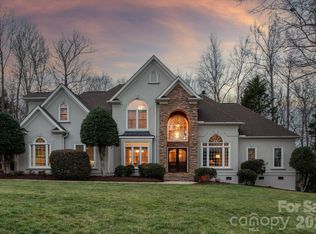
    View website: http://1109firethorneclubdrive.GreatCustomHome.com - Just updated executive home features refinished hardwoods on the main level, new stone fireplace, custom painted cabinets and new roof. An inviting screened porch and large deck overlook the fenced rear yard enhanced with lush landscaping and wonderful privacy. You will love the flexibility of a main level guest bedroom and huge bonus/media room. Incredible master retreat offers a cozy siting room, tons of closet space and luxury tiled bath. Enjoy the finest of country club living just minutes from Ballantyne, shopping, I-485 access with low Union County taxes and sought after Marvin schools. Covered front entry opens to a grand 2-story foyer with arched picture window, decorative chandelier and domed ceiling detail. Beautiful refinished hardwoods and custom crown with dentil moldings accent the main level. To the right of the foyer, the formal living room or study is open to the lovely formal dining room with crown, chair rail and picture frame moldings, triple window with transom accent and designer chandelier. A planning center with built-in desk and wet bar with stemware storage is located between the kitchen and family room. Inviting family room features a gas log fireplace with new stone surround flanked by custom arched bookshelves and cabinets. A wall of sunny windows overlooks the rear yard. Designer kitchen has been updated with custom painted cabinets, gleaming granite countertops and tumbled stone backsplash. An extended breakfast bar is perfect for a quick snack or guests to supervise the chef. Stainless steel appliances include dishwasher, wall oven and microwave and gas cooktop with custom hood. Sunny breakfast room is surrounded by windows and accented with a stunning barrel vault ceiling with custom crown molding and chandelier. Spacious main level guest bedroom has a lighted ceiling fan, double closet and pocket door to the full bath. Tiled bath has a cabinet style vanity and tub/shower with tile surround. Opulent master bedroom features a deep trey ceiling with ceiling fan and arched doorway to a cozy sitting room or home office with trey ceiling and overhead lighting. Luxurious bath offers tile flooring, cathedral ceiling, his and hers vanities with custom painted cabinets and decorative mirrors, jetted garden tub with tile surround, separate tiled shower, private water closet and 2 large walk-in closets. A cathedral ceiling with lighted ceiling fan accents the 2nd bedroom suite with double closet and private tiled bath. Bedroom 3 features a trey ceiling with crown molding, lighted ceiling fan, walk-in closet and access to the fourth full bath. Huge bonus/media room has room for all your game tables and features a lighted ceiling fan, double closet, surround sound speakers and bath access. The fourth full bath has tile flooring, cabinet style vanity and tub/shower French doors in the breakfast room and family room open to the lovely screened porch with tongue and groove ceiling and lighted ceiling fan. Adjoining large deck overlooks one of the best yards in the neighborhood. Level fenced yard offers lush landscaping, mature shade trees and is surrounded by wooded privacy. An arched gate opens to the side walk and rear yard. This well equipped home features a side load 3-car garage, security and irrigation systems and new roof.

    This property is off market, which means it's not currently listed for sale or rent on Zillow. This may be different from what's available on other websites or public sources.

    Facts & features

    Interior

    Bedrooms & bathrooms
    • Bedrooms: 4
    • Bathrooms: 4
    Heating
    • Forced air
    Cooling
    • Central
    Features
    • Basement: None
    • Has fireplace: Yes
    Interior area
    • Total interior livable area: 4,294 sqft

    Property

    Parking
    • Parking features: Garage - Attached
    Features
    • Exterior features: Brick
    Lot
    • Size: 0.7 Acres
    Details
    • Parcel number: 06240051

    Construction

    Type & style
    • Home type: SingleFamily
    • Architectural style: Conventional
    Materials
    • Roof: Composition
    Condition
    • Year built: 1998

    Community & HOA

    Location
    • Region: Waxhaw

    Financial & listing details

    • Price per square foot: $343/sqft
    • Tax assessed value: $1,438,000
    • Annual tax amount: $7,741

    Price history

    DateEventPrice
    6/5/2015Sold$675,000-2%$157/sqft
    Source: Canopy MLS as distributed by MLS GRID #3077292 Report a problem
    4/20/2015Listed for sale$689,000+6%$160/sqft
    Source: Katherine Mazoyer Realty, Inc #3077292 Report a problem
    6/17/2013Sold$650,000-6.6%$151/sqft
    Source: Canopy MLS as distributed by MLS GRID #2137485 Report a problem
    3/12/2013Listed for sale$696,000+13.2%$162/sqft
    Source: Katherine Mazoyer Realty, Inc #2137485 Report a problem
    8/19/2008Sold$615,000-3.1%$143/sqft
    Source: Public Record Report a problem
    7/8/2005Sold$635,000+12.8%$148/sqft
    Source: Public Record Report a problem
    4/16/2002Sold$563,000+4.8%$131/sqft
    Source: Public Record Report a problem
    6/22/1999Sold$537,000$125/sqft
    Source: Public Record Report a problem

    Public tax history

    YearProperty taxesTax assessment
    2025$7,741 +35.9%$1,438,000 +86.9%
    2024$5,697 +8%$769,500
    2023$5,275 -4.4%$769,500
    2022$5,519 +4.4%$769,500 +0.7%
    2021$5,287 +5.8%$763,900 +26.9%
    2020$4,997 +1.7%$602,000
    2019$4,914 +6.5%$602,000
    2018$4,613 $602,000
    2017$4,613 -3.7%$602,000
    2016$4,791 $602,000
    2015$4,791 -10.1%$602,000 -22.4%
    2014$5,332 $776,070
    2013-- $776,070
    2012-- $776,070
    2011-- $776,070
    2010-- $776,070
    2009$5,309 $776,070
    2008$5,309 +13.9%$776,070 +21.2%
    2007$4,660 +11.6%$640,300
    2006$4,174 $640,300
    2005-- $640,300
    2004-- $640,300 +23.9%
    2003-- $516,840
    2002-- $516,840
    2001-- $516,840
    2000-- $516,840
    Find assessor info on the county website

    Neighborhood: Marvin

    Nearby schools

    GreatSchools rating
    Get a cash offer in 3 minutes
    Find out how much your home could sell for in as little as 3 minutes with a no-obligation cash offer.
    Estimated market value
    $1,472,800
    Get a cash offer in 3 minutes
    Find out how much your home could sell for in as little as 3 minutes with a no-obligation cash offer.
    Estimated market value
    $1,472,800