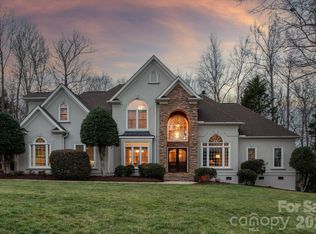
Complete info: http://1116berwickcourt.GreatLuxuryEstate.com - This exceptional home is tucked into a quiet cul-de-sac on almost 1 acre with incredible privacy, landscaping and outdoor living. Completely renovated in 2007, the clean modern architectural lines reflect intelligent function and extraordinary design. The finished lower level offers a bedroom suite and full bath, rec room with bar, media room and hobby room. Outdoor living spaces include an upper terrace with retractable screens, built-in gas grill, 28 x 16 heated pool with granite infinity spa and extensive pool decking. From the custom Neff cabinets to the natural stone & maple flooring and even stainless steel floor vent covers, no detail has been overlooked. A soothing waterfall pond with Koi greets guests at the arched front entrance. Stunning 2-story foyer features 18 x 18 natural stone flooring, arched accent windows and unique Tech Lighting fixture. Sculpted stainless steel railing and maple flooring draw the eye to the custom staircase. Banquet sized formal dining room has natural maple flooring, double terrace doors to the front balcony, built-in speakers and graceful designer lighting. Open living room offers a granite surround fireplace with remote controlled gas logs & accent lighting, custom Wenge built-in cabinets and custom track lighting from Modern Lighting Design. A butlers pantry between the living room and kitchen makes entertaining a breeze. Neff cabinets have glass & open front shelving with puck lighting, glass tile backsplash and house a Viking stainless steel under counter refrigerator and wine cooler. A terrace door provides access to the covered terrace with natural stone flooring and custom designed retractable screens - perfect spot for your morning coffee. A superior kitchen design features walls of Neff cabinetry with brushed Indian black granite, natural stone backsplash and halogen lighting. The center island houses a 6 burner dual fuel range with double oven/convection oven, custom stainless steel hood, Teka stainless steel vegetable sink and a striking raised teak bar. Premier stainless steel appliances include Bosch dishwaser, Dacor microwave, oven and warming drawer and Viking refrigerator. Walk-in custom designed pantry maximizes storage needs. Expansive breakfast room has new Pella windows with pool and garden views. Main level owners retreat is accented with maple hardwood flooring, ceiling fan, recessed lighting and built-in speakers. Spa bath offers Travertine flooring, arched window, custom closet design and an oversized marble shower with seamless glass enclosure. The sleek double vanity with open front shelving features Kohler vessel bowls, Restoration Hardware accessories and custom lighting. Upstairs a spacious library or media room overlooks the foyer and has a wall of custom built-in cabinets & shelving, crown molding and built-in speakers. A second bedroom suite has a private bath with tile flooring, Neff cabinet vanity with Kohler sink and tub/shower with natural stone surround and glass enclosure. Both rooms have new Pella windows and built-in screens while the bath has a new Pella window and built-in shade Front bedroom has crown molding and ceiling fan. Guest bath has tile flooring, Neff cabinets, Kohler sinks & faucet and tiled shower with glass enclosure. The 4th bedroom or office has new Pella windows with built-in shades. A fifth bedroom or bonus room has a new Pella dormer window with built-in shade and large walk-in closet Closets by Design custom shelving system. Finished lower level offers great flexibility. Rec room features a trey ceiling with designer lighting, recessed lighting and new Pella terrace doors. The bar has Neff cabinets with mosaic Italian glass tile backsplash, brushed Indian black granite countertops, halogen lighting and Teka sink. Appliances include a Viking microwave, Bosch dishwasher, Viking under counter refrigerator and garbage disposal. Custom smoke glass doo
This property is off market, which means it's not currently listed for sale or rent on Zillow. This may be different from what's available on other websites or public sources.