Skip main navigation
Sold
  • Price Unknown

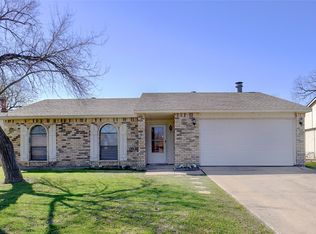
    1109 Fort Scott Trl, Grand Prairie, TX 75052

    3beds
    1,483sqft
    Single Family Residence
    Built in 1980
    7,230.96 Square Feet Lot
    $291,400 Zestimate®
    $--/sqft
    $2,090 Estimated rent

    Home value

    $291,400

    $277,000 - $306,000

    $2,090/mo

    Zestimate® history
    Loading
    Loading...

    Owner options

    List your home for rent

    $2,090/mo

    Rent Zestimate®

    Find your next renter with Zillow Rental Manager. Plus, with online applications, you can quickly screen prospective tenants – for free.

    Learn more

    $2,090/mo

    Rent Zestimate®

    Refinance and save

    Refinancing to a lower rate could help reduce your monthly payments and save thousands over the life of the loan.

    See today's rates

    Explore your selling options

    Work with a Zillow partner agent

    Leverage their expertise and Zillow's premium Showcase listings to get your home seen by more buyers.

    Get started

    List with your own agent

    Get your home in front of millions of buyers by listing it on Zillow.

    Learn how to do it

    Sell it yourself

    Take full control of how buyers see your home on Zillow by listing For Sale by Owner (FSBO).

    List your home

    What's special

    Fresh paintNew andersen windowsCeiling fansNew shelvesDurable hardie sidingNew air conditioning systemUpgraded waterproof lifeproof flooring
    MULTIPLE OFFERS RECEIVED. DEADLINE FRIDAY SEPT 8 AT NOON. Charming 3 Bedroom, 2 Bath Move-In Ready Home thoughtfully upgraded. Fresh paint, refurbished kitchen cabinets. The living room and hallways feature resilient Pergo floors. Kitchen has stainless steel appliances & sleek electric cooktop. Bathrooms upgraded waterproof Lifeproof flooring. New Andersen windows enhance energy efficiency. Jeld Wen French doors to the backyard. All builder-grade doors have been replaced with upgraded options. Ceiling fans in each room. New air conditioning system installed in 2023, and a new hot water heater in 2022. Garage door upgraded and insulated new garage door opener installed in 2022. New shelves in the kitchen pantry. Exterior features durable Hardie Siding and 10X12 Tuff Shed. Seller is willing to offer a carpet allowance. You won't want miss the opportunity to make it your own!

    Zillow last checked:

    Listing updated:

    Listed by:

    David Rudd 0801699 619-807-8464,

    Kindred Real Estate 619-807-8464,

    Angela Holt 0667628 469-209-9519,

    Kindred Real Estate

    Bought with:

    Veronica Barrientos

    Rendon Realty, LLC

    Source: NTREIS,MLS#: 20419272

    Facts & features

    Interior

    Bedrooms & bathrooms
    • Bedrooms: 3
    • Bathrooms: 2
    • Full bathrooms: 2
    Primary bedroom
    • Features: En Suite Bathroom
    • Level: First
    • Dimensions: 14 x 14
    Bedroom
    • Level: First
    • Dimensions: 11 x 12
    Bedroom
    • Level: First
    • Dimensions: 11 x 15
    Primary bathroom
    • Features: En Suite Bathroom
    • Level: First
    • Dimensions: 5 x 9
    Breakfast room nook
    • Features: Pantry
    • Level: First
    • Dimensions: 7 x 5
    Other
    • Level: First
    • Dimensions: 5 x 9
    Kitchen
    • Features: Built-in Features, Eat-in Kitchen
    • Level: First
    • Dimensions: 11 x 11
    Living room
    • Level: First
    • Dimensions: 14 x 21
    Utility room
    • Features: Built-in Features
    • Level: First
    • Dimensions: 10 x 2
    Heating
    • Central
    Cooling
    • Central Air
    Appliances
    • Included: Dishwasher, Electric Cooktop
    • Laundry: Washer Hookup, Electric Dryer Hookup
    Features
    • Eat-in Kitchen, High Speed Internet
    • Flooring: Carpet, Tile, Wood
    • Has basement: No
    • Number of fireplaces: 1
    • Fireplace features: Decorative, Living Room
    Interior area
    • Total interior livable area: 1,483 sqft

    Property

    Parking
    • Total spaces: 2
    • Parking features: Door-Single
    • Attached garage spaces: 2
    Features
    • Levels: One
    • Stories: 1
    • Pool features: None
    • Fencing: Back Yard,Chain Link
    Lot
    • Size: 7,230 sqft
    Details
    • Additional structures: Shed(s)
    • Parcel number: 28220990430240000

    Construction

    Type & style
    • Home type: SingleFamily
    • Architectural style: Traditional,Detached
    • Property subtype: Single Family Residence
    Materials
    • Brick
    • Foundation: Slab
    • Roof: Composition
    Condition
    • Year built: 1980

    Utilities & green energy

    • Sewer: Public Sewer
    • Water: Public
    • Utilities for property: Sewer Available, Water Available

    Community & neighborhood

    Security
    • Security features: Security System, Fire Alarm
    Community
    • Community features: Curbs
    Location
    • Region: Grand Prairie
    • Subdivision: Trailwood 08

    Other

    Other facts
    • Listing terms: Cash,Conventional,FHA,VA Loan

    Price history

    DateEventPrice
    10/6/2023Sold--
    Source: NTREIS #20419272 Report a problem
    9/8/2023Pending sale$289,500$195/sqft
    Source: NTREIS #20419272 Report a problem
    9/1/2023Listed for sale$289,500$195/sqft
    Source: NTREIS #20419272 Report a problem

    Public tax history

    YearProperty taxesTax assessment
    2025$6,513 +0.3%$288,610
    2024$6,496 +405.6%$288,610 +14.6%
    2023$1,285 -46.8%$251,900 +37.1%
    2022$2,414 -26.5%$183,790
    2021$3,285 +4.9%$183,790 +5.7%
    2020$3,131 +9.2%$173,800 +15.5%
    2019$2,867 +9.5%$150,420 -1.3%
    2018$2,617 +12%$152,450 +25.9%
    2017$2,337 +10.5%$121,080 +25.2%
    2016$2,114 +7.9%$96,740 +16.5%
    2015$1,960 $83,010
    2014$1,960 $83,010
    2013-- --
    2012-- --
    2011-- --
    2010-- --
    2009-- --
    2008-- --
    2007-- --
    2005-- --
    2004-- --
    2003-- --
    2002-- --
    2001-- --

    Find assessor info on the county website

    Neighborhood: 75052

    Nearby schools

    GreatSchools rating
    Schools provided by the listing agent
    • Elementary: Dickinson
    • Middle: Truman
    • High: South Grand Prairie
    • District: Grand Prairie ISD

    Source: NTREIS. This data may not be complete. We recommend contacting the local school district to confirm school assignments for this home.

    Get a cash offer in 3 minutes
    Find out how much your home could sell for in as little as 3 minutes with a no-obligation cash offer.
    Estimated market value
    $291,400
    Get a cash offer in 3 minutes
    Find out how much your home could sell for in as little as 3 minutes with a no-obligation cash offer.
    Estimated market value
    $291,400