Welcome to this charming 3-bedroom, 2-bathroom open-floor plan home, bathed in natural light and nestled in the heart of Grand Prairie. This inviting space features a cozy living room with a wood burning fireplace, creating an ideal spot for relaxing evenings with loved ones. The heart of the home, the kitchen, offers beautiful granite countertops, a spacious island, and plenty of cabinetry for all your culinary needs. Enjoy a peaceful view of the large backyard while sipping your morning coffee or dining in the cozy breakfast nook. Escape to the spacious primary bedroom, where a private ensuite bath and a generous walk-in closet awaits. You’ll also find an additional large walk-in closet just outside the room for even more storage space. And with NO carpet throughout, this home is as easy to maintain as it is to love! Step outside into your expansive backyard, perfect for outdoor gatherings, activities, and relaxing afternoons. Conveniently located just a few houses down from FREEDOM PARK and offers easy access to I-20, shopping, and schools. Commuting is a breeze with quick routes to downtown Dallas and Fort Worth. Plus, you're just minutes away from Six Flags, AT&T Stadium, major highways, and a wide variety of restaurants. Priced just right for new homeowners to add their own personalized finishing touches. Schedule your tour today and make this beautiful gem yours! Buyers to confirm all measurements and schools.
Sold
Price Unknown
1113 Fort Scott Trl, Grand Prairie, TX 75052
3beds
1,388sqft
Single Family Residence
Built in 1980
7,274 Square Feet Lot
$273,600 Zestimate®
$--/sqft
$2,130 Estimated rent
Home value
$273,600
$246,000 - $304,000
$2,130/mo
Zestimate® history
Owner options
List your home for rent
$2,130/mo
Rent Zestimate®
Find your next renter with Zillow Rental Manager. Plus, with online applications, you can quickly screen prospective tenants – for free.
$2,130/mo
Rent Zestimate®
Refinance and save
Refinancing to a lower rate could help reduce your monthly payments and save thousands over the life of the loan.
Explore your selling options
Work with a Zillow partner agent
Leverage their expertise and Zillow's premium Showcase listings to get your home seen by more buyers.
Get startedList with your own agent
Get your home in front of millions of buyers by listing it on Zillow.
Learn how to do itSell it yourself
Take full control of how buyers see your home on Zillow by listing For Sale by Owner (FSBO).
List your homeWhat's special
Wood burning fireplaceLarge backyardExpansive backyardPeaceful viewNatural lightSpacious islandWalk-in closet
Zillow last checked:
Listing updated:
Listed by:
Victorya Rogers 0595798 817-719-4333,
Keller Williams Realty 817-329-8850
Bought with:
Abreanna Garza
Rendon Realty, LLC
Source: NTREIS,MLS#: 20871538
Facts & features
Interior
Bedrooms & bathrooms
- Bedrooms: 3
- Bathrooms: 2
- Full bathrooms: 2
Primary bedroom
- Features: Ceiling Fan(s), En Suite Bathroom, Walk-In Closet(s)
- Level: First
- Dimensions: 14 x 13
Bedroom
- Level: First
- Dimensions: 12 x 11
Bedroom
- Level: First
- Dimensions: 11 x 10
Primary bathroom
- Features: En Suite Bathroom
- Level: First
- Dimensions: 9 x 4
Breakfast room nook
- Level: First
- Dimensions: 9 x 8
Other
- Level: First
- Dimensions: 9 x 5
Kitchen
- Features: Built-in Features, Granite Counters, Kitchen Island
- Level: First
- Dimensions: 11 x 10
Living room
- Features: Ceiling Fan(s), Fireplace
- Level: First
- Dimensions: 19 x 13
Storage room
- Level: First
- Dimensions: 5 x 4
Utility room
- Features: Closet
- Level: First
- Dimensions: 8 x 3
Cooling
- Central Air, Ceiling Fan(s)
Appliances
- Included: Dishwasher, Electric Cooktop, Electric Range
- Laundry: Washer Hookup, Electric Dryer Hookup
Features
- Built-in Features, Decorative/Designer Lighting Fixtures, Granite Counters, Kitchen Island, Open Floorplan, Walk-In Closet(s)
- Flooring: Vinyl
- Windows: Window Coverings
- Has basement: No
- Number of fireplaces: 1
- Fireplace features: Masonry, Wood Burning
Interior area
- Total interior livable area: 1,388 sqft
Property
Parking
- Total spaces: 2
- Parking features: Door-Multi, Driveway, Enclosed, Garage, Garage Door Opener
- Attached garage spaces: 2
- Has uncovered spaces: Yes
Features
- Levels: One
- Stories: 1
- Pool features: None
- Fencing: Back Yard,Chain Link,Wood
Lot
- Size: 7,274 Square Feet
- Features: Back Yard, Interior Lot, Lawn, Landscaped
- Residential vegetation: Grassed
Details
- Parcel number: 28220990430250000
Construction
Type & style
- Home type: SingleFamily
- Architectural style: Traditional,Detached
- Property subtype: Single Family Residence
Materials
- Brick
- Foundation: Slab
- Roof: Composition
Condition
- Year built: 1980
Utilities & green energy
- Water: Public
- Utilities for property: Water Available
Community & HOA
Community
- Subdivision: Trailwood 8
HOA
- Has HOA: No
Location
- Region: Grand Prairie
Financial & listing details
- Tax assessed value: $240,640
- Annual tax amount: $4,156
- Date on market: 3/18/2025
- Cumulative days on market: 16 days
Price history
| Date | Event | Price |
|---|---|---|
| 5/16/2025 | Sold | -- |
Source: NTREIS #20871538 Report a problem | ||
| 4/21/2025 | Pending sale | $270,000$195/sqft |
Source: NTREIS #20871538 Report a problem | ||
| 4/4/2025 | Contingent | $270,000$195/sqft |
Source: NTREIS #20871538 Report a problem | ||
| 3/18/2025 | Listed for sale | $270,000$195/sqft |
Source: NTREIS #20871538 Report a problem | ||
Public tax history
| Year | Property taxes | Tax assessment |
|---|---|---|
| 2025 | $4,156 -23.3% | $240,640 |
| 2024 | $5,416 -2.2% | $240,640 |
| 2023 | $5,535 +23.4% | $240,640 +36.6% |
| 2022 | $4,486 -4.2% | $176,150 |
| 2021 | $4,682 -0.3% | $176,150 +5.8% |
| 2020 | $4,694 +14.2% | $166,480 +15.6% |
| 2019 | $4,112 -3.4% | $144,030 -1.1% |
| 2018 | $4,256 +25.6% | $145,680 +25.6% |
| 2017 | $3,388 +25.5% | $115,970 +25.4% |
| 2016 | $2,701 +21.4% | $92,500 +16.3% |
| 2015 | $2,225 | $79,510 |
| 2014 | $2,225 | $79,510 |
| 2013 | -- | -- |
| 2012 | -- | -- |
| 2011 | -- | -- |
| 2010 | -- | -- |
| 2009 | -- | -- |
| 2008 | -- | -- |
| 2007 | -- | -- |
| 2005 | -- | -- |
| 2004 | -- | -- |
| 2003 | -- | -- |
| 2002 | -- | -- |
| 2001 | -- | -- |
Find assessor info on the county website
Neighborhood: 75052
Nearby homes
- $257,2003 bd2 ba1.7k sqft1117 Fort Scott Trl, Grand Prairie, TX 75052Off Market
- $291,5003 bd2 ba1.4k sqft1109 Fort Scott Trl, Grand Prairie, TX 75052Off Market
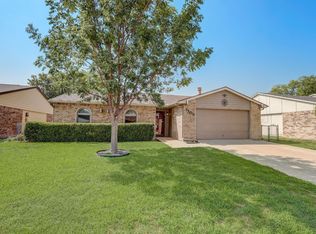
- $261,6003 bd2 ba1.4k sqft1121 Fort Scott Trl, Grand Prairie, TX 75052Off Market
- $--3 bd2 ba1.3k sqft1105 Fort Scott Trl, Grand Prairie, TX 75052Sold
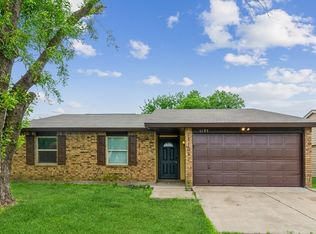
- $267,5003 bd2 ba1.4k sqft1114 Loving Trl, Grand Prairie, TX 75052Off Market
- $266,9003 bd2 ba1.4k sqft1118 Loving Trl, Grand Prairie, TX 75052Off Market
- $259,7003 bd2 ba1.5k sqft1110 Loving Trl, Grand Prairie, TX 75052Off Market
- $255,7003 bd2 ba1.4k sqft1110 Fort Scott Trl, Grand Prairie, TX 75052Off Market
Nearby schools
GreatSchools rating
- 4/10Suzanna Dickinson Elementary SchoolGrades: PK-5Distance: 0.6 mi
- 4/10Harry S Truman Middle SchoolGrades: 6-8Distance: 0.2 mi
- 3/10South Grand Prairie High SchoolGrades: 9-12Distance: 3 mi
Schools provided by the listing agent
- Elementary: Garner
- Middle: Truman
- High: South Grand Prairie
- District: Grand Prairie ISD
Source: NTREIS. This data may not be complete. We recommend contacting the local school district to confirm school assignments for this home.
Get a cash offer in 3 minutes
Find out how much your home could sell for in as little as 3 minutes with a no-obligation cash offer.
Estimated market value
$273,600
Get a cash offer in 3 minutes
Find out how much your home could sell for in as little as 3 minutes with a no-obligation cash offer.
Estimated market value
$273,600
- Texas
- Dallas County
- Grand Prairie
- 75052
- 1113 Fort Scott Trl
