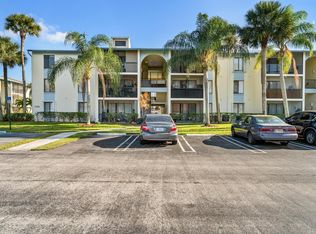
Top-Floor Tranquility Meets Prime Location! Discover this stunning 2-bedroom, 2-bathroom condo nestled in the heart of West Palm Beach. Situated on the third floor, this unit offers the ultimate privacy with no neighbors above and features soaring vaulted ceilings that bathe the space in natural light. Enjoy a spacious split-floor plan, perfect for guests or a home office, and a private balcony to enjoy the Florida breeze. Located just minutes from the Turnpike, PBI Airport, and world-class shopping/dining at The Square. Whether you're looking for a full-time residence or a seasonal retreat, this Green Pine gem is the perfect fit!
Sold for $189,000
$189,000
1109 Green Pine Boulevard #H3, West Palm Beach, FL 33409
2beds
1,064sqft
Condominium
Built in 1985
-- sqft lot
$190,900 Zestimate®
$178/sqft
$1,932 Estimated rent
Home value
$190,900
$172,000 - $212,000
$1,932/mo
Zestimate® history
Owner options
List your home for rent
$1,932/mo
Rent Zestimate®
Find your next renter with Zillow Rental Manager. Plus, with online applications, you can quickly screen prospective tenants – for free.
$1,932/mo
Rent Zestimate®
Refinance and save
$3,036/mo
Est. payment
Refinancing to a lower rate could help reduce your monthly payments and save thousands over the life of the loan.
$3,036/mo
Est. payment
Explore your selling options
Work with a Zillow partner agent
Leverage their expertise and Zillow's premium Showcase listings to get your home seen by more buyers.
Get startedList with your own agent
Get your home in front of millions of buyers by listing it on Zillow.
Learn how to do itSell it yourself
Take full control of how buyers see your home on Zillow by listing For Sale by Owner (FSBO).
List your homeWhat's special
Zillow last checked:
Listing updated:
Listed by:
Enrique Alejandro Perez 305-497-9755,
EXP Realty LLC
Bought with:
Samantha Samuels, 3420610
Vylla Home
Source: BeachesMLS,MLS#: B26004490 Originating MLS: BeachesMLS
Originating MLS: BeachesMLSFacts & features
Interior
Bedrooms & bathrooms
- Bedrooms: 2
- Bathrooms: 2
- Full bathrooms: 2
- Main level bathrooms: 2
- Main level bedrooms: 2
Primary bedroom
- Description: MASTER BED ROOM
- Level: First
- Area: 180
- Dimensions: 15 X 12
Bedroom 2
- Level: First
- Area: 132
- Dimensions: 11 X 12
Dining room
- Level: First
- Area: 81
- Dimensions: 9 X 9
Kitchen
- Description: KITCHEN
- Level: First
- Area: 80
- Dimensions: 10 X 8
Living room
- Description: LIVING ROOM
- Level: First
- Area: 165
- Dimensions: 11 X 15
Heating
- Central, Electric
Cooling
- Central Air, Ceiling Fan(s), Electric
Appliances
- Included: Dryer, Dishwasher, Electric Range, Electric Water Heater, Disposal, Microwave, Range, Refrigerator, Water Heater, Washer
- Laundry: Washer Hookup, Inside, In Hall, In Unit, Washer Dryer Install Allowed
Features
- High Ceilings, None, Storage, Vaulted Ceiling(s), Walk-In Closet(s)
- Flooring: Laminate, Tile
- Windows: Skylight(s), Sliding
Interior area
- Total structure area: 1,064
- Total interior livable area: 1,064 sqft
Property
Parking
- Total spaces: 2
- Parking features: Assigned, Asphalt, Guest
Accessibility
- Accessibility features: None
Features
- Levels: Three Or More
- Stories: 3
- Patio & porch: Covered, Patio, Screened
- Exterior features: Outdoor Living Area
- Pool features: Association
- Waterfront features: None
Details
- Parcel number: 74424313100090083
- Zoning: RPD(ci
- Special conditions: Standard
Construction
Type & style
- Home type: Condo
- Property subtype: Condominium
Materials
- Block, Concrete
- Roof: Shingle
Condition
- Resale
- New construction: No
- Year built: 1985
Utilities & green energy
- Electric: 3 Phase
- Sewer: Public Sewer
- Water: Public
- Utilities for property: Cable Available, Sewer Available, Water Available
Community & HOA
Community
- Features: Gated, Street Lights, Sidewalks
- Security: Fire Alarm, Gated with Guard, Gated Community, Smoke Detector(s)
- Subdivision: PALM CLUB VILLAGE II CONDO
HOA
- Has HOA: Yes
- Amenities included: Clubhouse, Pool, Sidewalks
- Services included: Common Areas, Cable TV, Security, Trash
- HOA fee: $1,691 quarterly
Location
- Region: West Palm Beach
Financial & listing details
- Price per square foot: $178/sqft
- Tax assessed value: $178,000
- Annual tax amount: $3,549
- Date on market: 3/19/2026
- Cumulative days on market: 15 days
- Listing terms: Cash,Conventional
Price history
| Date | Event | Price |
|---|---|---|
| 5/22/2026 | Sold | $189,000-0.5%$178/sqft |
Source:  BeachesMLS #B26004490 Report a problem BeachesMLS #B26004490 Report a problem | ||
| 4/6/2026 | Contingent | $189,900$178/sqft |
Source: eXp Realty #B26004490 Report a problem | ||
| 3/19/2026 | Listed for sale | $189,900+43.9%$178/sqft |
Source: BeachesMLS #B26004490 Report a problem | ||
| 10/19/2020 | Sold | $132,000-5.4%$124/sqft |
Source: BeachesMLS #R10631061 Report a problem | ||
| 6/16/2020 | Listed for sale | $139,500+9.4%$131/sqft |
Source: Florida Premier Realty of the Palm Beaches LLC #RX-10631061 Report a problem | ||
| 9/1/2018 | Sold | $127,500-1.8%$120/sqft |
Source: Public Record Report a problem | ||
| 7/22/2018 | Listed for sale | $129,900-3.8%$122/sqft |
Source: The Keyes Company #RX-10449699 Report a problem | ||
| 7/22/2015 | Listing removed | $1,100$1/sqft |
Source: Home Run Real Estate Inc Report a problem | ||
| 7/7/2015 | Listed for rent | $1,100$1/sqft |
Source: Home Run Real Estate, Inc #RX-10149443 Report a problem | ||
| 10/14/2004 | Sold | $135,000+135.2%$127/sqft |
Source: Public Record Report a problem | ||
| 9/13/2000 | Sold | $57,400$54/sqft |
Source: Public Record Report a problem | ||
Public tax history
| Year | Property taxes | Tax assessment |
|---|---|---|
| 2025 | $3,548 +4.8% | $150,802 +10% |
| 2024 | $3,384 +5.8% | $137,093 +10% |
| 2023 | $3,199 +13.6% | $124,630 +10% |
| 2022 | $2,816 +12.6% | $113,300 +10% |
| 2021 | $2,500 +75.2% | $103,000 +7.3% |
| 2020 | $1,427 -1.4% | $96,000 |
| 2019 | $1,448 | $96,000 +15.7% |
| 2018 | $1,448 -18.8% | $83,000 +13.7% |
| 2017 | $1,782 +9.9% | $73,000 +27.8% |
| 2016 | $1,622 +7.2% | $57,100 +10% |
| 2015 | $1,514 +15% | $51,909 +10% |
| 2014 | $1,316 +10.4% | $47,190 +10% |
| 2013 | $1,193 +10.3% | $42,900 +10% |
| 2012 | $1,081 -10.6% | $39,000 -11.4% |
| 2011 | $1,208 -18.9% | $44,000 -20% |
| 2010 | $1,489 -16% | $55,000 -20.3% |
| 2009 | $1,774 -22.9% | $69,000 -31.5% |
| 2008 | $2,301 -18.9% | $100,800 -21.9% |
| 2007 | $2,838 -7.5% | $129,000 +0.6% |
| 2006 | $3,066 | $128,250 +35% |
| 2005 | -- | $95,000 +80.3% |
| 2004 | $423 +274.7% | $52,689 +1.9% |
| 2003 | $113 -84.6% | $51,707 +2.4% |
| 2002 | $736 +2% | $50,495 +1.6% |
| 2001 | $721 -46.6% | $49,700 |
| 2000 | $1,350 +21.2% | $49,700 +11.2% |
| 1999 | $1,114 | $44,700 |
Find assessor info on the county website
Neighborhood: Palm Club Village
Nearby homes
- $1,8501 bd1 ba792 sqft1105 Green Pine Blvd APT C1, West Palm Beach, FL 33409For Rent

- $199,0002 bd2 ba1.1k sqft1108 Green Pine Blvd APT A3, West Palm Beach, FL 33409For Sale
- $205,0002 bd2 ba1.1k sqft1111 Green Pine Blvd APT G2, West Palm Beach, FL 33409Sold

- $255,0003 bd2 ba1.4k sqft1118 Green Pine Blvd APT G2, West Palm Beach, FL 33409Sold

- $245,0002 bd2 ba1k sqft1113 Green Pine Blvd APT G1, West Palm Beach, FL 33409Sold
- $175,5001 bd1 ba764 sqft1113 Green Pine Blvd APT E3, West Palm Beach, FL 33409Sold
- $199,0002 bd2 ba1.1k sqft1103 Green Pine Blvd APT A1, West Palm Beach, FL 33409Sold
- $200,0001 bd1 ba792 sqft1106 Green Pine Blvd APT E2, West Palm Beach, FL 33409Sold
Nearby schools
GreatSchools rating
- 5/10Seminole Trails Elementary SchoolGrades: PK-5Distance: 1 mi
- 5/10Bear Lakes Middle SchoolGrades: 6-8Distance: 0.5 mi
- 2/10Palm Beach Lakes High SchoolGrades: 9-12Distance: 1.9 mi
Schools provided by the listing agent
- Elementary: Seminole Trails
- Middle: Bear Lakes
- High: Palm Beach Lakes
Source: BeachesMLS. This data may not be complete. We recommend contacting the local school district to confirm school assignments for this home.
Get a cash offer in 3 minutes
Find out how much your home could sell for in as little as 3 minutes with a no-obligation cash offer.
Estimated market value
$190,900
Get a cash offer in 3 minutes
Find out how much your home could sell for in as little as 3 minutes with a no-obligation cash offer.
Estimated market value
$190,900
- Florida
- Palm Beach County
- West Palm Beach
- 33409
- Palm Club Village
- 1109 Green Pine Boulevard Unit H3
Nearby cities
Nearby neighborhoods
Nearby zip codes
Other West Palm Beach Topics
