Welcome to this beautifully updated 2 bedroom, 2 bathroom top floor condo in the heart of West Palm Beach. This inviting unit features an updated kitchen with modern finishes and renovated bathrooms designed for comfort and style. Enjoy the convenience of in-unit washer and dryer, along with a spacious layout that offers both privacy and functionality. Step out onto the screened porch. Perfect for relaxing and enjoying the Florida breeze without the bugs. Located in a well-maintained community, residents have access to excellent amenities including tennis courts and racquet courts, ideal for an active lifestyle. Don't miss the opportunity to live in this desirable top floor unit in a prime West Palm location!
Accepting backups
$199,000
1108 Green Pine Boulevard #A3, West Palm Beach, FL 33409
2beds
1,104sqft
Condominium, Quadruplex, Multi Family
Built in 1985
-- sqft lot
$191,400 Zestimate®
$180/sqft
$571/mo HOA
What's special
In-unit washer and dryer
- 144 days |
- 210 |
- 4 |
Zillow last checked:
Listing updated:
Listed by:
Albert Pavon 561-644-2201,
Pavon Realty Group, LLC,
Matthew Vitello 561-398-0699,
Pavon Realty Group, LLC
Source: BeachesMLS,MLS#: B26009872 Originating MLS: BeachesMLS
Originating MLS: BeachesMLSFacts & features
Interior
Bedrooms & bathrooms
- Bedrooms: 2
- Bathrooms: 2
- Full bathrooms: 2
- Main level bathrooms: 2
- Main level bedrooms: 2
Primary bedroom
- Level: Main
- Area: 165
- Dimensions: 15 X 11
Bedroom 2
- Level: Main
- Area: 108
- Dimensions: 12 X 9
Dining room
- Level: Main
- Area: 72
- Dimensions: 9 X 8
Kitchen
- Level: Main
- Area: 80
- Dimensions: 10 X 8
Living room
- Level: Main
- Area: 156
- Dimensions: 13 X 12
Heating
- Central
Cooling
- Central Air, Ceiling Fan(s)
Appliances
- Included: Dryer, Dishwasher, Electric Range, Ice Maker, Microwave, Range, Refrigerator, Washer
- Laundry: Inside, In Hall, In Unit, Washer Dryer Install Allowed
Features
- High Ceilings, Living/Dining Room, Storage, Stacked Bedrooms, Tub Shower, Vaulted Ceiling(s)
- Flooring: Laminate, Marble, Tile, Wood
- Windows: Blinds, Drapes, Skylight(s)
- Has fireplace: No
Interior area
- Total structure area: 1,104
- Total interior livable area: 1,104 sqft
Video & virtual tour
Property
Parking
- Total spaces: 1
- Parking features: Asphalt
- Uncovered spaces: 1
Accessibility
- Accessibility features: None
Features
- Levels: One,Three Or More
- Stories: 3
- Patio & porch: Screened, Balcony
- Exterior features: Balcony, Lighting, Outdoor Living Area
- Pool features: Association
- Fencing: None
- Has view: Yes
- View description: Garden, Water
- Has water view: Yes
- Water view: Water
Details
- Parcel number: 74424313100080013
- Zoning: RPD (city)
- Special conditions: Standard
Construction
Type & style
- Home type: Condo
- Architectural style: Fourplex
- Property subtype: Condominium, Quadruplex, Multi Family
- Attached to another structure: Yes
Materials
- Block, Stucco
- Roof: Shingle
Condition
- Resale
- New construction: No
- Year built: 1985
Utilities & green energy
- Sewer: Public Sewer
- Water: Public
- Utilities for property: Cable Available, Electricity Available, Sewer Available, Water Available
Community & HOA
Community
- Features: Gated, Street Lights
- Security: Fire Alarm, Gated with Guard, Gated Community, Smoke Detector(s)
- Subdivision: PALM CLUB VILLAGE II CONDO
HOA
- Has HOA: Yes
- Amenities included: Pool, Parking, Sidewalks, Tennis Court(s)
- Services included: Common Areas, Cable TV, Roof
- HOA fee: $1,713 quarterly
- HOA name: Palm Club Village
- HOA phone: 561-689-7171
Location
- Region: West Palm Beach
Financial & listing details
- Price per square foot: $180/sqft
- Tax assessed value: $178,000
- Annual tax amount: $3,058
- Date on market: 4/1/2026
- Cumulative days on market: 127 days
- Listing terms: Cash,Conventional
- Electric utility on property: Yes
- Road surface type: Paved
Estimated market value
$191,400
$182,000 - $201,000
$1,975/mo
Price history
| Date | Event | Price |
|---|---|---|
| 8/5/2026 | Listing removed | $2,150$2/sqft |
Source: BeachesMLS #B26035421 Report a problem | ||
| 6/1/2026 | Listed for rent | $2,150+22.9%$2/sqft |
Source: BeachesMLS #B26035421 Report a problem | ||
| 5/21/2026 | Price change | $199,000-2.9%$180/sqft |
Source:  BeachesMLS #B26009872 Report a problem BeachesMLS #B26009872 Report a problem | ||
| 4/23/2026 | Price change | $205,000-4.7%$186/sqft |
Source: BeachesMLS #B26009872 Report a problem | ||
| 4/1/2026 | Listed for sale | $215,000+22.9%$195/sqft |
Source: BeachesMLS #B26009872 Report a problem | ||
| 11/10/2021 | Sold | $175,000$159/sqft |
Source: BeachesMLS #R10747830 Report a problem | ||
| 9/26/2021 | Pending sale | $175,000$159/sqft |
Source: BeachesMLS #RX-10747830 Report a problem | ||
| 9/25/2021 | Listed for sale | $175,000+139.7%$159/sqft |
Source: BeachesMLS #RX-10747830 Report a problem | ||
| 9/11/2021 | Listing removed | -- |
Source: Zillow Rental Manager Report a problem | ||
| 9/6/2021 | Listed for rent | $1,750$2/sqft |
Source: Zillow Rental Manager Report a problem | ||
| 3/31/2010 | Sold | $73,000-7%$66/sqft |
Source: Public Record Report a problem | ||
| 1/2/2010 | Listed for sale | $78,500+16.3%$71/sqft |
Source: Michael Brue #R3075243 Report a problem | ||
| 10/11/2001 | Sold | $67,500$61/sqft |
Source: Public Record Report a problem | ||
Public tax history
| Year | Property taxes | Tax assessment |
|---|---|---|
| 2025 | $3,058 -4.3% | $178,000 -3.8% |
| 2024 | $3,196 +2.6% | $185,000 +2.8% |
| 2023 | $3,114 -2% | $180,000 +30.2% |
| 2022 | $3,179 +100.6% | $138,240 +34.2% |
| 2021 | $1,585 -26.8% | $103,000 +23.2% |
| 2020 | $2,165 +4.2% | $83,600 +10% |
| 2019 | $2,077 | $76,000 -8.4% |
| 2018 | $2,077 +16.5% | $83,000 +13.7% |
| 2017 | $1,782 +9.9% | $73,000 +27.8% |
| 2016 | $1,622 +7.2% | $57,100 +10% |
| 2015 | $1,514 +15% | $51,909 +10% |
| 2014 | $1,316 +10.4% | $47,190 +10% |
| 2013 | $1,193 +10.3% | $42,900 +10% |
| 2012 | $1,081 -10.6% | $39,000 -11.4% |
| 2011 | $1,208 +50.4% | $44,000 -20% |
| 2010 | $803 -9.9% | $55,000 -20.3% |
| 2009 | $891 +6.2% | $69,000 -4.3% |
| 2008 | $839 -22.1% | $72,109 +3% |
| 2007 | $1,077 -4.3% | $70,009 +2.5% |
| 2006 | $1,125 | $68,301 +3% |
| 2005 | -- | $66,312 +3% |
| 2004 | $602 +432.9% | $64,381 +1.9% |
| 2003 | $113 -88.8% | $63,181 +2.4% |
| 2002 | $1,012 +40.3% | $61,700 +24.1% |
| 2001 | $721 -0.2% | $49,700 |
| 2000 | $723 -35.1% | $49,700 +11.2% |
| 1999 | $1,114 | $44,700 |
Find assessor info on the county website
Monthly payment
Est. payment
Payment breakdown
Explore the cost of this home by adjusting the details. Changes won't be saved.Climate risks
Neighborhood: Palm Club Village
Nearby schools
GreatSchools rating
- 5/10Seminole Trails Elementary SchoolGrades: PK-5Distance: 1 mi
- 5/10Bear Lakes Middle SchoolGrades: 6-8Distance: 0.5 mi
- 2/10Palm Beach Lakes High SchoolGrades: 9-12Distance: 1.9 mi
Schools provided by the listing agent
- Elementary: Seminole Trails
- Middle: Bear Lakes
- High: Palm Beach Lakes
Source: BeachesMLS. This data may not be complete. We recommend contacting the local school district to confirm school assignments for this home.
- $1,8501 bd1 ba792 sqft1105 Green Pine Blvd APT C1, West Palm Beach, FL 33409For Rent

- $189,0002 bd2 ba1k sqft1109 Green Pine Blvd APT H3, West Palm Beach, FL 33409Sold

- $205,0002 bd2 ba1.1k sqft1111 Green Pine Blvd APT G2, West Palm Beach, FL 33409Sold

- $255,0003 bd2 ba1.4k sqft1118 Green Pine Blvd APT G2, West Palm Beach, FL 33409Sold

- $245,0002 bd2 ba1k sqft1113 Green Pine Blvd APT G1, West Palm Beach, FL 33409Sold
- $175,5001 bd1 ba764 sqft1113 Green Pine Blvd APT E3, West Palm Beach, FL 33409Sold
- $199,0002 bd2 ba1.1k sqft1103 Green Pine Blvd APT A1, West Palm Beach, FL 33409Sold
- $200,0001 bd1 ba792 sqft1106 Green Pine Blvd APT E2, West Palm Beach, FL 33409Sold
A local agent can set up tours, give advice and negotiate with sellers.
Similar homes
- $190,9992 bd2 ba1k sqft1733 Village Boulevard #105, West Palm Beach, FL 33409For Sale

 MLS ID #B26047471, Michael O Horan, Atlantic Florida Properties Inc. BeachesMLS
 - $230,0002 bd2 ba1.3k sqft1025, West Palm Beach, FL 33409For Sale
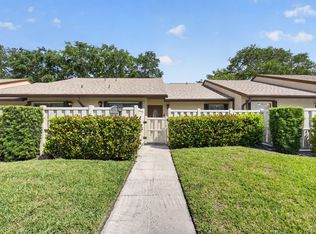 MLS ID #B26015716, Denise Joan Kaslow, Compass Florida LLC. BeachesMLS
 - $185,0002 bd2 ba1.4k sqft3515 VILLAGE Boulevard #206, West Palm Beach, FL 33409For Sale
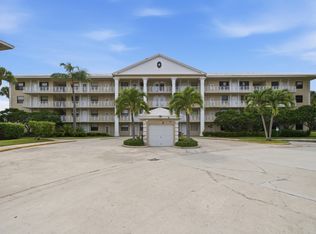 MLS ID #B26058919, Christopher Rohan Soomdat, LPT Realty, LLC. BeachesMLS
 - $218,0003 bd2 ba1.3k sqft4151 San Marino Boulevard #101, West Palm Beach, FL 33409For Sale
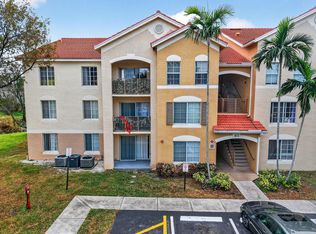 MLS ID #R11166341, Sirley Concepcion Avila, Continental Properties, Inc.. BeachesMLS
 - $189,0002 bd2 ba1.4k sqft2638 GATELY Drive E #125, West Palm Beach, FL 33415For SaleMLS ID #B26065034, Tracey Demaris, RE/MAX Direct. BeachesMLS
- $159,9992 bd2 ba910 sqftBUILDING D, West Palm Beach, FL 33415For SaleMLS ID #B26025376, Margaret Thomas, One Sotheby's International Realty. BeachesMLS
- $139,9002 bd2 ba812 sqft198 Lake Frances Drive #198, West Palm Beach, FL 33411For SaleMLS ID #B26067130, Jeffrey L Tricoli PA, KW Reserve Palm Beach. BeachesMLS
- $219,0002 bd2 ba1k sqft187 Wellington K, West Palm Beach, FL 33417For SaleMLS ID #R11154128, Matan Morag PA, Regency Realty Services. BeachesMLS
- $259,9002 bd2 ba1.1k sqft1823 Presidential Way #E101, West Palm Beach, FL 33401For SaleMLS ID #B26009981, Shaka K Cuffe, Boardwalk Realty Associates LL. BeachesMLS
- $160,0002 bd2 ba1k sqft130, West Palm Beach, FL 33411For SaleMLS ID #B26058722, Anthony Villate, Coldwell Banker Realty. BeachesMLS
- $176,9992 bd2 ba857 sqft224 Lake Constance Drive #224, West Palm Beach, FL 33411For SaleMLS ID #F10522918, Carmen Dominguez, LoKation. BeachesMLS
- $199,0002 bd2 ba924 sqft207 Pine Hov Circle #D2, Greenacres, FL 33463For SaleMLS ID #B26031570, Alyssa Russo, Coldwell Banker Realty /Delray Beach. BeachesMLS
- $199,0002 bd2 ba941 sqft857 Worcester Lane #B, Lake Worth, FL 33467For SaleMLS ID #B26007859, Maria M Acosta, Premier Listings. BeachesMLS
- $199,9002 bd2 ba978 sqftD Este Court @ Fountains CC, Lake Worth, FL 33467For SaleMLS ID #B26011142, Donald U Arrington, Atlantic Florida Properties Inc. BeachesMLS
- $185,0002 bd2 ba935 sqft424, Greenacres, FL 33463For SaleMLS ID #B26050379, Jeffrey L Tricoli PA, KW Reserve Palm Beach. BeachesMLS
- $290,0002 bd3 ba1.1k sqft5072 Palmbrooke Circle, West Palm Beach, FL 33417For SaleMLS ID #B26066004, Kimberley L Jenard, Serhant. BeachesMLS
- $149,0002 bd2 ba910 sqft7, West Palm Beach, FL 33415For SaleMLS ID #B26064624, Rokhel Shimunov, ROARING LIONS REALTY, LLC. BeachesMLS
- $215,0002 bd2 ba1k sqft9, Greenacres, FL 33467For SaleMLS ID #B26056212, Wendi Davis, RE/MAX Prestige Realty/LW. BeachesMLS
- $235,0002 bd2 ba1.4k sqft4702 Fountains Drive S #105, Lake Worth, FL 33467For SaleMLS ID #B26066281, Andre Cardoso Rosa, United Realty Group Inc. BeachesMLS
- $150,0002 bd2 ba1.1k sqft3951 Via Poinciana #415, Lake Worth, FL 33467For SaleMLS ID #R11156072, Tara Ackerman Vernie, The Corcoran Group. BeachesMLS
