Skip main navigation
Sold for $189,900
  • $189,900

    1109 Grissom Ave, New Carlisle, OH 45344

    4beds
    1,073sqft
    Single Family Residence
    Built in 1960
    9,151 Square Feet Lot
    $211,200 Zestimate®
    $177/sqft
    $1,533 Estimated rent

    Home value

    $211,200

    $201,000 - $222,000

    $1,533/mo

    Zestimate® history
    Loading
    Loading...

    Owner options

    List your home for rent

    $1,533/mo

    Rent Zestimate®

    Find your next renter with Zillow Rental Manager. Plus, with online applications, you can quickly screen prospective tenants – for free.

    Learn more

    $1,533/mo

    Rent Zestimate®

    Refinance and save

    $1,257/mo

    Est. payment

    Refinancing to a lower rate could help reduce your monthly payments and save thousands over the life of the loan.

    See today's rates

    $1,257/mo

    Est. payment

    Explore your selling options

    Work with a Zillow partner agent

    Leverage their expertise and Zillow's premium Showcase listings to get your home seen by more buyers.

    Get started

    List with your own agent

    Get your home in front of millions of buyers by listing it on Zillow.

    Learn how to do it

    Sell it yourself

    Take full control of how buyers see your home on Zillow by listing For Sale by Owner (FSBO).

    List your home

    What's special

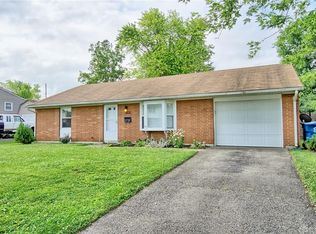
    Step into this remarkable and inviting ranch home, meticulously updated to enhance its charm and appeal, making it an ideal choice for those seeking a modernized ranch property. Every detail of the house has been carefully refined to create a beautiful living space with all the right enhancements. The large heated garage not only provides ample space for vehicles but also transforms into a fantastic recreational area, adding great value to the home. Further enhancing the property is a fenced-in yard, offering privacy and security for your beloved pets or children. On rainy days, enjoy the comfort of a covered porch, adding functionality and a cozy retreat to your outdoor space.

    Zillow last checked:

    Listing updated:

    Listed by:

    Bryan M Barker (937)436-9494,

    BHHS Professional Realty,

    Peter L Atherton 937-477-2057,

    BHHS Professional Realty

    Bought with:

    Paolina T Quafisi, 0000376693

    RE/MAX Alliance Realty

    Source: DABR MLS,MLS#: 914801MLS LogoOriginating MLS: Dayton Area Board of REALTORS

    Facts & features

    Interior

    Bedrooms & bathrooms
    • Bedrooms: 4
    • Bathrooms: 1
    • Full bathrooms: 1
    • Main level bathrooms: 1
    Primary bedroom
    • Level: Main
    • Dimensions: 14 x 10
    Bedroom
    • Level: Main
    • Dimensions: 8 x 12
    Bedroom
    • Level: Main
    • Dimensions: 11 x 8
    Bedroom
    • Level: Main
    • Dimensions: 14 x 8
    Kitchen
    • Features: Eat-in Kitchen
    • Level: Main
    • Dimensions: 12 x 13
    Living room
    • Level: Main
    • Dimensions: 12 x 16
    Utility room
    • Level: Main
    • Dimensions: 7 x 8
    Heating
    • Forced Air, Natural Gas
    Cooling
    • Central Air
    Appliances
    • Included: Dryer, Dishwasher, Range, Refrigerator, Washer, Gas Water Heater
    Features
    • Ceiling Fan(s), High Speed Internet
    Interior area
    • Total structure area: 1,073
    • Total interior livable area: 1,073 sqft

    Property

    Parking
    • Total spaces: 2
    • Parking features: Detached, Garage, Two Car Garage, Garage Door Opener, Heated Garage, Storage
    • Garage spaces: 2
    Features
    • Levels: One
    • Stories: 1
    • Patio & porch: Patio, Porch
    • Exterior features: Fence, Porch, Patio, Storage
    Lot
    • Size: 9,151 Square Feet
    • Dimensions: 75 x 122
    Details
    • Additional structures: Shed(s)
    • Parcel number: 0100500031412002
    • Zoning: Residential
    • Zoning description: Residential

    Construction

    Type & style
    • Home type: SingleFamily
    • Property subtype: Single Family Residence
    Materials
    • Brick, Frame, Vinyl Siding
    • Foundation: Slab
    Condition
    • Year built: 1960

    Utilities & green energy

    • Sewer: Storm Sewer
    • Water: Public
    • Utilities for property: Natural Gas Available, Sewer Available, Water Available

    Community & HOA

    Community
    • Security: Smoke Detector(s)
    • Subdivision: Park Layne Manor
    HOA
    • Has HOA: No
    Location
    • Region: New Carlisle

    Financial & listing details

    • Price per square foot: $177/sqft
    • Tax assessed value: $180,910
    • Annual tax amount: $2,644
    • Date on market: 7/4/2024
    • Date available: 08/01/2024
    • Listing terms: Conventional,FHA,USDA Loan,VA Loan

    Price history

    DateEventPrice
    8/12/2024Sold$189,900$177/sqft
    Source: DABR MLS #914801 Report a problem
    7/14/2024Pending sale$189,900$177/sqft
    Source: DABR MLS #914801 Report a problem
    7/4/2024Listed for sale$189,900+58.3%$177/sqft
    Source: DABR MLS #914801 Report a problem
    9/21/2020Sold$120,000+41.2%$112/sqft
    Source: Public Record Report a problem
    11/20/2014Sold$85,000-5.6%$79/sqft
    Source: Public Record Report a problem
    8/22/2014Listing removed$89,999$84/sqft
    Source: Berkshire Hathaway HS Pro Rlty #590871 Report a problem
    8/11/2014Listed for sale$89,999$84/sqft
    Source: Berkshire Hathaway HS Pro Rlty #590871 Report a problem

    Public tax history

    YearProperty taxesTax assessment
    2025$2,644 +43.3%$63,320 +66.3%
    2024$1,845 +2.8%$38,070
    2023$1,795 -0.4%$38,070
    2022$1,802 +5.3%$38,070 +15.9%
    2021$1,711 -0.3%$32,850
    2020$1,715 -1.5%$32,850
    2019$1,741 +12.3%$32,850 +19.5%
    2018$1,551 $27,490 -1.6%
    2017$1,551 +5%$27,941
    2016$1,477 +2.8%$27,941 +1.3%
    2015$1,437 $27,570
    2014$1,437 -35.3%$27,570
    2013$2,222 +42.7%$27,570 -0.9%
    2012$1,557 +0.1%$27,832
    2011$1,555 +4.4%$27,832
    2010$1,489 +0.4%$27,832 -4%
    2009$1,484 +1.3%$29,001
    2008$1,464 +0.5%$29,001
    2007$1,457 +2.7%$29,001 -4.8%
    2006$1,418 +79.1%$30,479
    2005$792 -63%$30,479 +0%
    2004$2,141 +11.8%$30,470 +15%
    2003$1,914 +7.7%$26,500
    2002$1,777 +4.6%$26,500 +3.7%
    2000$1,698 $25,560
    Find assessor info on the county website

    Neighborhood: 45344

    Nearby schools

    GreatSchools rating
    Schools provided by the listing agent
    • District: Tecumseh

    Source: DABR MLS. This data may not be complete. We recommend contacting the local school district to confirm school assignments for this home.

    Get a cash offer in 3 minutes
    Find out how much your home could sell for in as little as 3 minutes with a no-obligation cash offer.
    Estimated market value
    $211,200
    Get a cash offer in 3 minutes
    Find out how much your home could sell for in as little as 3 minutes with a no-obligation cash offer.
    Estimated market value
    $211,200