Gorgeous 4 bedroom, 2 bath bi-level has updates galore! Updated siding, windows, flooring, and so much more! Crisp, clean gray interiors with white trim and beautiful vinyl plank flooring throughout makes a grand impression. The open floor plan connects the kitchen and living room into one fluid space. The kitchen features an eat-in center island, pendant lighting, a tile backsplash, and stainless-steel appliances. A lovely bay window in front and a double wide window over the sink bring in lots of natural light! 3 bedrooms on the main level that share a full bath, plus a 4th bedroom on the lower level and a second full bath offer plenty of room for the whole family. A sizable family room on the lower level is sure to be a favorite spot for gathering. Plenty of shelving in the utility room. Large patios in front and back offer plenty of outdoor space. The backyard includes an above-ground pool with deck and a storage shed. 1 car attached garage. This home has so much to offer! Schedule a tour today...
Sold for $240,000
$240,000
231 Braun St, New Carlisle, OH 45344
4beds
1,949sqft
Single Family Residence
Built in 1964
0.25 Acres Lot
$271,400 Zestimate®
$123/sqft
$1,880 Estimated rent
Home value
$271,400
$258,000 - $285,000
$1,880/mo
Zestimate® history
Owner options
List your home for rent
$1,880/mo
Rent Zestimate®
Find your next renter with Zillow Rental Manager. Plus, with online applications, you can quickly screen prospective tenants – for free.
$1,880/mo
Rent Zestimate®
Refinance and save
$1,618/mo
Est. payment
Refinancing to a lower rate could help reduce your monthly payments and save thousands over the life of the loan.
$1,618/mo
Est. payment
Explore your selling options
Work with a Zillow partner agent
Leverage their expertise and Zillow's premium Showcase listings to get your home seen by more buyers.
Get startedList with your own agent
Get your home in front of millions of buyers by listing it on Zillow.
Learn how to do itSell it yourself
Take full control of how buyers see your home on Zillow by listing For Sale by Owner (FSBO).
List your homeWhat's special
Zillow last checked:
Listing updated:
Listed by:
Ronald L Grout (937)426-7070,
BHHS Professional Realty
Bought with:
Kimberly I Clark-Boggs, 2013002331
Keller Williams Home Town Rlty
Source: DABR MLS,MLS#: 888736 Originating MLS: Dayton Area Board of REALTORS
Originating MLS: Dayton Area Board of REALTORSFacts & features
Interior
Bedrooms & bathrooms
- Bedrooms: 4
- Bathrooms: 2
- Full bathrooms: 2
- Main level bathrooms: 1
Primary bedroom
- Level: Main
- Dimensions: 10 x 11
Bedroom
- Level: Main
- Dimensions: 10 x 12
Bedroom
- Level: Main
- Dimensions: 9 x 9
Bedroom
- Level: Lower
- Dimensions: 10 x 12
Family room
- Level: Lower
- Dimensions: 13 x 19
Kitchen
- Level: Main
- Dimensions: 11 x 16
Living room
- Level: Main
- Dimensions: 16 x 14
Utility room
- Level: Lower
- Dimensions: 9 x 12
Heating
- Forced Air, Natural Gas
Cooling
- Central Air
Appliances
- Included: Range, Refrigerator
Features
- Kitchen Island, Kitchen/Family Room Combo, Remodeled
- Windows: Bay Window(s)
- Basement: Full,Finished
Interior area
- Total structure area: 1,949
- Total interior livable area: 1,949 sqft
Property
Parking
- Total spaces: 1
- Parking features: Attached, Garage, One Car Garage
- Attached garage spaces: 1
Features
- Levels: Multi/Split
- Patio & porch: Patio
- Exterior features: Fence, Pool, Patio, Storage
- Pool features: Above Ground
Lot
- Size: 0.25 Acres
- Dimensions: 70 x 157
Details
- Additional structures: Shed(s)
- Parcel number: 0100500031412012
- Zoning: Residential
- Zoning description: Residential
Construction
Type & style
- Home type: SingleFamily
- Architectural style: Bi-Level
- Property subtype: Single Family Residence
Materials
- Aluminum Siding, Vinyl Siding
Condition
- Year built: 1964
Utilities & green energy
- Sewer: Storm Sewer
- Water: Public
- Utilities for property: Natural Gas Available, Sewer Available, Water Available
Community & HOA
Community
- Subdivision: Park Layne Manor
HOA
- Has HOA: No
Location
- Region: New Carlisle
Financial & listing details
- Price per square foot: $123/sqft
- Tax assessed value: $229,780
- Annual tax amount: $3,464
- Date on market: 7/1/2023
- Listing terms: Conventional,FHA,VA Loan
Price history
| Date | Event | Price |
|---|---|---|
| 8/31/2023 | Sold | $240,000+0%$123/sqft |
Source:  DABR MLS #888736 Report a problem DABR MLS #888736 Report a problem | ||
| 8/5/2023 | Pending sale | $239,900$123/sqft |
Source: DABR MLS #888736 Report a problem | ||
| 8/3/2023 | Listed for sale | $239,900$123/sqft |
Source:  WRIST #1026213 Report a problem WRIST #1026213 Report a problem | ||
| 8/1/2023 | Pending sale | $239,900$123/sqft |
Source: WRIST #1026213 Report a problem | ||
| 8/1/2023 | Price change | $239,900-2%$123/sqft |
Source: DABR MLS #888736 Report a problem | ||
| 7/3/2023 | Pending sale | $244,900$126/sqft |
Source: DABR MLS #888736 Report a problem | ||
| 7/1/2023 | Listed for sale | $244,900+163.3%$126/sqft |
Source: DABR MLS #888736 Report a problem | ||
| 11/1/2018 | Sold | $93,000+18.2%$48/sqft |
Source: Public Record Report a problem | ||
| 6/22/2017 | Sold | $78,700+48.5%$40/sqft |
Source: Public Record Report a problem | ||
| 5/11/2017 | Pending sale | $53,000$27/sqft |
Source: RealHome Services and Solutions, Inc. #404030 Report a problem | ||
| 5/3/2017 | Listed for sale | $53,000+1.9%$27/sqft |
Source: RealHome Services and Solutions, Inc. #404030 Report a problem | ||
| 3/9/2017 | Sold | $52,000-42.2%$27/sqft |
Source: Public Record Report a problem | ||
| 6/10/1999 | Sold | $89,900$46/sqft |
Source: Public Record Report a problem | ||
Public tax history
| Year | Property taxes | Tax assessment |
|---|---|---|
| 2025 | $3,464 +27.5% | $80,430 +47.7% |
| 2024 | $2,717 +2.7% | $54,450 |
| 2023 | $2,645 -0.5% | $54,450 |
| 2022 | $2,660 +24.8% | $54,450 +38.2% |
| 2021 | $2,132 -0.3% | $39,400 |
| 2020 | $2,137 0% | $39,400 |
| 2019 | $2,138 -3.9% | $39,400 +6.1% |
| 2018 | $2,224 | $37,130 +5.7% |
| 2017 | $2,224 +10.3% | $35,134 |
| 2016 | $2,016 -1.4% | $35,134 +1.1% |
| 2015 | $2,044 | $34,735 |
| 2014 | $2,044 +0.4% | $34,735 |
| 2013 | $2,036 +7.4% | $34,735 +0.8% |
| 2012 | $1,896 0% | $34,455 |
| 2011 | $1,896 +4.4% | $34,455 |
| 2010 | $1,817 +0.4% | $34,455 -4% |
| 2009 | $1,809 +1.3% | $35,893 |
| 2008 | $1,786 +0.5% | $35,893 |
| 2007 | $1,777 -5.3% | $35,893 -2.4% |
| 2006 | $1,876 +99.6% | $36,782 |
| 2005 | $940 -63.6% | $36,782 +0% |
| 2004 | $2,584 +11.8% | $36,780 +15% |
| 2003 | $2,311 +7.7% | $31,990 |
| 2002 | $2,145 +20% | $31,990 +18.9% |
| 2000 | $1,788 | $26,910 |
Find assessor info on the county website
Neighborhood: 45344
Nearby homes
- $164,4003 bd1 ba925 sqft223 Braun St, New Carlisle, OH 45344Off Market
- $201,5003 bd1 ba925 sqft1051 Grissom Ave, New Carlisle, OH 45344Off Market
- $196,8003 bd1 ba1.1k sqft1103 Grissom Ave, New Carlisle, OH 45344Off Market
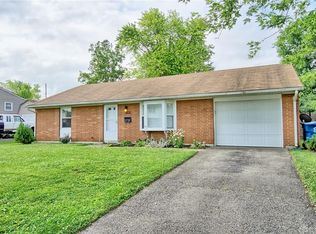
- $188,2003 bd1 ba1.1k sqft215 Braun St, New Carlisle, OH 45344Off Market
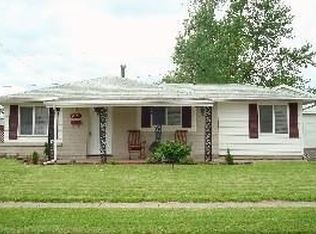
- $192,0003 bd1 ba1k sqft212 Slayton St, New Carlisle, OH 45344Off Market
- $189,9004 bd1 ba1k sqft1109 Grissom Ave, New Carlisle, OH 45344Sold
- $179,3003 bd1 ba1.2k sqft220 Slayton St, New Carlisle, OH 45344Off Market
- $101,0003 bd1 ba1.1k sqft204 Slayton St, New Carlisle, OH 45344Sold
Nearby schools
GreatSchools rating
- NAPark Layne Elementary SchoolGrades: K-2Distance: 1.2 mi
- 6/10Tecumseh Middle SchoolGrades: 6-8Distance: 2.8 mi
- 3/10Tecumseh High SchoolGrades: 9-12Distance: 3 mi
Schools provided by the listing agent
- District: Tecumseh
Source: DABR MLS. This data may not be complete. We recommend contacting the local school district to confirm school assignments for this home.
Get a cash offer in 3 minutes
Find out how much your home could sell for in as little as 3 minutes with a no-obligation cash offer.
Estimated market value
$271,400
Get a cash offer in 3 minutes
Find out how much your home could sell for in as little as 3 minutes with a no-obligation cash offer.
Estimated market value
$271,400
- Ohio
- Clark County
- Park Layne
- 45344
- 231 Braun St
Nearby cities
Nearby zip codes
Other Park Layne Topics
