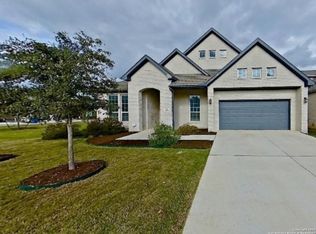
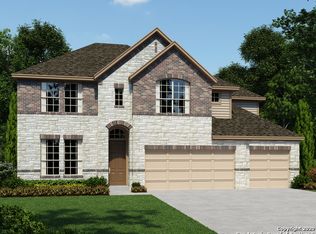
CastleRock's Freemont floor plan. The brick and stone exterior of this home features a Fully Sodded Front, Side and Rear Yard with Full Sprinkler System, and a Covered Patio. A Separate Tub Shower plus a large walk in close in the master suite with tray ceilings. The large kitchen has Granite Counter Tops, Stainless Steel Appliances, a Gas Range, Built-in Oven and Microwave, and a Dish Washer. This unique open floorplan offers a 2-story Family Room, a Game Room, a Study, and a grand Sweeping Staircase.
This property is not currently displayed as for sale or rent on Zillow. This may be different from what's on other websites or public sources.