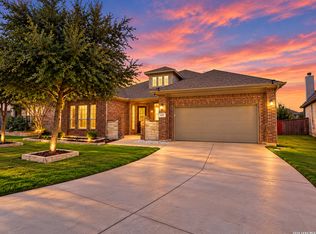
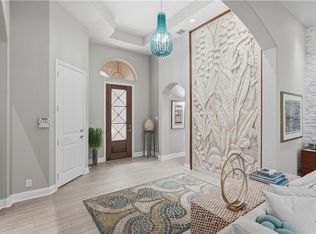
Why buy a home only to spend more money upgrading it? **This one is already done!** Forget the builder-grade finishes and the lengthy renovation wish list. This thoughtfully upgraded, Hill Country-inspired home offers the custom touches, attention to detail, and everyday conveniences buyers wish their homes already had.
Designed for both comfortable living and entertaining, the home features unique upgrades you won't find in a typical neighborhood resale. The primary suite takes relaxation to another level with a theater-size screen for movie nights without leaving the bedroom. A clever laundry pass-through connects the primary suite directly to the laundry room, making everyday life just a little easier. The dedicated home office provides flexibility for remote work or potential conversion into a fourth bedroom.
And here's another option: **the home can be purchased fully furnished!** Imagine moving in with everything already in place, without the expense and hassle of furnishing an entire home.
From its welcoming covered front porch and Hill Country-inspired exterior to its thoughtfully upgraded interior, this is a home where the hard work has already been done. Move in, settle down, and enjoy!
Active
$549,898
1130 Roaring Fls, New Braunfels, TX 78132
3beds
2,773sqft
Single Family Residence
Built in 2019
7,579 Square Feet Lot
$539,300 Zestimate®
$198/sqft
$42/mo HOA
What's special
- 30 days
- 435
- 42
Zillow last checked:
Listing updated:
Listed by:
Nathan DeWindt (800)683-5651,
JPAR - New Braunfels
Source: Central Texas MLS,MLS#: 627919 Originating MLS: Four Rivers Association of REALTORS
Facts & features
Interior
Bedrooms & bathrooms
- Bedrooms: 3
- Bathrooms: 3
- Full bathrooms: 2
- 1/2 bathrooms: 1
Primary bedroom
- Level: Main
- Dimensions: 16 x 20
Bedroom 2
- Level: Main
- Dimensions: 10 x 14
Bedroom 3
- Level: Main
- Dimensions: 10 x 14
Primary bathroom
- Level: Main
- Dimensions: 18 x 12
Dining room
- Level: Main
- Dimensions: 14 x 9
Kitchen
- Level: Main
- Dimensions: 17 x 14
Living room
- Level: Main
- Dimensions: 22 x 18
Office
- Level: Main
- Dimensions: 13 x 16
Heating
- Central, Natural Gas
Cooling
- Central Air, Electric, 1 Unit
Appliances
- Included: Dryer, Dishwasher, Gas Cooktop, Disposal, Gas Range, Gas Water Heater, Oven, Refrigerator, Washer, Some Electric Appliances, Some Gas Appliances, Built-In Oven, Cooktop, Microwave, Water Softener Owned
- Laundry: Electric Dryer Hookup, Gas Dryer Hookup, Laundry in Utility Room, Main Level, Laundry Room
Features
- All Bedrooms Down, Attic, Built-in Features, Ceiling Fan(s), Chandelier, Crown Molding, Double Vanity, Entrance Foyer, Furnished, Garden Tub/Roman Tub, High Ceilings, Home Office, Open Floorplan, Pull Down Attic Stairs, Quartz Counters, Recessed Lighting, Split Bedrooms, Solid Surface Counters, Soaking Tub, Separate Shower, Walk-In Closet(s)
- Flooring: Hardwood, Marble, Tile
- Windows: Double Pane Windows
- Attic: Pull Down Stairs,Partially Floored
- Number of fireplaces: 1
- Fireplace features: Living Room
- Furnished: Yes
Interior area
- Total interior livable area: 2,773 sqft
Video & virtual tour
Property
Parking
- Total spaces: 2
- Parking features: Garage
- Garage spaces: 2
Features
- Levels: One
- Stories: 1
- Patio & porch: Covered, Porch
- Exterior features: Outdoor Grill, Porch
- Pool features: None
- Has spa: Yes
- Spa features: Above Ground
- Fencing: Back Yard,Perimeter
- View description: None
- Body of water: None
Lot
- Size: 7,579 Square Feet
Details
- Parcel number: 402013
Construction
Type & style
- Home type: SingleFamily
- Architectural style: Craftsman,Ranch,Traditional
- Property subtype: Single Family Residence
Materials
- Masonry
- Foundation: Slab
- Roof: Composition,Shingle
Condition
- Resale
- Year built: 2019
Utilities & green energy
- Sewer: Public Sewer
- Water: Public
- Utilities for property: Electricity Available, Natural Gas Available, Trash Collection Public
Community & HOA
Community
- Features: Barbecue, Playground, Park, Trails/Paths
- Security: Smoke Detector(s)
- Subdivision: Estates At Stone Crossing Phas
HOA
- Has HOA: Yes
- HOA fee: $500 annually
- HOA name: Stone Crossing
Location
- Region: New Braunfels
Financial & listing details
- Price per square foot: $198/sqft
- Tax assessed value: $449,494
- Date on market: 10/15/2026
- Cumulative days on market: 31 days
- Listing agreement: Exclusive Agency
- Listing terms: Cash,Conventional,FHA,Texas Vet,USDA Loan,VA Loan
- Electric utility on property: Yes
- Road surface type: None
Estimated market value
$539,300
$512,000 - $566,000
$3,245/mo
Price history
| Date | Event | Price |
|---|---|---|
| 11/2/2026 | Price change | $549,8980%$198/sqft |
Source:  LERA MLS #2024280 Report a problem | ||
| 10/16/2026 | Listed for sale | $549,899+10.2%$198/sqft |
Source:  Central Texas MLS #627919 Report a problem | ||
| 1/30/2024 | Listing removed | -- |
Source:  HAR #83340949 Report a problem | ||
| 11/20/2023 | Price change | $499,000-9.3%$180/sqft |
Source: HAR #83340949 Report a problem | ||
| 11/6/2023 | Price change | $550,000-2.7%$198/sqft |
Source: HAR #83340949 Report a problem | ||
| 10/13/2023 | Listed for sale | $565,000-1.6%$204/sqft |
Source: HAR #83340949 Report a problem | ||
| 10/3/2023 | Listing removed | -- |
Source: LERA MLS #1701586 Report a problem | ||
| 7/31/2023 | Price change | $574,000-1.9%$207/sqft |
Source: LERA MLS #1701586 Report a problem | ||
| 7/7/2023 | Listed for sale | $585,000$211/sqft |
Source: LERA MLS #1701586 Report a problem | ||
| 3/6/2020 | Sold | -- |
Source: LERA MLS #1417760 Report a problem | ||
Public tax history
| Year | Property taxes | Tax assessment |
|---|---|---|
| 2026 | -- | $449,494 -16.8% |
| 2025 | $7,235 -13.7% | $540,050 -2% |
| 2024 | $8,380 -15.6% | $551,270 -4.1% |
| 2023 | $9,929 -4.2% | $575,090 +5.1% |
| 2022 | $10,365 +42.1% | $547,240 +52% |
| 2021 | $7,296 -1.9% | $360,000 |
| 2020 | $7,434 +899.9% | $360,000 +946.8% |
| 2019 | $743 -2.3% | $34,390 |
| 2018 | $761 | $34,390 +200.1% |
| 2017 | -- | $11,460 |
Find assessor info on the county website
Monthly payment
Est. payment
Payment breakdown
Explore the cost of this home by adjusting the details. Changes won't be saved.Climate risks
Neighborhood: 78132
Nearby schools
Schools provided by the listing agent
- District: New Braunfels ISD
Source: Central Texas MLS. This data may not be complete. We recommend contacting the local school district to confirm school assignments for this home.
- $441,0003 bd3 ba2.4k sqft1126 Roaring Fls, New Braunfels, TX 78132Off Market

- $474,5004 bd3 ba2.6k sqft1134 Roaring Fls, New Braunfels, TX 78132Off Market

- $589,800-- bd2 ba4.7k sqft1122 Roaring Fls, New Braunfels, TX 78132Off Market
- $475,000-- bd2 ba2.6k sqft1138 Roaring Fls, New Braunfels, TX 78132Off Market
Similar homes
- $540,0003 bd3 ba3k sqft1137 LIMESTONE WAY, New Braunfels, TX 78132For Sale
 MLS ID #2020427, Veronica Bradley TREC #699763, Epique Realty LLC. LERA MLS
- $549,5004 bd4 ba3.2k sqft2263 Gran Cielo Trl, New Braunfels, TX 78132Active

 MLS ID #629903, Jeanette Spain, Realty One Group Prosper-BUDA. Central Texas MLS
- $530,0005 bd4 ba3.1k sqft1018 Stone Valley, New Braunfels, TX 78132For Sale By Owner

- $549,9002 bd3 ba2.3k sqft362 Wauford Way, New Braunfels, TX 78132Active
 MLS ID #628453, Jason Barth, Real Broker, LLC. Central Texas MLS
- $551,5003 bd4 ba2.9k sqft407 MISSION HILL RUN, New Braunfels, TX 78132For SaleMLS ID #2005390, Jennifer Classy TREC #764297, eXp Realty. LERA MLS
- $525,0004 bd2 ba2.9k sqft468 Timber Holw, New Braunfels, TX 78132For SaleMLS ID #2027926, Katherine Wagner TREC #703449, Anders Pierce Realty. LERA MLS
- $549,9004 bd4 ba3.2k sqft229 Bending Oak, New Braunfels, TX 78132ActiveMLS ID #620791, Lachella Torp, eXp Realty LLC. Central Texas MLS
- $510,0004 bd4 ba3.1k sqft647 Mission Hill Run, New Braunfels, TX 78132For SaleMLS ID #2008987, Dillon Meek TREC #736842, Keller Williams Realty. LERA MLS
- $539,0003 bd3 ba2.9k sqft617 evergreen, New Braunfels, TX 78130For SaleMLS ID #2023878, Travis Turner TREC #648158, Turn Key Property Group. LERA MLS
- $549,0004 bd3 ba2.9k sqft486 Enchanted Oak, New Braunfels, TX 78132ActiveMLS ID #587139, Jana Evola, eXp Realty LLC. Central Texas MLS
- $549,0004 bd4 ba2.4k sqft1120 Canyon, New Braunfels, TX 78130For SaleMLS ID #2023733, Jessica Okrasinski TREC #640460, Keller Williams Heritage. LERA MLS
- $520,0004 bd3 ba2.6k sqft239 Bamberger Ave, New Braunfels, TX 78132For SaleMLS ID #2012617, Erin Rodriguez TREC #587889, Rodriguez Collective. LERA MLS
- $525,0004 bd3 ba2.9k sqft2190 KISKADEE DR, New Braunfels, TX 78132For SaleMLS ID #1972094, Teresa Johnson TREC #697336, Epique Realty LLC. LERA MLS
- $515,0004 bd3 ba3.1k sqft2182 Indigobush Dr, New Braunfels, TX 78132ActiveMLS ID #626222, Janet Sprayue, Magnolia Realty. Central Texas MLS
- $534,9005 bd4 ba3.5k sqft1788 Oakmont Cir, New Braunfels, TX 78132ActiveMLS ID #612616, Erica Kennedy, BHHS Don Johnson REALTORS - NB. Central Texas MLS
- $465,0004 bd3 ba2.6k sqft1082 Cedar Glen Dr, New Braunfels, TX 78132For SaleMLS ID #1950287, Kennie Bender TREC #783412, MCP Realty. LERA MLS
- $650,0003 bd2 ba3k sqft677 Floral Ave, New Braunfels, TX 78130ActiveMLS ID #630067, Jana Evola, eXp Realty LLC. Central Texas MLS
- $465,0003 bd3 ba2.8k sqft2748 Morning Star, New Braunfels, TX 78132ActiveMLS ID #625374, Jennifer Kubenka, Keller Williams Heritage. Central Texas MLS
- $569,9994 bd2 ba2.2k sqft632 MISSION VIEW CT, New Braunfels, TX 78130For SaleMLS ID #2014277, Clarissa Harris TREC #678440, RE/MAX GO - NB. LERA MLS
- $499,0004 bd3 ba2.7k sqft2282 Kiskadee Dr, New Braunfels, TX 78132ActiveMLS ID #625339, Elisa Griggs, Keller Williams Heritage. Central Texas MLS
