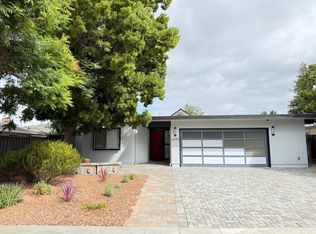
This exquisite double A-frame Eichler exudes modern MCM living with the highest quality finishes. Located in the Fairpark Addition enclave of later-built Eichler, this home was extensively remodeled in 2012. Youll find porcelain tile flooring with multi-zone radiant heating, Blomberg double pane windows and sliders, custom milled douglas fir wood ceilings w/ original exposed beams, new drywall and upgraded electrical wiring. The open concept living and dining space features a dramatic tile clad fireplace flanked by floor-to-ceiling panels of glass. The remodeled kitchen has Pedini flat panel custom cabinetry, Quartz countertops, spacious island/breakfast bar, and pantry. The primary suite has a remodeled bathroom w/ wall mounted vanity, oversized walk-in shower with polished pebble floor, separate toilet room, also accessible from the hallway. There is a spacious secondary suite, also w/ a remodeled bathroom. The yards are beautifully landscaped, w/ an open air atrium, private gated front courtyard, in-ground pool and spa w/ lawn and patio area, perfect for entertaining and enjoyment. Idyllic location, walk to Apple Park campus, Raynor Park, bike to schools, minutes to so many amenities, and downtown Murphy Ave shops, restaurants, Target, Whole Foods and weekly Farmers Market
For sale
$2,998,000
1109 Lorne Way, Sunnyvale, CA 94087
3beds
1,797sqft
Single Family Residence, Residential
Built in 1973
7,200 Square Feet Lot
$-- Zestimate®
$1,668/sqft
$-- HOA
What's special
- 5 days
- 923
- 98
Zillow last checked:
Listing updated:
Listed by:
Kevin Swartz 01907996 408-201-3849,
Atria Real Estate 408-475-8350
Source: MLSListings Inc,MLS#: ML82059284
Facts & features
Interior
Bedrooms & bathrooms
- Bedrooms: 3
- Bathrooms: 2
- Full bathrooms: 2
Bedroom
- Features: WalkinCloset, PrimaryBedroom2plus
Bathroom
- Features: PrimaryStallShowers, Skylight, StallShower, Tile
Dining room
- Features: BreakfastBar, DiningAreainLivingRoom
Family room
- Features: NoFamilyRoom
Kitchen
- Features: ExhaustFan, Island, Pantry
Heating
- 2 plus Zones, Radiant Floor
Cooling
- None
Appliances
- Included: Gas Cooktop, Dishwasher, Exhaust Fan, Disposal, Microwave, Built In Oven, Refrigerator, Washer/Dryer
- Laundry: Inside
Features
- One Or More Skylights, Vaulted Ceiling(s), Open Beam Ceiling
- Flooring: Tile
- Number of fireplaces: 1
- Fireplace features: Living Room, Wood Burning
Interior area
- Total structure area: 1,797
- Total interior livable area: 1,797 sqft
Video & virtual tour
Property
Parking
- Total spaces: 2
- Parking features: Attached, Garage Door Opener
- Attached garage spaces: 2
Features
- Stories: 1
- Pool features: Gunite, Heated, Solar Heat, In Ground
- Spa features: Other
Lot
- Size: 7,200 Square Feet
Details
- Parcel number: 31341024
- Zoning: R1
- Special conditions: Standard
Construction
Type & style
- Home type: SingleFamily
- Architectural style: Eichler
- Property subtype: Single Family Residence, Residential
Materials
- Foundation: Slab
- Roof: Composition, Bitumen
Condition
- New construction: No
- Year built: 1973
Utilities & green energy
- Gas: PublicUtilities
- Sewer: Public Sewer
- Water: Public
- Utilities for property: Public Utilities, Water Public
Community & HOA
Location
- Region: Sunnyvale
Financial & listing details
- Price per square foot: $1,668/sqft
- Tax assessed value: $1,115,711
- Date on market: 8/27/2026
- Listing agreement: ExclusiveRightToSell
- Listing terms: CashorConventionalLoan
Estimated market value
Not available
Estimated sales range
Not available
$5,626/mo
Price history
| Date | Event | Price |
|---|---|---|
| 8/28/2026 | Listed for sale | $2,998,000+253.1%$1,668/sqft |
Source: | ||
| 2/23/2011 | Sold | $849,000-8.2%$472/sqft |
Source: Public Record Report a problem | ||
| 9/1/2005 | Sold | $925,000$515/sqft |
Source: Public Record Report a problem | ||
Public tax history
| Year | Property taxes | Tax assessment |
|---|---|---|
| 2026 | -- | $1,115,711 +2% |
| 2025 | $12,748 +1.4% | $1,093,835 +2% |
| 2024 | $12,576 +1% | $1,072,388 +2% |
| 2023 | $12,448 +1.7% | $1,051,362 +2% |
| 2022 | $12,239 +0.4% | $1,030,748 +2% |
| 2021 | $12,194 +1.8% | $1,010,538 +1% |
| 2020 | $11,972 | $1,000,177 +2% |
| 2019 | $11,972 +7% | $980,566 +2% |
| 2018 | $11,188 | $961,340 +2% |
| 2017 | $11,188 +0.6% | $942,491 +2% |
| 2016 | $11,125 +2.7% | $924,012 +1.5% |
| 2015 | $10,832 +5% | $910,133 +2% |
| 2014 | $10,313 | $892,306 +0.7% |
| 2013 | -- | $886,298 +2.3% |
| 2012 | -- | $865,980 -1.5% |
| 2011 | -- | $879,000 +2% |
| 2010 | -- | $862,000 +17.7% |
| 2009 | -- | $732,600 -19% |
| 2008 | -- | $904,600 -4.1% |
| 2007 | -- | $943,500 +7.4% |
| 2006 | -- | $878,700 +941.9% |
| 2005 | -- | $84,334 +2% |
| 2004 | -- | $82,681 +1.9% |
| 2003 | -- | $81,167 +2% |
| 2002 | -- | $79,576 +2% |
| 2001 | -- | $78,017 |
Find assessor info on the county website
Monthly payment
Est. payment
Payment breakdown
Explore the cost of this home by adjusting the details. Changes won't be saved.Climate risks
Neighborhood: Raynor
Nearby schools
Schools provided by the listing agent
- Elementary: LaurelwoodElementary_3
- Middle: MarianAPetersonMiddle
- High: AdrianWilcoxHigh
- District: SantaClaraUnified
Source: MLSListings Inc. This data may not be complete. We recommend contacting the local school district to confirm school assignments for this home.
Local buyer's agents are ready to help