Sellers are motivated, bring your offers today! LOCATION, LOCATION, LOCATION! Welcome home to this beautiful 2-bedroom, 2-bathroom, Mediterranean style villa with a LUSH GOLF COURSE view in Highland Lakes 55+ Community, truly a hidden gem in Pinellas County. This home is ideally located on a peaceful, dead end street with no thru traffic, providing you with the privacy you are looking for. Have your morning coffee in the Florida Room, overlooking the beautiful golf course, a peaceful way to start your day. Or take your entertaining outside in the evening on the large paver patio. Either way, you'll enjoy the privacy this home provides. Beginning in 2015, custom Mahogany cabinets, quartz countertops, under counter lighting, refrigerator, stove, disposal and dishwasher were updates in the kitchen. The master ensuite has custom closets, vanity and walk in shower. The laundry closet is conveniently located adjacent to the master bedroom and includes a new LG washing machine installed in 2025. Your guests will feel right at home in the guest bedroom with the bathroom located right outside their door. IMPACT RESISTENT WINDOWS AND DOORS THROUGHOUT, including the sliding glass doors to the Florida Room. Beautiful, new IMPACT RESISTENT FRONT DOOR was installed in 2025. Easy care luxury vinyl and tile floors are throughout this home. Wood panel doors and crown molding reflect the care taken in the renovations. Electronic door locks and Ring security systems were installed in 2023. Outside, the garage floor, driveway and entry were all surface coated in 2024. The garage ceiling was skim coated, electrical outlets added, new custom shelving added and an access ladder to the attic were installed in 2024. A NEW AIR CONDITIONER AND HOT WATER TANK were also installed in 2024. The home also has a water softener. The beautiful entryway landscaping was added in 2025. The Golf View Villa 1 HOA is $275.00/mon, which INCLUDES lawn service, irrigation water and sprinkler maintenance, exterior painting, trash and recycle removal, cable TV and high speed internet, and private road maintenance. The Highland Lakes Master HOA is $164.00/mon, which includes free greens fees on three private executive courses, boat rides on the community pontoon boats, pool access, tennis and pickleball courts and MANY other clubhouse activities. There is also a secure storage lot for your RV or boat, along with access to the boat ramp, which takes you out onto beautiful Lake Tarpon. Don't wait, come see this beautiful home today!
Sold for $385,000
$385,000
1109 MADEIRA DRIVE, PALM HARBOR, FL 34684
2beds
1,165sqft
Villa
Built in 1984
3,872 Square Feet Lot
$383,200 Zestimate®
$330/sqft
$2,455 Estimated rent
Home value
$383,200
$349,000 - $418,000
$2,455/mo
Zestimate® history
Owner options
List your home for rent
$2,455/mo
Rent Zestimate®
Find your next renter with Zillow Rental Manager. Plus, with online applications, you can quickly screen prospective tenants – for free.
$2,455/mo
Rent Zestimate®
Refinance and save
$3,119/mo
Est. payment
Refinancing to a lower rate could help reduce your monthly payments and save thousands over the life of the loan.
$3,119/mo
Est. payment
Explore your selling options
Work with a Zillow partner agent
Leverage their expertise and Zillow's premium Showcase listings to get your home seen by more buyers.
Get startedList with your own agent
Get your home in front of millions of buyers by listing it on Zillow.
Learn how to do itSell it yourself
Take full control of how buyers see your home on Zillow by listing For Sale by Owner (FSBO).
List your homeWhat's special
Quartz countertopsCustom mahogany cabinetsLarge paver patioUnder counter lightingLush golf course view
Zillow last checked:
Listing updated:
Listed by:
Regina Vitoria Silva Dare 727-677-9911,
PEOPLE'S TRUST REALTY 727-946-0904
Bought with:
Diane Thompson, 3201906
CHARLES RUTENBERG REALTY INC
Source: Stellar MLS,MLS#: TB8447125 Originating MLS: Suncoast Tampa
Originating MLS: Suncoast Tampa
Facts & features
Interior
Bedrooms & bathrooms
- Bedrooms: 2
- Bathrooms: 2
- Full bathrooms: 2
Rooms
- Room types: Florida Room
Primary bedroom
- Features: Ceiling Fan(s), En Suite Bathroom, Shower No Tub, Stone Counters, Walk-In Closet(s)
- Level: First
- Area: 240 Square Feet
- Dimensions: 20x12
Bedroom 2
- Features: Built-in Closet
- Level: First
- Area: 132 Square Feet
- Dimensions: 11x12
Dining room
- Features: Breakfast Bar
- Level: First
- Area: 104 Square Feet
- Dimensions: 13x8
Florida room
- Features: Ceiling Fan(s)
- Level: First
- Area: 132 Square Feet
- Dimensions: 6x22
Kitchen
- Features: Breakfast Bar, Stone Counters
- Level: First
- Area: 117 Square Feet
- Dimensions: 13x9
Living room
- Features: Ceiling Fan(s)
- Level: First
- Area: 143 Square Feet
- Dimensions: 11x13
Heating
- Central, Electric
Cooling
- Central Air
Appliances
- Included: Dishwasher, Disposal, Dryer, Electric Water Heater, Microwave, Range, Refrigerator, Washer, Water Softener
- Laundry: Inside, Laundry Closet
Features
- Ceiling Fan(s), Crown Molding, Living Room/Dining Room Combo, Open Floorplan, Primary Bedroom Main Floor, Solid Wood Cabinets, Split Bedroom, Stone Counters, Walk-In Closet(s)
- Flooring: Luxury Vinyl, Tile
- Doors: Sliding Doors
- Windows: Storm Window(s), Hurricane Shutters/Windows
- Has fireplace: No
Interior area
- Total structure area: 1,165
- Total interior livable area: 1,165 sqft
Property
Parking
- Total spaces: 1
- Parking features: Driveway, Garage Door Opener, Golf Cart Parking, Oversized
- Attached garage spaces: 1
- Has uncovered spaces: Yes
- Details: Garage Dimensions: 22x12
Features
- Levels: One
- Stories: 1
- Patio & porch: Enclosed, Front Porch, Patio, Rear Porch
- Exterior features: Irrigation System, Private Mailbox, Rain Gutters, Sidewalk
- Has view: Yes
- View description: Golf Course
- Waterfront features: Lake, Waterfront, Lake Privileges, Boat Ramp - Private, Fishing Pier, Sailboat Water, Skiing Allowed
- Body of water: LAKE TARPON
Lot
- Size: 3,872 Square Feet
- Features: Landscaped, On Golf Course, Sidewalk, Street Dead-End, Above Flood Plain
- Residential vegetation: Mature Landscaping
Details
- Parcel number: 052816389180000470
- Zoning: RPD-7.5
- Special conditions: None
Construction
Type & style
- Home type: SingleFamily
- Architectural style: Ranch,Mediterranean
- Property subtype: Villa
Materials
- Block, Stucco
- Foundation: Slab
- Roof: Metal,Tile
Condition
- Completed
- New construction: No
- Year built: 1984
Utilities & green energy
- Sewer: Public Sewer
- Water: Public
- Utilities for property: BB/HS Internet Available, Cable Connected, Electricity Connected, Public, Sewer Connected, Sprinkler Well, Street Lights, Underground Utilities, Water Connected
Community & HOA
Community
- Features: Community Boat Ramp, Dock, Fishing, Lake, Private Boat Ramp, Water Access, Waterfront, Association Recreation - Owned, Clubhouse, Deed Restrictions, Golf Carts OK, Golf, Pool, Sidewalks, Special Community Restrictions, Tennis Court(s)
- Pet fee: $0 monthly
- Senior community: Yes
- Subdivision: HIGHLAND LAKES GOLF VIEW VILLA I
HOA
- Has HOA: Yes
- Amenities included: Cable TV, Clubhouse, Fence Restrictions, Golf Course, Maintenance, Pickleball Court(s), Pool, Recreation Facilities, Shuffleboard Court, Spa/Hot Tub, Storage, Tennis Court(s), Vehicle Restrictions
- Services included: Cable TV, Common Area Taxes, Community Pool, Reserve Fund, Internet, Maintenance Grounds, Manager, Pool Maintenance, Recreational Facilities, Sewer, Trash
- HOA fee: $439 monthly
- HOA name: Frankly Coastal Property Inc / Lynn Parrish
- HOA phone: 727-799-0031
- Second HOA name: Highland Lakes
Location
- Region: Palm Harbor
Financial & listing details
- Price per square foot: $330/sqft
- Tax assessed value: $282,376
- Annual tax amount: $133
- Date on market: 11/12/2025
- Cumulative days on market: 106 days
- Listing terms: Cash,Conventional,FHA,VA Loan
- Ownership: Fee Simple
- Total actual rent: 0
- Electric utility on property: Yes
- Road surface type: Paved
Price history
| Date | Event | Price |
|---|---|---|
| 3/12/2026 | Sold | $385,000-1%$330/sqft |
Source:  Stellar MLS #TB8447125 Report a problem Stellar MLS #TB8447125 Report a problem | ||
| 2/26/2026 | Pending sale | $389,000$334/sqft |
Source: Stellar MLS #TB8447125 Report a problem | ||
| 2/19/2026 | Price change | $389,000-1.5%$334/sqft |
Source: Stellar MLS #TB8447125 Report a problem | ||
| 1/6/2026 | Price change | $395,000-3.4%$339/sqft |
Source: Stellar MLS #TB8447125 Report a problem | ||
| 12/7/2025 | Price change | $409,000-2.4%$351/sqft |
Source: Stellar MLS #TB8447125 Report a problem | ||
| 11/25/2025 | Price change | $419,000-2.3%$360/sqft |
Source: Stellar MLS #TB8447125 Report a problem | ||
| 11/12/2025 | Listed for sale | $429,000+10.6%$368/sqft |
Source: Stellar MLS #TB8447125 Report a problem | ||
| 10/23/2023 | Sold | $388,000-3%$333/sqft |
Source: Stellar MLS #U8211824 Report a problem | ||
| 9/27/2023 | Pending sale | $399,900$343/sqft |
Source: Stellar MLS #U8211824 Report a problem | ||
| 9/15/2023 | Price change | $399,900-2.4%$343/sqft |
Source: Stellar MLS #U8211824 Report a problem | ||
| 8/26/2023 | Listed for sale | $409,900+73%$352/sqft |
Source: Stellar MLS #U8211824 Report a problem | ||
| 8/24/2020 | Sold | $237,000-1.2%$203/sqft |
Source: Public Record Report a problem | ||
| 8/5/2020 | Pending sale | $239,900$206/sqft |
Source: COLDWELL BANKER RESIDENTIAL #U8090365 Report a problem | ||
| 8/1/2020 | Listed for sale | $239,900+20%$206/sqft |
Source: COLDWELL BANKER RESIDENTIAL #U8090365 Report a problem | ||
| 12/29/2017 | Sold | $200,000-7%$172/sqft |
Source: Public Record Report a problem | ||
| 10/31/2017 | Listed for sale | $215,000+7.6%$185/sqft |
Source: WENDY A SMITH #U7834679 Report a problem | ||
| 4/18/2017 | Sold | $199,900+53.8%$172/sqft |
Source: Agent Provided Report a problem | ||
| 6/19/2015 | Sold | $130,000$112/sqft |
Source: Public Record Report a problem | ||
| 6/9/2015 | Pending sale | $130,000$112/sqft |
Source: FUTURE HOME REALTY #U7719959 Report a problem | ||
| 5/22/2015 | Price change | $130,000-7.1%$112/sqft |
Source: FUTURE HOME REALTY #U7719959 Report a problem | ||
| 5/5/2015 | Price change | $139,900-3.5%$120/sqft |
Source: FUTURE HOME REALTY #U7719959 Report a problem | ||
| 3/20/2015 | Price change | $145,000-4.6%$124/sqft |
Source: Future Home Realty #U7719959 Report a problem | ||
| 1/22/2015 | Price change | $152,000-1.9%$130/sqft |
Source: Future Home Realty #U7719959 Report a problem | ||
| 12/20/2014 | Listed for sale | $155,000$133/sqft |
Source: Future Home Realty #U7719959 Report a problem | ||
Public tax history
| Year | Property taxes | Tax assessment |
|---|---|---|
| 2025 | $134 +7% | $265,762 +2.9% |
| 2024 | $125 -97% | $258,272 +21.4% |
| 2023 | $4,196 +9.6% | $212,830 +10% |
| 2022 | $3,830 +11% | $193,482 +10% |
| 2021 | $3,451 +47.2% | $175,893 +9.4% |
| 2020 | $2,345 -0.8% | $160,736 +0.1% |
| 2019 | $2,363 | $160,506 +3.9% |
| 2018 | $2,363 -24.6% | $154,412 +42.5% |
| 2017 | $3,136 +120.6% | $108,344 +2.1% |
| 2016 | $1,421 +71.3% | $106,116 +36.2% |
| 2015 | $830 +4.1% | $77,916 +0.8% |
| 2014 | $797 +1.5% | $77,298 +1.5% |
| 2013 | $785 +2.1% | $76,156 -4.6% |
| 2012 | $768 | $79,810 -1.3% |
| 2011 | -- | $80,902 +1.5% |
| 2010 | -- | $79,706 +2.7% |
| 2009 | -- | $77,611 +0.1% |
| 2008 | $690 | $77,533 +3% |
| 2007 | -- | $75,275 -39.9% |
| 2005 | -- | $125,200 +21.3% |
| 2004 | $965 +2.5% | $103,200 +23.3% |
| 2003 | $941 +7.9% | $83,700 -3.7% |
| 2002 | $872 | $86,900 +10.8% |
| 2001 | $872 +7% | $78,400 +13.5% |
| 2000 | $815 | $69,100 |
Find assessor info on the county website
Neighborhood: 34684
Nearby homes
- $337,1002 bd2 ba1.3k sqft1107 Madeira Dr, Palm Harbor, FL 34684Off Market

- $314,400-- bd-- ba1.1k sqft1111 Madeira Dr, Palm Harbor, FL 34684Off Market
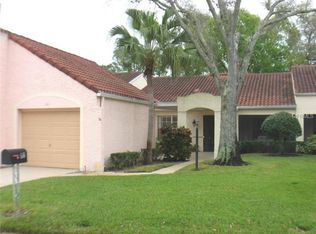
- $289,200-- bd-- ba1.1k sqft1113 Madeira Dr, Palm Harbor, FL 34684Off Market
- $290,7002 bd2 ba1.1k sqft1115 Madeira Dr #1115, Palm Harbor, FL 34684Off Market
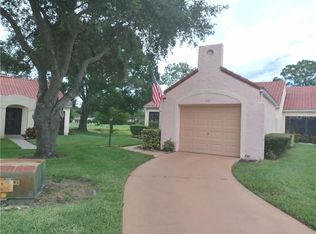
- $345,8002 bd2 ba1.1k sqft1115 Madeira Dr, Palm Harbor, FL 34684Off Market
- $400,7752 bd2 ba1.1k sqft1117 Madeira Dr, Palm Harbor, FL 34684Sold
- $361,7002 bd2 ba1.3k sqft1119 Madeira Dr, Palm Harbor, FL 34684Off Market
- $235,700-- bd-- ba980 sqft1121 Madeira Dr, Palm Harbor, FL 34684Off Market
Nearby schools
GreatSchools rating
- 5/10Highland Lakes Elementary SchoolGrades: PK-5Distance: 0.3 mi
- 7/10Joseph L. Carwise Middle SchoolGrades: 6-8Distance: 0.9 mi
- 8/10Palm Harbor University High SchoolGrades: 9-12Distance: 2.6 mi
Schools provided by the listing agent
- Elementary: Highland Lakes Elementary-PN
- Middle: Carwise Middle-PN
- High: Palm Harbor Univ High-PN
Source: Stellar MLS. This data may not be complete. We recommend contacting the local school district to confirm school assignments for this home.
Get a cash offer in 3 minutes
Find out how much your home could sell for in as little as 3 minutes with a no-obligation cash offer.
Estimated market value
$383,200
Get a cash offer in 3 minutes
Find out how much your home could sell for in as little as 3 minutes with a no-obligation cash offer.
Estimated market value
$383,200
- Florida
- Pinellas County
- Palm Harbor
- 34684
- 1109 MADEIRA DRIVE
Nearby cities
Nearby zip codes
Other Palm Harbor Topics
