Skip main navigation
Sold for $1,200,000
  • $1,200,000

    1109 Main St, Louisville, CO 80027

    3beds
    2,246sqft
    Mixed Use
    Built in 1908
    7,674 Square Feet Lot
    $1,188,000 Zestimate®
    $534/sqft
    $4,068 Estimated rent

    Home value

    $1,188,000

    $1.10M - $1.28M

    $4,068/mo

    Zestimate® history
    Loading
    Loading...

    Owner options

    List your home for rent

    $4,068/mo

    Rent Zestimate®

    Find your next renter with Zillow Rental Manager. Plus, with online applications, you can quickly screen prospective tenants – for free.

    Learn more

    $4,068/mo

    Rent Zestimate®

    Refinance and save

    $6,995/mo

    Est. payment

    Refinancing to a lower rate could help reduce your monthly payments and save thousands over the life of the loan.

    See today's rates

    $6,995/mo

    Est. payment

    Explore your selling options

    Work with a Zillow partner agent

    Leverage their expertise and Zillow's premium Showcase listings to get your home seen by more buyers.

    Get started

    List with your own agent

    Get your home in front of millions of buyers by listing it on Zillow.

    Learn how to do it

    Sell it yourself

    Take full control of how buyers see your home on Zillow by listing For Sale by Owner (FSBO).

    List your home

    What's special

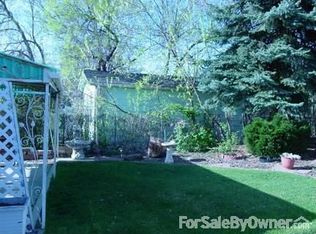
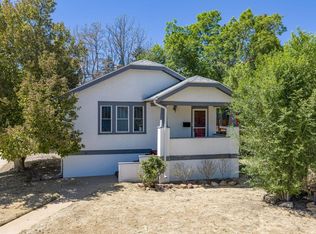
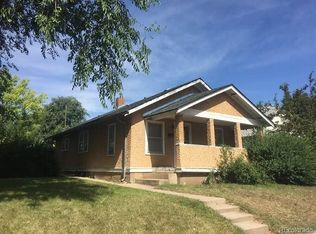
    Step into the perfect blend of historic charm and modern convenience with this beautifully renovated 1908 bungalow located in the heart of Louisville. Just steps from your front porch, you'll immerse yourself in the vibrant downtown scene. Stroll to your favorite shops, restaurants, and coffee spots, and enjoy the beloved Louisville Street Faire and Farmers Market this summer. The main house features a warm, inviting layout with tasteful updates that preserve its original character. A rustic wood beam, exposed brick, and reclaimed wood shelving add a special touch. The cozy living room flows seamlessly into a modern kitchen, where windows open to a charming built-in bar on the patio, perfect for entertaining or enjoying your morning coffee in the fresh air. The primary suite, an office or second non-conforming bedroom, and a versatile mudroom, also suitable as a pocket office, complete the main level. Classic tile floors add character to the updated 3/4 bathroom and warm wood floors ground the main level living space. The finished basement includes a large family room, a Murphy bed, ideal for guests, and a laundry room. Mature trees surround the backyard, creating a private, shaded retreat with a gas fire pit and grill for relaxed outdoor living. Beyond the main home, the detached guest house includes a living room, kitchen, private bedroom, 3/4 bath, and washer/dryer, perfect for visitors or use as a private studio. A separate workshop/storage garage adds even more flexibility. This one-of-a-kind property offers the lifestyle everyone dreams of, small-town charm, walkability, and a true sense of community, all while providing multiple living and working spaces right at home.

    Zillow last checked:

    Listing updated:

    Listed by:

    Elizabeth Ryterski 720-300-5680,

    RE/MAX Elevate,

    Laura Shaffer 303-807-3586,

    RE/MAX Elevate

    Bought with:

    Gregory Thompson, 241101

    Broadway Property Brokers

    Source: IRES as distributed by MLS GRID,MLS#: 1030902MLS Logo

    Facts & features

    Interior

    Bedrooms & bathrooms
    • Bedrooms: 3
    • Bathrooms: 2
    • 3/4 bathrooms: 2
    • Main level bathrooms: 1
    Primary bedroom
    • Description: Wood
    • Level: Main
    • Area: 182 Square Feet
    • Dimensions: 13 x 14
    Bedroom 2
    • Description: Wood
    • Level: Main
    • Area: 100 Square Feet
    • Dimensions: 10 x 10
    Bedroom 3
    • Level: Additional
    • Area: 108 Square Feet
    • Dimensions: 12 x 9
    Family room
    • Description: Carpet
    • Level: Basement
    • Area: 187 Square Feet
    • Dimensions: 11 x 17
    Kitchen
    • Description: Wood
    • Level: Main
    • Area: 120 Square Feet
    • Dimensions: 12 x 10
    Laundry
    • Level: Basement
    Living room
    • Description: Wood
    • Level: Main
    • Area: 91 Square Feet
    • Dimensions: 7 x 13
    Study
    • Description: Wood
    • Level: Main
    • Area: 65 Square Feet
    • Dimensions: 13 x 5
    Heating
    • Forced Air
    Cooling
    • Central Air, Ceiling Fan(s)
    Appliances
    • Included: Gas Range, Dishwasher, Refrigerator, Bar Fridge, Washer, Dryer, Microwave, Gas Bar-B-Q
    • Laundry: Washer/Dryer Hookup
    Features
    • Eat-in Kitchen, Workshop
    • Flooring: Wood
    • Windows: Window Coverings
    • Basement: Partial,Partially Finished
    Interior area
    • Total structure area: 1,722
    • Total interior livable area: 2,246 sqft
    • Finished area above ground: 1,722

    Property

    Parking
    • Total spaces: 2
    • Parking features: Off Street
    • Garage spaces: 2
    • Details: Off Street
    Features
    • Levels: One
    • Stories: 1
    • Patio & porch: Patio, Enclosed
    Lot
    • Size: 7,674 sqft
    Details
    • Additional structures: Storage, Carriage House
    • Parcel number: R0019488
    • Zoning: RES
    • Special conditions: Private Owner

    Construction

    Type & style
    • Home type: SingleFamily
    • Property subtype: Mixed Use
    Materials
    • Frame
    • Roof: Composition
    Condition
    • New construction: No
    • Year built: 1908
    Details
    • Builder name: Petra

    Utilities & green energy

    • Electric: Xcel
    • Gas: Xcel
    • Sewer: Public Sewer
    • Water: City
    • Utilities for property: Natural Gas Available, Electricity Available

    Community & neighborhood

    Location
    • Region: Louisville
    • Subdivision: Old Town - Barclay Place

    Other

    Other facts
    • Listing terms: Cash,Conventional,FHA,VA Loan

    Price history

    DateEventPrice
    4/30/2025Sold$1,200,000+0.4%$534/sqft
    Source: IRES as distributed by MLS GRID #1030902 Report a problem
    4/14/2025Pending sale$1,195,000$532/sqft
    Source: REcolorado as distributed by MLS GRID #IR1030902 Report a problem
    4/11/2025Listed for sale$1,195,000+113.4%$532/sqft
    Source: IRES as distributed by MLS GRID #1030902 Report a problem
    8/24/2018Sold$559,900-2.6%$249/sqft
    Source: IRES as distributed by MLS GRID #857168 Report a problem
    8/24/2018Pending sale$575,000$256/sqft
    Source: Staufer Team Real Estate #5004592 Report a problem
    8/3/2018Price change$575,000-8%$256/sqft
    Source: Staufer Team Real Estate #857168 Report a problem
    7/24/2018Listed for sale$625,000$278/sqft
    Source: Staufer Team Real Estate #857168 Report a problem

    Public tax history

    YearProperty taxesTax assessment
    2025$5,809 +1.7%$65,581 -4%
    2024$5,710 +17.7%$68,314 -1%
    2023$4,850 -5%$68,976 +36.9%
    2022$5,108 +6.3%$50,402 -8.6%
    2021$4,806 $55,155 +7.4%
    2020$4,806 +59.2%$51,352 +17.8%
    2019$3,019 $43,587 +29%
    2018$3,019 $33,796 -9.5%
    2017$3,019 +12.2%$37,364 +22.2%
    2016$2,691 +5.5%$30,582 +20.1%
    2015$2,550 +17.1%$25,464
    2014$2,177 +0.6%$25,464
    2013$2,163 +0.9%$25,464 +0.3%
    2012$2,144 +31%$25,392
    2011$1,636 +6.2%--
    2010$1,542 -20.8%$19,620
    2009$1,945 +2.5%$19,620 -32.3%
    2008$1,898 +6.1%$29,000
    2007$1,789 +8.4%$29,000 +8.6%
    2006$1,650 +9.5%$26,710
    2005$1,506 +0.5%$26,710 +8.2%
    2004$1,499 +10.7%$24,690
    2003$1,354 +9.7%$24,690 +25%
    2002$1,234 $19,750 -88.7%
    2001-- $174,600

    Find assessor info on the county website

    Neighborhood: 80027

    Nearby schools

    GreatSchools rating
    Schools provided by the listing agent
    • Elementary: Louisville
    • Middle: Louisville
    • High: Monarch

    Source: IRES as distributed by MLS GRID. This data may not be complete. We recommend contacting the local school district to confirm school assignments for this home.

    Get a cash offer in 3 minutes
    Find out how much your home could sell for in as little as 3 minutes with a no-obligation cash offer.
    Estimated market value
    $1,188,000
    Get a cash offer in 3 minutes
    Find out how much your home could sell for in as little as 3 minutes with a no-obligation cash offer.
    Estimated market value
    $1,188,000