Skip main navigation
Sold for $2,595,000
  • $2,595,000

    1133 Main St, Louisville, CO 80027

    5beds
    3,539sqft
    Single Family Residence
    Built in 2023
    7,541 Square Feet Lot
    $2,451,900 Zestimate®
    $733/sqft
    $6,667 Estimated rent

    Home value

    $2,451,900

    $2.26M - $2.65M

    $6,667/mo

    Zestimate® history
    Loading
    Loading...

    Owner options

    List your home for rent

    $6,667/mo

    Rent Zestimate®

    Find your next renter with Zillow Rental Manager. Plus, with online applications, you can quickly screen prospective tenants – for free.

    Learn more

    $6,667/mo

    Rent Zestimate®

    Refinance and save

    $12,117/mo

    Est. payment

    Refinancing to a lower rate could help reduce your monthly payments and save thousands over the life of the loan.

    See today's rates

    $12,117/mo

    Est. payment

    Explore your selling options

    Work with a Zillow partner agent

    Leverage their expertise and Zillow's premium Showcase listings to get your home seen by more buyers.

    Get started

    List with your own agent

    Get your home in front of millions of buyers by listing it on Zillow.

    Learn how to do it

    Sell it yourself

    Take full control of how buyers see your home on Zillow by listing For Sale by Owner (FSBO).

    List your home

    What's special

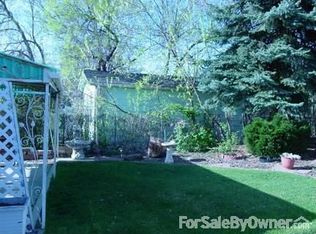
    Brand new construction in old town Louisville built by Colson Builders.Beautifully blended with modern finishes, open floor plan & attention to detail & function throughout. Large windows & open staircase allow for natural lighting. Finished basement with wet bar area. Net Zero built! Large lot with detached 2 car garage+studio/bathroom above & carport. Finished studio included as additional upper sq. footage. Fully landscaped & fenced. This home packed a big punch and sold prior to completion. Entered for comp purposes.

    Zillow last checked:

    Listing updated:

    Listed by:

    Lynn Ryan 303-489-0309,

    RE/MAX of Boulder, Inc

    Bought with:

    Elizabeth Ryterski, 100042177

    RE/MAX Elevate

    Source: IRES as distributed by MLS GRID,MLS#: 996956MLS Logo

    Facts & features

    Interior

    Bedrooms & bathrooms
    • Bedrooms: 5
    • Bathrooms: 6
    • Full bathrooms: 3
    • 3/4 bathrooms: 1
    • 1/2 bathrooms: 2
    • Main level bathrooms: 2
    Primary bedroom
    • Description: Wood
    • Features: Full Primary Bath, Tub+Shower Primary, 5 Piece Primary Bath
    • Level: Upper
    • Area: 1 Square Feet
    • Dimensions: 1 x 1
    Bedroom 2
    • Description: Wood
    • Level: Upper
    Bedroom 3
    • Description: Wood
    • Level: Upper
    Bedroom 4
    • Description: Wood
    • Level: Main
    Bedroom 5
    • Description: Carpet
    • Level: Basement
    Dining room
    • Description: Wood
    • Level: Main
    Kitchen
    • Description: Wood
    • Level: Main
    • Area: 1 Square Feet
    • Dimensions: 1 x 1
    Laundry
    • Description: Ceramic Tile
    • Level: Upper
    Living room
    • Description: Wood
    • Level: Main
    Recreation room
    • Description: Concrete
    • Level: Basement
    Heating
    • Forced Air
    Appliances
    • Included: Gas Range, Self Cleaning Oven, Double Oven, Dishwasher, Refrigerator, Washer, Dryer, Disposal
    • Laundry: Washer/Dryer Hookup
    Features
    • Eat-in Kitchen, Separate Dining Room, Cathedral Ceiling(s), Open Floorplan, Walk-In Closet(s), Wet Bar, Jack & Jill Bathroom, Kitchen Island, High Ceilings
    • Flooring: Wood
    • Basement: Full,Partially Finished,Sump Pump
    Interior area
    • Total structure area: 2,168
    • Total interior livable area: 3,539 sqft
    • Finished area above ground: 2,168

    Property

    Parking
    • Total spaces: 2
    • Parking features: Garage Door Opener
    • Garage spaces: 2
    • Details: Detached
    Accessibility
    • Accessibility features: Main Floor Bath, Accessible Bedroom
    Features
    • Levels: Two
    • Stories: 2
    • Patio & porch: Patio
    • Exterior features: Sprinkler System, Balcony
    • Fencing: Fenced,Wood
    Lot
    • Size: 7,541 Square Feet
    • Features: Paved, Curbs, Gutters, Sidewalks
    Details
    • Parcel number: R0019319
    • Zoning: RES
    • Special conditions: Private Owner,Builder

    Construction

    Type & style
    • Home type: SingleFamily
    • Architectural style: Contemporary
    • Property subtype: Single Family Residence
    Materials
    • Frame, Brick, Composition, Painted/Stained
    • Roof: Composition
    Condition
    • New construction: Yes
    • Year built: 2023
    Details
    • Builder name: Colson Builders

    Utilities & green energy

    • Electric: Xcel Energy
    • Gas: Xcel Energy
    • Sewer: Public Sewer
    • Water: City
    • Utilities for property: Natural Gas Available, Electricity Available, Cable Available, Satellite Avail, High Speed Avail, Underground Utilities

    Community & HOA

    Community
    • Subdivision: Barclay Place
    HOA
    • Has HOA: No
    Location
    • Region: Louisville

    Financial & listing details

    • Price per square foot: $733/sqft
    • Tax assessed value: $2,188,500
    • Annual tax amount: $3,126
    • Date on market: 9/25/2023
    • Listing terms: Cash,Conventional
    • Electric utility on property: Yes
    • Road surface type: Concrete

    Price history

    DateEventPrice
    9/19/2023Sold$2,595,000+289.9%$733/sqft
    Source: IRES as distributed by MLS GRID #996956 Report a problem
    12/17/2021Sold$665,500-3.4%$188/sqft
    Source: IRES as distributed by MLS GRID #954154 Report a problem
    11/15/2021Contingent$689,000$195/sqft
    Source: IRES as distributed by MLS GRID #954154 Report a problem
    11/5/2021Price change$689,000-1.4%$195/sqft
    Source: IRES as distributed by MLS GRID #954154 Report a problem
    10/29/2021Listed for sale$699,000+7.7%$198/sqft
    Source: IRES as distributed by MLS GRID #954154 Report a problem
    4/26/2021Listing removed--
    Source: IRES as distributed by MLS GRID #933234 Report a problem
    3/20/2021Price change$649,000-1.5%$183/sqft
    Source: IRES as distributed by MLS GRID #933234 Report a problem
    2/11/2021Listed for sale$659,000+23.6%$186/sqft
    Source: IRES as distributed by MLS GRID #933234 Report a problem
    9/21/2020Sold$533,000-11%$151/sqft
    Source: Public Record Report a problem
    8/7/2020Pending sale$599,000$169/sqft
    Source: Pro Alliance Elite #5249859 Report a problem
    6/9/2020Price change$599,000+0.7%$169/sqft
    Source: Pro Alliance Elite #5249859 Report a problem
    2/13/2020Listed for sale$595,000$168/sqft
    Source: PRO LLC #896245 Report a problem
    1/23/2020Pending sale$595,000$168/sqft
    Source: PRO LLC #896245 Report a problem
    1/14/2020Listed for sale$595,000$168/sqft
    Source: PRO LLC #896245 Report a problem
    12/20/2019Pending sale$595,000$168/sqft
    Source: PRO LLC #896245 Report a problem
    10/9/2019Listed for sale$595,000-2.5%$168/sqft
    Source: PRO LLC #896245 Report a problem
    9/1/2019Listing removed$610,000$172/sqft
    Source: PRO PROF REALTY OPERATIONS #4149792 Report a problem
    8/4/2019Listed for sale$610,000$172/sqft
    Source: PRO LLC #890266 Report a problem

    Public tax history

    YearProperty taxesTax assessment
    2025$12,756 +93%$136,782 -6.1%
    2024$6,611 +111.5%$145,605 +83.7%
    2023$3,126 -9.1%$79,265 +144%
    2022$3,439 +39.8%$32,484 -12.5%
    2021$2,460 $37,130 +11%
    2020$2,460 +17.9%$33,441
    2019$2,087 $33,441 +9.4%
    2018$2,087 $30,557 -9.5%
    2017$2,087 +19.2%$33,783 +21.3%
    2016$1,751 +5.5%$27,860 +18.7%
    2015$1,659 +25.1%$23,474
    2014$1,326 +1.4%$23,474
    2013$1,309 -33.6%$23,474 +0.6%
    2012$1,970 +5.2%$23,323
    2011$1,872 +6.1%--
    2010$1,764 +68.8%$22,450
    2009$1,045 +2.5%$22,450 -9.2%
    2008$1,019 +29.9%$24,720
    2007$785 -39.1%$24,720 +18.4%
    2006$1,289 +10.9%$20,870
    2005$1,163 +0.5%$20,870 +9.6%
    2004$1,157 +87.8%$19,050
    2003$616 -45.1%$19,050
    2002$1,122 --
    2001-- $196,500
    Find assessor info on the county website

    Neighborhood: 80027

    Nearby schools

    GreatSchools rating
    Schools provided by the listing agent
    • Elementary: Louisville
    • Middle: Louisville
    • High: Centaurus

    Source: IRES as distributed by MLS GRID. This data may not be complete. We recommend contacting the local school district to confirm school assignments for this home.

    Get a cash offer in 3 minutes
    Find out how much your home could sell for in as little as 3 minutes with a no-obligation cash offer.
    Estimated market value
    $2,451,900
    Get a cash offer in 3 minutes
    Find out how much your home could sell for in as little as 3 minutes with a no-obligation cash offer.
    Estimated market value
    $2,451,900