This Eclectic Revival: Shingle Style - Queen Anne -Arts & Crafts home is exceptional to the era of when it was built. Originally built for Ira W Arnold of the Union Trust Co. Sq. Footage is estimated due to extra space that has been finished in the home. This 5 bedroom 3 and 2 half bath home has been very well maintained with many updates by the current owners. It lends itself to entertaining. There is a beautiful central entrance hall that comes in at the foot of a ornate staircase. The center hall is surrounded by the Beautiful Living room, dining area and Den/dining room. The kitchen is updated and lends itself to entertaining. There is butler pantry off the kitchen that will be great for staging when you entertain. The rear of the home has a spacious entrance porch that serves as a coat / shoe room . Up the formal staircase to the central hall the connects to the spacious bedrooms and bathrooms. step out of the second floor to the intimate rear veranda. Take the back staircase to the spacious 3rd floor that has an additional full bath and 3 bedrooms of which one could be a 3rd floor den / study. Most of the systems have been updated This is a classic home not to be missed.
Sold for $712,500
$712,500
1109 Marietta Ave, Lancaster, PA 17603
5beds
4,489sqft
Single Family Residence
Built in 1898
0.86 Acres Lot
$909,500 Zestimate®
$159/sqft
$4,192 Estimated rent
Home value
$909,500
$828,000 - $1.01M
$4,192/mo
Zestimate® history
Owner options
List your home for rent
$4,192/mo
Rent Zestimate®
Find your next renter with Zillow Rental Manager. Plus, with online applications, you can quickly screen prospective tenants – for free.
$4,192/mo
Rent Zestimate®
Refinance and save
$4,619/mo
Est. payment
Refinancing to a lower rate could help reduce your monthly payments and save thousands over the life of the loan.
$4,619/mo
Est. payment
Explore your selling options
Work with a Zillow partner agent
Leverage their expertise and Zillow's premium Showcase listings to get your home seen by more buyers.
Get startedList with your own agent
Get your home in front of millions of buyers by listing it on Zillow.
Learn how to do itSell it yourself
Take full control of how buyers see your home on Zillow by listing For Sale by Owner (FSBO).
List your homeWhat's special
Spacious entrance porchButler pantrySpacious bedrooms
Zillow last checked:
Listing updated:
Listed by:
Andy Esbenshade 717-286-9299,
Berkshire Hathaway HomeServices Homesale Realty
Bought with:
Hanna Klausmair, RS354354
Berkshire Hathaway HomeServices Homesale Realty
Source: Bright MLS,MLS#: PALA2037218
Facts & features
Interior
Bedrooms & bathrooms
- Bedrooms: 5
- Bathrooms: 5
- Full bathrooms: 3
- 1/2 bathrooms: 2
- Main level bathrooms: 2
Rooms
- Room types: Living Room, Dining Room, Bedroom 2, Bedroom 3, Bedroom 4, Kitchen, Den, Bedroom 1, Great Room, Laundry, Other, Office, Full Bath, Half Bath
Basement
- Area: 0
Heating
- Forced Air, Hot Water, Natural Gas
Cooling
- Central Air, Electric
Appliances
- Included: Microwave, Dishwasher, Disposal, Oven/Range - Gas, Range Hood, Refrigerator, Water Heater
- Laundry: Hookup, Main Level, Washer/Dryer Hookups Only, Laundry Room
Features
- Ceiling Fan(s), Bathroom - Stall Shower, Bathroom - Tub Shower, Built-in Features, Kitchen - Gourmet, Kitchen Island, Studio, Walk-In Closet(s), Dry Wall, Plaster Walls
- Flooring: Ceramic Tile, Laminate, Wood
- Windows: Window Treatments
- Basement: Full,Exterior Entry
- Number of fireplaces: 1
- Fireplace features: Brick, Gas/Propane
Interior area
- Total structure area: 4,489
- Total interior livable area: 4,489 sqft
- Finished area above ground: 4,489
- Finished area below ground: 0
Property
Parking
- Total spaces: 13
- Parking features: Garage Faces Front, Garage Door Opener, Asphalt, Detached, Driveway
- Garage spaces: 3
- Uncovered spaces: 10
Accessibility
- Accessibility features: None
Features
- Levels: Two and One Half
- Stories: 2.5
- Patio & porch: Deck, Porch
- Exterior features: Awning(s), Balcony
- Pool features: None
Lot
- Size: 0.86 Acres
- Features: Corner Lot, SideYard(s), Front Yard, Rear Yard, Suburban
Details
- Additional structures: Above Grade, Below Grade, Outbuilding
- Parcel number: 3404478800000
- Zoning: RESIDENTIAL
- Special conditions: Standard
Construction
Type & style
- Home type: SingleFamily
- Architectural style: Victorian
- Property subtype: Single Family Residence
Materials
- Frame, Brick, Shake Siding, Shingle Siding
- Foundation: Stone
- Roof: Asphalt,Shingle,Slate,Metal
Condition
- Very Good
- New construction: No
- Year built: 1898
Utilities & green energy
- Electric: 150 Amps
- Sewer: Public Sewer, Holding Tank
- Water: Public
- Utilities for property: Electricity Available, Natural Gas Available, Sewer Available, Water Available
Community & HOA
Community
- Subdivision: School Lane
HOA
- Has HOA: No
Location
- Region: Lancaster
- Municipality: LANCASTER TWP
Financial & listing details
- Price per square foot: $159/sqft
- Tax assessed value: $522,800
- Annual tax amount: $14,729
- Date on market: 6/30/2023
- Listing agreement: Exclusive Right To Sell
- Listing terms: Cash,Conventional
- Ownership: Fee Simple
- Road surface type: Black Top, Paved
Price history
| Date | Event | Price |
|---|---|---|
| 9/11/2023 | Sold | $712,500-5%$159/sqft |
Source:  Bright MLS #PALA2037218 Report a problem Bright MLS #PALA2037218 Report a problem | ||
| 8/7/2023 | Pending sale | $749,900$167/sqft |
Source: Bright MLS #PALA2037218 Report a problem | ||
| 7/6/2023 | Listed for sale | $749,900-9.7%$167/sqft |
Source: Bright MLS #PALA2037218 Report a problem | ||
| 11/2/2022 | Listing removed | -- |
Source:  Berkshire Hathaway HomeServices Homesale Realty Report a problem Berkshire Hathaway HomeServices Homesale Realty Report a problem | ||
| 8/18/2022 | Price change | $830,000-7.8%$185/sqft |
Source: Bright MLS #PALA2023698 Report a problem | ||
| 8/2/2022 | Price change | $900,000-5.3%$200/sqft |
Source: Bright MLS #PALA2022020 Report a problem | ||
| 7/16/2022 | Listed for sale | $950,000+83.8%$212/sqft |
Source: Bright MLS #PALA2022020 Report a problem | ||
| 11/4/2014 | Sold | $517,000-1.5%$115/sqft |
Source: Public Record Report a problem | ||
| 8/26/2014 | Price change | $525,000-8.7%$117/sqft |
Source: Berkshire Hathaway HomeServices Homesale Realty #225568 Report a problem | ||
| 5/28/2014 | Listed for sale | $575,000$128/sqft |
Source: Prudential Homesale Services Group #221553 Report a problem | ||
| 4/8/2014 | Listing removed | $575,000$128/sqft |
Source: Prudential Homesale Srvs Group #213317 Report a problem | ||
| 10/15/2013 | Listed for sale | $575,000-3.4%$128/sqft |
Source: Prudential Homesale Services Group #213317 Report a problem | ||
| 9/25/2010 | Listing removed | $595,000$133/sqft |
Source: Prudential Homesale Services Group #170207 Report a problem | ||
| 9/23/2010 | Listed for sale | $595,000+116.4%$133/sqft |
Source: Prudential Homesale Services Group #170207 Report a problem | ||
| 5/7/2010 | Sold | $275,000-46%$61/sqft |
Source: Public Record Report a problem | ||
| 1/6/2010 | Sold | $509,355$113/sqft |
Source: Public Record Report a problem | ||
Public tax history
| Year | Property taxes | Tax assessment |
|---|---|---|
| 2025 | $15,297 +1.5% | $522,800 |
| 2024 | $15,077 +2.4% | $522,800 |
| 2023 | $14,729 +6.3% | $522,800 |
| 2022 | $13,851 | $522,800 |
| 2021 | $13,851 +593.4% | $522,800 |
| 2020 | $1,998 -84.8% | $522,800 |
| 2019 | $13,148 +558.2% | $522,800 |
| 2018 | $1,998 -81% | $522,800 +62.7% |
| 2017 | $10,504 +1.9% | $321,300 |
| 2016 | $10,311 +26.6% | $321,300 |
| 2015 | $8,145 | $321,300 |
| 2014 | $8,145 | $321,300 |
| 2013 | -- | $321,300 -14.8% |
| 2012 | -- | $377,300 |
| 2011 | -- | $377,300 |
| 2010 | -- | $377,300 |
| 2009 | -- | $377,300 +1% |
| 2007 | -- | $373,700 |
| 2006 | -- | $373,700 |
| 2005 | -- | $373,700 +6.5% |
| 2004 | -- | $351,000 |
| 2003 | -- | $351,000 |
| 2002 | -- | $351,000 |
| 2000 | -- | $351,000 |
Find assessor info on the county website
Neighborhood: College Park
Nearby homes
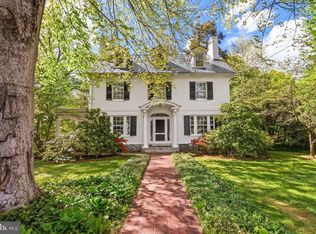
- $749,9006 bd2 ba3k sqft318 N President Ave, Lancaster, PA 17603Pending
- $394,0004 bd4 ba3.2k sqft1138 Marietta Ave, Lancaster, PA 17603Off Market
- $644,8001 bd1 ba5.5k sqft1035 Marietta Ave, LANCASTER, PA 17603Off Market
- $1,647,70010 bd4 ba8.8k sqft1035 Marietta Ave, Lancaster, PA 17603Off Market
- $--2 bd2 ba-- sqft1115 Marietta Ave #F320A52C6, Lancaster, PA 17603Off Market
- $--1 bd1 ba-- sqft1115 Marietta Ave #776F18CCB, Lancaster, PA 17603Off Market
- $--1 bd1 ba-- sqft1115 Marietta Ave #1, Lancaster, PA 17603Off Market
- $--2 bd2 ba1.2k sqft1115 Marietta Ave #26, Lancaster, PA 17603Off Market
Nearby schools
GreatSchools rating
- 4/10Thomas Wharton El SchoolGrades: PK-5Distance: 0.7 mi
- 5/10Reynolds Middle SchoolGrades: 6-8Distance: 0.5 mi
- 5/10McCaskey CampusGrades: 9-12Distance: 2 mi
Schools provided by the listing agent
- District: School District Of Lancaster
Source: Bright MLS. This data may not be complete. We recommend contacting the local school district to confirm school assignments for this home.


Get pre-qualified for a loan
At Zillow Home Loans, we can pre-qualify you in as little as 5 minutes with no impact to your credit score.An equal housing lender. NMLS #10287.
Sell for more on Zillow
Get a Zillow Showcase℠ listing at no additional cost and you could sell for .
$909,500
2% more
+$18,190
With Zillow Showcase(estimated)
$927,690
- Pennsylvania
- Lancaster County
- Lancaster
- 17603
- College Park
- 1109 Marietta Ave
Nearby cities
Nearby neighborhoods
Nearby zip codes
Other Lancaster Topics
