Skip main navigation
Pending
  • Price cut: $25K (6/23)
    $749,900

    318 N President Ave, Lancaster, PA 17603

    6beds
    3,042sqft
    : 
    Loading
    Get pre-qualified
    Single Family Residence
    Built in 1914
    0.6 Acres Lot
    $720,000 Zestimate®
    $247/sqft
    $-- HOA

    What's special

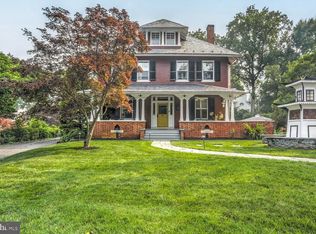
    Rare opportunity to own a distinguished Colonial Revival residence designed by renowned Lancaster architect C. Emlen Urban, ideally situated in the sought-after School Lane Hills neighborhood on the edge of Lancaster City. Set on a beautiful and expansive 0.6-acre lot with mature landscaping, flowering trees, and gracious outdoor spaces, this stately home offers timeless architecture, generous scale, and the chance to own a meaningful piece of Lancaster history. The current owner has made substantial investments to preserve and strengthen the property’s long-term value, including a complete slate roof replacement and professional restoration of the veranda, fitted with Sapele mahogany in 2025. Additional improvements include historically appropriate interior and exterior paint selections, restoration of original hardware and fixtures, including the installation of period correct push button light switches from Rejuvenation, as well as installation of Allied storm windows to help protect the home’s original windows while improving efficiency. Inside, classic architectural details such as hardwood floors, built-ins, French doors, high ceilings, and a wood-burning fireplace reflect the craftsmanship of the era. The main level includes a welcoming foyer, formal dining room, spacious living room, kitchen with butler’s pantry, and easy access to the veranda and private rear patio with hot tub—ideal for entertaining or quiet mornings overlooking the backyard. The second and third floors offer six bedrooms and two full baths, creating exceptional flexibility for guests, home offices, creative space, or multigenerational living. A standout feature of the property is the detached, architect-designed three-car, two-story carriage house/garage, thoughtfully built to complement the original home and offering exciting future potential for a workshop, studio, storage, or possible accessory dwelling use. Ideally located near Buchanan Park, Franklin & Marshall College, West Art, Lancaster Country Day School, as well as shopping, dining, and commuter routes. For buyers who value architectural character, meaningful recent improvements, and the opportunity to personalize a truly special home, 318 N. President Ave. is a rare and compelling offering.
    88 days
    |
    1,917
    |
    82
    |

    Zillow last checked:

    Listing updated:

    Listed by:

    Laura Murin 717-205-5583,

    Life Changes Realty Group (717) 621-2672

    Source: Bright MLS,MLS#: PALA2086752MLS Logo

      Facts & features

      Interior

      Bedrooms & bathrooms
      • Bedrooms: 6
      • Bathrooms: 2
      • Full bathrooms: 2
      Rooms
      • Room types: Living Room, Dining Room, Kitchen, Other
      Dining room
      • Level: Main
      Kitchen
      • Level: Main
      Living room
      • Level: Main
      Other
      • Features: Pantry
      • Level: Main
      Heating
      • Forced Air, Natural Gas
      Cooling
      • Central Air, Electric
      Appliances
      • Included: Gas Water Heater
      • Laundry: In Basement
      Features
      • Additional Stairway, Butlers Pantry, Formal/Separate Dining Room
      • Flooring: Hardwood, Wood
      • Basement: Full,Interior Entry,Unfinished
      • Number of fireplaces: 1
      • Fireplace features: Wood Burning
      Interior area
      • Total structure area: 3,042
      • Total interior livable area: 3,042 sqft
      • Finished area above ground: 3,042
      • Finished area below ground: 0

      Property

      Parking
      • Total spaces: 3
      • Parking features: Garage Faces Front, Garage Door Opener, Oversized, Storage, Detached, Driveway
      • Garage spaces: 3
      • Has uncovered spaces: Yes
      • Details: Garage Sqft: 770
      Accessibility
      • Accessibility features: 2+ Access Exits
      Features
      • Levels: Three
      • Stories: 3
      • Pool features: None
      Lot
      • Size: 0.6 Acres
      • Features: Front Yard, Landscaped, Level, Private, Rear Yard
      Details
      • Additional structures: Above Grade, Below Grade
      • Parcel number: 3405132800000
      • Zoning: RESIDENTIAL
      • Special conditions: Standard

      Construction

      Type & style
      • Home type: SingleFamily
      • Architectural style: Transitional
      • Property subtype: Single Family Residence
      Materials
      • Stucco, Masonry
      • Foundation: Stone
      • Roof: Slate
      Condition
      • Very Good
      • New construction: No
      • Year built: 1914

      Utilities & green energy

      • Electric: 200+ Amp Service
      • Sewer: Public Sewer
      • Water: Public

      Community & HOA

      Community
      • Security: Security System
      • Subdivision: School Lane Hills
      HOA
      • Has HOA: No
      Location
      • Region: Lancaster
      • Municipality: LANCASTER TWP

      Financial & listing details

      • Price per square foot: $247/sqft
      • Tax assessed value: $295,300
      • Annual tax amount: $8,947
      • Date on market: 4/22/2026
      • Listing agreement: Exclusive Right To Sell
      • Listing terms: Cash,Conventional
      • Inclusions: All Appliances Currently In Home, Hot Tub
      • Ownership: Fee Simple

        Estimated market value

        $720,000

        $684,000 - $756,000

        $2,937/mo

        Price history

        DateEventPrice
        6/29/2026Pending sale$749,900$247/sqft
        Source: Bright MLS #PALA2086752 Report a problem
        6/23/2026Price change$749,900-3.2%$247/sqft
        Source: Bright MLS #PALA2086752 Report a problem
        5/28/2026Price change$774,900-3.1%$255/sqft
        Source: Bright MLS #PALA2086752 Report a problem
        4/22/2026Price change$799,900-3%$263/sqft
        Source: Bright MLS #PALA2086752 Report a problem
        1/12/2026Price change$824,900-2.9%$271/sqft
        Source: Bright MLS #PALA2080636 Report a problem
        12/17/2025Listed for sale$849,900$279/sqft
        Source: Bright MLS #PALA2080636 Report a problem

        Public tax history

        YearProperty taxesTax assessment
        2025$8,640 +1.5%$295,300
        2024$8,516 +2.4%$295,300
        2023$8,320 +6.3%$295,300
        2022$7,824 $295,300
        2021$7,824 +593.4%$295,300
        2020$1,128 -84.8%$295,300
        2019$7,426 +558.2%$295,300
        2018$1,128 -86%$295,300 +19.6%
        2017$8,075 +1.9%$247,000
        2016$7,927 +28.6%$247,000
        2015$6,163 $247,000
        2014$6,163 $247,000
        2013-- $247,000
        2012-- $247,000
        2011-- $247,000
        2010-- $247,000
        2009-- $247,000
        2007-- $247,000
        2006-- $247,000
        2005-- $247,000 +21.6%
        2004-- $203,200 +12.5%
        2003-- $180,600
        2002-- $180,600
        2000-- $180,600
        Find assessor info on the county website

        Monthly payment

        Est. payment

        Payment breakdown

        Explore the cost of this home by adjusting the details. Changes won't be saved.
        All calculations are estimates and provided by Zillow, Inc. for informational purposes only. Actual amounts may vary.
        HOA fees may include property taxes on listings classified as Co-Ops. Contact the listing agent and/or owner for fee details.
        Mortgage interest rates are dependent on a number of factors, including credit score, down payment, and repayment length. Interest rate data provided by Zillow Group Marketplace, Inc. as of 1/1/1970 from various mortgage lenders with which we have lead or other similar arrangements; the Estimated Payment is an average of those rates.
        See how much you could borrow to make a competitive offer.

        Climate risks

        Neighborhood: College Park

        Getting around

        49 / 100
        Car-Dependent
        49 / 100
        Somewhat Bikeable

        Nearby schools

        GreatSchools rating
        Schools provided by the listing agent
        • High: Mccaskey Campus
        • District: School District Of Lancaster

        Source: Bright MLS. This data may not be complete. We recommend contacting the local school district to confirm school assignments for this home.

        A local agent can set up tours, give advice and negotiate with sellers.

        A local lender can help you make sure your offer is ready when you are.

        Browse local experts

        Similar homes