Skip main navigation
Closed
  • $960,000

    1109 N Scenic Dr, Payson, AZ 85541

    3beds
    2,300sqft
    Single Family Residence
    Built in 2017
    0.43 Acres Lot
    $978,700 Zestimate®
    $417/sqft
    $4,095 Estimated rent

    Home value

    $978,700

    $910,000 - $1.06M

    $4,095/mo

    Zestimate® history
    Loading
    Loading...

    Owner options

    List your home for rent

    $4,095/mo

    Rent Zestimate®

    Find your next renter with Zillow Rental Manager. Plus, with online applications, you can quickly screen prospective tenants – for free.

    Learn more

    $4,095/mo

    Rent Zestimate®

    Refinance and save

    $6,100/mo

    Est. payment

    Refinancing to a lower rate could help reduce your monthly payments and save thousands over the life of the loan.

    See today's rates

    $6,100/mo

    Est. payment

    Explore your selling options

    Work with a Zillow partner agent

    Leverage their expertise and Zillow's premium Showcase listings to get your home seen by more buyers.

    Get started

    List with your own agent

    Get your home in front of millions of buyers by listing it on Zillow.

    Learn how to do it

    Sell it yourself

    Take full control of how buyers see your home on Zillow by listing For Sale by Owner (FSBO).

    List your home

    What's special

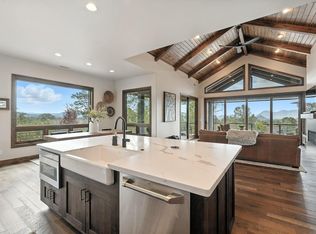
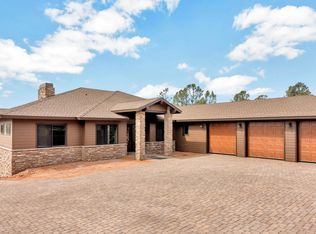
    Amazing single level well crafted home built by WTM Construction and backing to National Forest awaits you. This beauty boasts many upgrades and is a must see. Construction is 2X6 with foam insulation for energy efficiency and zoned with 2 heat pumps. Doors are all 8' knotty alder and all windows have wood casing. Upon entering the foyer you will notice the warm engineered hard wood hand honed flooring throughout with tumbled stone in all the wet areas. Kitchen is a chef's delight featuring solid wood soft close cabinets with pullouts everywhere, gorgeous granite, 6 burner NXR gas stove with double ovens, farm sink, and a large walk in pantry. A beautiful gas fireplace in the great room is highlighted with stone from floor to ceiling and has built in cabinets on either side. All bedrooms have their own private baths and all rooms have ceiling fans. The home is equipped with central vac, a tankless water heater, a citrus soft water system, a whole house water conditioning system, and reverse osmosis. Siding on the home is a 17 year stained concrete board and roof is a 50 year GAF shingle. Wonderful front porch is upgraded trex with a wrought iron railing and driveway, back patio, and all walk ways are pavers. The back yard is where the time is spent with a large area covered in turf for pets or playing corn hole. A large covered patio with fans and built in speakers provide the best in entertainment for friends and family. Garage is oversized with epoxy flooring and has many built in cabinets. This home will check every box and even those you didn't know you wanted.

    Zillow last checked:

    Listing updated:

    Listed by:

    Debi A Russell,

    Delex Realty, LLC

    Source: CAAR,MLS#: 89997MLS Logo

    Facts & features

    Interior

    Bedrooms & bathrooms
    • Bedrooms: 3
    • Bathrooms: 4
    • Full bathrooms: 1
    • 3/4 bathrooms: 2
    • 1/2 bathrooms: 1
    Rooms
    • Room types: Foyer/Entry
    Heating
    • Electric, Heat Pump
    Cooling
    • Heat Pump, Ceiling Fan(s)
    Appliances
    • Included: Water Softener, Dryer, Washer
    • Laundry: Laundry Room
    Features
    • No Interior Steps, Breakfast Bar, Central Vacuum, Walk In Pantry, Master Main Floor, Wired for Sound, Kitchen Island
    • Flooring: Wood, Concrete, Stone
    • Windows: Double Pane Windows
    • Has basement: No
    • Has fireplace: Yes
    • Fireplace features: Living Room, Gas
    Interior area
    • Total structure area: 2,300
    • Total interior livable area: 2,300 sqft

    Property

    Parking
    • Total spaces: 3
    • Parking features: Garage Door Opener, Attached, Oversized
    • Attached garage spaces: 3
    Features
    • Levels: One
    • Stories: 1
    • Patio & porch: Covered, Covered Patio
    • Exterior features: Drip System, Dog Run
    • Fencing: Chain Link,N/A - Other
    • Has view: Yes
    • View description: Mountain(s)
    Lot
    • Size: 0.43 Acres
    • Dimensions: 166.93 x 146.82 x 233.8
    • Features: Cul-De-Sac, Landscaped, Borders USNF
    Details
    • Parcel number: 30287110
    • Zoning: R1-12-PAD

    Construction

    Type & style
    • Home type: SingleFamily
    • Architectural style: Single Level
    • Property subtype: Single Family Residence
    Materials
    • Stone, Wood Frame, Concrete
    • Roof: Asphalt
    Condition
    • Year built: 2017
    Details
    • Builder name: WTM Construction

    Utilities & green energy

    • Water: In Payson City Limits

    Community & HOA

    Community
    • Features: Putting Greens, Rental Restrictions
    • Security: Smoke Detector(s), Carbon Monoxide Detector(s)
    • Subdivision: Chaparral Pines
    HOA
    • Has HOA: Yes
    • Amenities included: Pool, Clubhouse, Spa/Hot Tub, Gated, Golf Course, Health Facilities, Tennis Court(s)
    • Services included: Security
    • HOA fee: $532 quarterly
    Location
    • Region: Payson

    Financial & listing details

    • Price per square foot: $417/sqft
    • Tax assessed value: $717,454
    • Annual tax amount: $5,918
    • Date on market: 3/28/2024
    • Listing terms: Cash,Conventional
    • Road surface type: Asphalt

    Price history

    DateEventPrice
    7/22/2024Sold$960,000+1823.8%$417/sqft
    Source: CAAR #89997 Report a problem
    5/22/2016Listing removed$49,900$22/sqft
    Source: KELLER WILLIAMS ARIZONA REALTY - PAYSON #73835 Report a problem
    5/13/2016Listed for sale$49,900+99.6%$22/sqft
    Source: KELLER WILLIAMS ARIZONA REALTY - PAYSON #73835 Report a problem
    7/28/2015Sold$25,000-82.1%$11/sqft
    Source: Public Record Report a problem
    3/21/2014Listing removed$139,900$61/sqft
    Source: Wise Choice Properties #4909592 Report a problem
    3/26/2013Listed for sale$139,900-22.3%$61/sqft
    Source: Wise Choice Properties #4909592 Report a problem
    10/7/2005Sold$180,000$78/sqft
    Source: Public Record Report a problem

    Public tax history

    YearProperty taxesTax assessment
    2026$6,344 +3.8%$71,746 +1.2%
    2025$6,111 +3.3%$70,886 +8.5%
    2024$5,918 +3.2%$65,324
    2023$5,736 +3.6%--
    2022$5,539 +4.1%--
    2021$5,322 +9.5%--
    2019$4,861 +887.9%--
    2018$492 +2.1%--
    2017$482 --
    2016$482 -1.9%--
    2015$491 --
    2014-- --
    2011-- $14,248
    2009-- --
    2008$2,517 --
    2007-- --
    2006$2,551 --
    2005-- --
    2004-- --
    2003-- --
    2002-- --
    Find assessor info on the county website

    Neighborhood: 85541

    Nearby schools

    GreatSchools rating
    Get pre-qualified for a loan
    At Zillow Home Loans, we can pre-qualify you in as little as 5 minutes with no impact to your credit score.

    An equal housing lender. NMLS #10287.