NEW CONSTRUCTION - This property sits in The Golf Club at Chaparral Pines, an exclusive guard-gated community. This exquisite property completed in 2026 offers over $130,000 in upgrades (see list under document tab) and sits on a highly coveted flat lot with no stairs or deck living. There are 3 bedrooms, 3 ensuite bathrooms in this meticulously designed living space. As soon as you step inside, you will be captivated by the stunning 12' ceilings. Once inside you will be greeted by the rich ambiance of professionally designed and curated furnishings that flow seamlessly throughout the entire home. The open concept kitchen and great room create an expansive atmosphere with a cozy fireplace and indoor/outdoor living patio. One of the highlights of this one is the stunning 19th century architectural pantry door. The kitchen features Taj Creama countertops and custom white oak cabinets with soft close. The under-cabinet LED lighting adds a touch of sophistication while the apron sink adds functionality and style. The oversized garage is complete with custom cabinets and lifetime warranty epoxy flooring. Green Total Home soft water and R/O filtration system. To top it off there are two world class golf courses, The Rim Golf Club designed by Tom Weiskopf & Jay Morrish and Chaparral Pines designed by David Graham & Gary Panks. Other features include two sparkling community pools and hot tubs, two state-of-the-art fitness centers, pickle ball, tennis, walking trails and two clubhouses for gourmet dining experiences. Spend evenings with friends and neighbors creating memories that will last a lifetime. Don't miss the only NEW CONSTRUCTION opportunity that is still under warranty (Roof 50 yr, A/C 15 yr and all appliances). Home also comes with a 3-year Firewise certificate from the HOA. Furniture and furnishings are available under separate bill of sale.
Active
$1,149,000
1105 N Scenic Dr, Payson, AZ 85541
3beds
2,299sqft
:
Get pre-qualified$6,933/mo
Single Family Residence
Built in 2026
0.37 Acres Lot
$1,137,300 Zestimate®
$500/sqft
$-- HOA
What's special
Cozy fireplaceApron sinkTaj creama countertopsUnder-cabinet led lighting
- 1 day |
- 340 |
- 14 |
Zillow last checked:
Listing updated:
Listed by:
Mark Lyons,
INTEGRA HOMES AND LAND - A
Source: CAAR,MLS#: 94392
Facts & features
Interior
Bedrooms & bathrooms
- Bedrooms: 3
- Bathrooms: 3
- Full bathrooms: 3
Heating
- Heat Pump
Cooling
- Heat Pump, Ceiling Fan(s)
Appliances
- Included: Water Softener, Dryer, Washer
- Laundry: Laundry Room
Features
- No Interior Steps, Breakfast Bar, Living-Dining Combo, Walk In Pantry, Kitchen Island
- Flooring: Tile, Wood, Concrete
- Windows: Double Pane Windows
- Has basement: No
- Has fireplace: Yes
- Fireplace features: Living Room
Interior area
- Total structure area: 2,299
- Total interior livable area: 2,299 sqft
Property
Parking
- Total spaces: 3
- Parking features: Garage Door Opener, Attached, Direct Access
- Attached garage spaces: 3
Features
- Levels: One
- Stories: 1
- Patio & porch: Patio, Covered Patio
- Exterior features: Dog Run
- Fencing: None
Lot
- Size: 0.37 Acres
- Features: Corner Lot, Landscaped
Details
- Parcel number: 30287108
- Zoning: Residential
Construction
Type & style
- Home type: SingleFamily
- Architectural style: Single Level,Contemporary
- Property subtype: Single Family Residence
Materials
- Concrete
- Roof: Asphalt
Condition
- New construction: Yes
- Year built: 2026
Details
- Builder name: Grayson LLC
- Warranty included: Yes
Utilities & green energy
- Water: In Payson City Limits
Community & HOA
Community
- Features: Putting Greens, Rental Restrictions
- Security: Smoke Detector(s), Carbon Monoxide Detector(s)
- Subdivision: Chaparral Pines
HOA
- Amenities included: Pool, Clubhouse, Spa/Hot Tub, Gated, Golf Course, Health Facilities, Tennis Court(s), Sauna
- Services included: Security
Location
- Region: Payson
Financial & listing details
- Price per square foot: $500/sqft
- Tax assessed value: $58,320
- Annual tax amount: $371
- Date on market: 7/23/2026
- Listing terms: Cash,Conventional
- Road surface type: Asphalt
Estimated market value
$1,137,300
$1.08M - $1.19M
$4,066/mo
Price history
| Date | Event | Price |
|---|---|---|
| 7/23/2026 | Listed for sale | $1,149,000+38.2%$500/sqft |
Source:  CAAR #94392 Report a problem CAAR #94392 Report a problem | ||
| 1/30/2026 | Sold | $831,167+3.9%$362/sqft |
Source: CAAR #91576 Report a problem | ||
| 2/28/2025 | Pending sale | $800,000$348/sqft |
Source: CAAR #91576 Report a problem | ||
| 2/26/2025 | Listed for sale | $800,000+3037.3%$348/sqft |
Source: CAAR #91576 Report a problem | ||
| 2/25/2025 | Sold | $25,500-97.3%$11/sqft |
Source: CAAR #91529 Report a problem | ||
| 2/3/2025 | Price change | $949,900+3076.9%$413/sqft |
Source: CAAR #91576 Report a problem | ||
| 1/24/2025 | Pending sale | $29,900$13/sqft |
Source: CAAR #91529 Report a problem | ||
| 1/24/2025 | Listed for sale | $29,900+20.1%$13/sqft |
Source: CAAR #91529 Report a problem | ||
| 5/26/2017 | Listing removed | $24,900$11/sqft |
Source: RIM COUNTRY REAL ESTATE-C379 #69859 Report a problem | ||
| 5/29/2015 | Listed for sale | $24,900+149%$11/sqft |
Source: Rim Country Real Estate #5285947 Report a problem | ||
| 2/9/2012 | Sold | $10,000$4/sqft |
Source: Public Record Report a problem | ||
| 12/24/2011 | Listed for sale | $10,000-93.2%$4/sqft |
Source: ERA Young Realty & Investment #64202 Report a problem | ||
| 12/8/2005 | Sold | $146,000-2.7%$64/sqft |
Source: Public Record Report a problem | ||
| 8/17/2005 | Sold | $150,000$65/sqft |
Source: Public Record Report a problem | ||
Public tax history
| Year | Property taxes | Tax assessment |
|---|---|---|
| 2026 | $371 +3.8% | $8,748 +5.1% |
| 2025 | $358 +3.3% | $8,325 +8.7% |
| 2024 | $346 +3.2% | $7,660 |
| 2023 | $336 +1.5% | -- |
| 2022 | $331 -0.9% | -- |
| 2021 | $334 -29.5% | -- |
| 2019 | $473 -3.8% | -- |
| 2018 | $492 +2.1% | -- |
| 2017 | $482 | -- |
| 2016 | $482 -1.9% | -- |
| 2015 | $491 | -- |
| 2014 | -- | -- |
| 2011 | -- | $14,248 |
| 2009 | -- | -- |
| 2008 | $1,449 | -- |
| 2007 | -- | -- |
| 2006 | $1,148 | -- |
| 2005 | -- | -- |
| 2004 | -- | -- |
| 2003 | -- | -- |
| 2002 | -- | -- |
Find assessor info on the county website
Monthly payment
Est. payment
Payment breakdown
Explore the cost of this home by adjusting the details. Changes won't be saved.Climate risks
Neighborhood: 85541
Nearby schools
GreatSchools rating
- NAPayson Elementary SchoolGrades: K-2Distance: 1.9 mi
- 5/10Rim Country Middle SchoolGrades: 6-8Distance: 3.3 mi
- 4/10Payson High SchoolGrades: 9-12Distance: 3.5 mi
- $996,0003 bd4 ba2.3k sqft1103 N Scenic Dr, Payson, AZ 85541Pending

- $35,0000.461 Acres1103 N Scenic Dr #107, Payson, AZ 85541Sold

- $38,5000.42 Acres1107 N Scenic Dr, Payson, AZ 85541Pending

- $38,5000.417 Acres1107 N Scenic Dr #109, Payson, AZ 85541Pending

- $1,088,3003 bd4 ba3.1k sqft1111 N Scenic Dr, Payson, AZ 85541Off Market
- $962,7260.62 Acres1206 N Indian Paintbrush Cir, Payson, AZ 85541Off Market
- $952,5003 bd3 ba2.6k sqft1021 N Scenic Dr, Payson, AZ 85541Off Market
- $960,0003 bd4 ba2.3k sqft1109 N Scenic Dr, Payson, AZ 85541Sold
A local agent can set up tours, give advice and negotiate with sellers.
Similar homes
- $889,9003 bd5 ba2.6k sqft2205 E Feather Plume Ln, Payson, AZ 85541For Sale

 MLS ID #94386, Rory R Huff, ERA YOUNG REALTY-PAYSON. CAAR
 - $1,200,0003 bd4 ba3.1k sqft2507 E Golden Aster Cir, Payson, AZ 85541For Sale
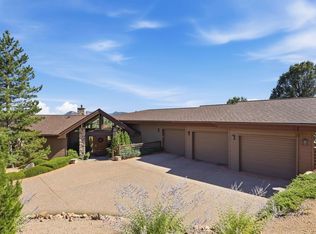 MLS ID #94267, Larry D. Jones, ERA YOUNG REALTY-PAYSON. CAAR
 - $1,225,0003 bd3 ba2.4k sqft3007 E Arrow Point, Payson, AZ 85541For Sale
 MLS ID #94293, Jason P Giarrizzo, West USA Realty. CAAR
 - $1,259,0003 bd3 ba2.6k sqft525 N Grapevine Dr, Payson, AZ 85541For Sale
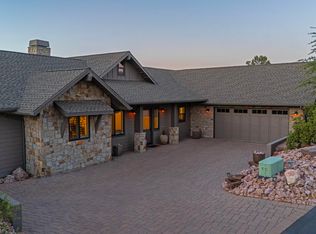 MLS ID #94114, Kristin H Croak, ERA YOUNG REALTY-PAYSON. CAAR
 - $925,0003 bd3 ba2.7k sqft2802 E Golden Rod Cir, Payson, AZ 85541For SaleMLS ID #93480, Audrey P Hogue, My Home Group Real Estate, LLC. CAAR
- $1,225,0004 bd3 ba3.2k sqft2208 E Filaree Cir, Payson, AZ 85541For SaleMLS ID #94063, Jason P Giarrizzo, West USA Realty. CAAR
- $999,5003 bd2 ba2k sqft501 N Chaparral Pines Dr, Payson, AZ 85541For SaleMLS ID #93588, Jadasha Bree Knoner, Berkshire Hathaway HomeServices Advantage Realty - PAYSON. CAAR
- $1,198,0004 bd3 ba2.6k sqft1909 E Phoenix Cir, Payson, AZ 85541For SaleMLS ID #94104, Kimberly Ann Ross, REALTY EXECUTIVES ARIZONA TERRITORY - PAYSON 3. CAAR
- $1,300,0004 bd4 ba3.2k sqft2405 E Scarlet Bugler Cir, Payson, AZ 85541For SaleMLS ID #94291, Mark Lyons, INTEGRA HOMES AND LAND - A. CAAR
- $889,9004 bd3 ba2.9k sqft2500 E Scenic Dr, Payson, AZ 85541For SaleMLS ID #94274, Jason P Giarrizzo, West USA Realty. CAAR
- $975,0003 bd3 ba3.4k sqft703 N Grapevine Dr, Payson, AZ 85541For SaleMLS ID #93961, Mark Lyons, INTEGRA HOMES AND LAND - A. CAAR
- $895,0003 bd3 ba2.4k sqft2406 E Scarlet Bugler Cir, Payson, AZ 85541For SaleMLS ID #93941, Susan Tubbs, ERA YOUNG REALTY-PAYSON. CAAR
- $929,9003 bd3 ba3k sqft801 N Scenic Dr, Payson, AZ 85541For SaleMLS ID #92747, Kimberly A Anderson, REALTY EXECUTIVES ARIZONA TERR. CAAR
- $1,125,0003 bd3 ba2.7k sqft2404 W PALMER Drive, Payson, AZ 85541For SaleMLS ID #6886140, Michelle Shelton, Life Real Estate. ARMLS
- $983,0003 bd4 ba2.8k sqft1203 N Camelot Dr, Payson, AZ 85541For SaleMLS ID #94222, Kimberly Ann Ross, REALTY EXECUTIVES ARIZONA TERRITORY - PAYSON 3. CAAR
- $1,250,0003 bd2 ba2.2k sqft7736 W Gibson Ranch Rd, Payson, AZ 85541For SaleMLS ID #93891, Julie A. Coleman, COLDWELL BANKER BISHOP REALTY - PAYSON. CAAR
- $925,0004 bd3 ba2.8k sqft204 N Forest Park Dr, Payson, AZ 85541For SaleMLS ID #93945, Lynsey Gauman, Russ Lyon Sotheby's International Realty. CAAR
- $949,0003 bd3 ba3.2k sqft2307 E Grapevine Dr, Payson, AZ 85541For SaleMLS ID #92927, Mark Lyons, INTEGRA HOMES AND LAND - A. CAAR
- $990,0003 bd2 ba1.4k sqft1211 N Heather Cir, Payson, AZ 85541For SaleMLS ID #94242, Susie Mccartney - Belcher, COLDWELL BANKER BISHOP REALTY - PAYSON. CAAR
- $1,150,0004 bd2 ba3.3k sqft889 E Dealers Choice Ln, Star Valley, AZ 85541For SaleMLS ID #92121, Tiffany L Mcdaniel, ARIZONA RESOURCE REALTY. CAAR
