The ONE you've been waiting for! This one won't last! Tucked away on a quiet cul-de-sac in prestigious Springhaven Estates, this fully renovated 6 Bedroom/4.5 baths stately Colonial offers luxury entertaining and move-in ready living. You'll love the 1.6 private wooded acres with privacy from all rooms in the home. Fully renovated in 2018, this DREAM chef's kitchen showcases Wolf and Sub-Zero appliances, a professional-grade range with griddle and grill, oversized island, and a BONUS hidden walk-in prep kitchen/pantry. Enjoy entertaining and cooking at it's finest! A dramatic two-story family room with gas fireplace flows to the breakfast area, formal dining room, and private office with built-ins. The main-level owner's suite features vaulted ceilings, dual boutique-style walk-in closets, and renovated spa-inspired bath with separate vanities and oversized glass shower. But WAIT til you see the best walk-in closets! Upstairs, four generously sized bedrooms, 2 beautifully designed and renovated bathrooms. Can be used as a 2nd owner suite! The walk-out lower level lives like a private residence with a full second kitchen, 6th bedroom with en-suite bath, gym, second family room with gas fireplace, and second laundry—ideal for in-laws or extended guests. Out front, you're greeted with a lovely circular drive, front porch patio, beautiful landscaping and 3-car garage. Out back, enjoy the large deck overlooks mature trees and a huge backyard. Minutes to downtown McLean, Tysons, Silver Line Metro, and the Langley HS pyramid (Spring Hill ES, Cooper MS).
Sold for $2,999,990
$2,999,990
1109 Nielson Ct, Mc Lean, VA 22102
6beds
8,228sqft
Single Family Residence
Built in 2000
1.59 Acres Lot
$3,000,400 Zestimate®
$365/sqft
$7,774 Estimated rent
Home value
$3,000,400
$2.82M - $3.18M
$7,774/mo
Zestimate® history
Owner options
List your home for rent
$7,774/mo
Rent Zestimate®
Find your next renter with Zillow Rental Manager. Plus, with online applications, you can quickly screen prospective tenants – for free.
$7,774/mo
Rent Zestimate®
Refinance and save
$18,237/mo
Est. payment
Refinancing to a lower rate could help reduce your monthly payments and save thousands over the life of the loan.
$18,237/mo
Est. payment
Explore your selling options
Work with a Zillow partner agent
Leverage their expertise and Zillow's premium Showcase listings to get your home seen by more buyers.
Get startedList with your own agent
Get your home in front of millions of buyers by listing it on Zillow.
Learn how to do itSell it yourself
Take full control of how buyers see your home on Zillow by listing For Sale by Owner (FSBO).
List your homeWhat's special
Beautiful landscapingLovely circular drivePrivate office with built-insOversized islandBreakfast areaWolf and sub-zero appliancesFront porch patio
Zillow last checked:
Listing updated:
Listed by:
Megan Fass 703-496-4988,
EXP Realty, LLC,
Listing Team: Fass Results
Bought with:
Kristy Deal, 674914
Compass
Source: Bright MLS,MLS#: VAFX2306876
Facts & features
Interior
Bedrooms & bathrooms
- Bedrooms: 6
- Bathrooms: 5
- Full bathrooms: 4
- 1/2 bathrooms: 1
- Main level bathrooms: 2
- Main level bedrooms: 1
Basement
- Area: 2752
Heating
- Forced Air, Natural Gas
Cooling
- Central Air, Electric
Appliances
- Included: Central Vacuum, Dishwasher, Disposal, Dryer, Ice Maker, Microwave, Oven/Range - Gas, Refrigerator, Extra Refrigerator/Freezer, Indoor Grill, Six Burner Stove, Stainless Steel Appliance(s), Cooktop, Washer, Water Heater, Gas Water Heater
- Laundry: In Basement, Upper Level
Features
- Breakfast Area, Built-in Features, Dining Area, Family Room Off Kitchen, Open Floorplan, Kitchen Island, Primary Bath(s), Upgraded Countertops, Bar, 2nd Kitchen, Bathroom - Tub Shower, Bathroom - Walk-In Shower, Butlers Pantry, Ceiling Fan(s), Central Vacuum, Chair Railings, Crown Molding, Curved Staircase, Entry Level Bedroom, Eat-in Kitchen, Kitchen - Gourmet, Kitchen - Table Space, Pantry, Recessed Lighting, Walk-In Closet(s), Wine Storage, 2 Story Ceilings, Vaulted Ceiling(s)
- Flooring: Carpet, Hardwood, Tile/Brick, Wood
- Doors: French Doors
- Windows: Palladian
- Basement: Finished,Rear Entrance,Walk-Out Access,Connecting Stairway,Full,Exterior Entry,Windows
- Number of fireplaces: 3
- Fireplace features: Glass Doors, Gas/Propane
Interior area
- Total structure area: 8,228
- Total interior livable area: 8,228 sqft
- Finished area above ground: 5,476
- Finished area below ground: 2,752
Property
Parking
- Total spaces: 6
- Parking features: Garage Door Opener, Garage Faces Side, Circular Driveway, Attached, Driveway
- Attached garage spaces: 3
- Uncovered spaces: 3
Accessibility
- Accessibility features: None
Features
- Levels: Three
- Stories: 3
- Patio & porch: Deck, Porch, Patio
- Pool features: None
- Has view: Yes
- View description: Garden, Trees/Woods
Lot
- Size: 1.59 Acres
- Features: Cul-De-Sac, Wooded
Details
- Additional structures: Above Grade, Below Grade
- Parcel number: 2038 30
- Zoning: 110
- Special conditions: Standard
Construction
Type & style
- Home type: SingleFamily
- Property subtype: Single Family Residence
Materials
- Stucco
- Foundation: Other
Condition
- Excellent
- New construction: No
- Year built: 2000
- Major remodel year: 2018
Details
- Builder model: STUNNING
Utilities & green energy
- Sewer: Septic < # of BR
- Water: Well
Community & HOA
Community
- Security: Exterior Cameras
- Subdivision: Springhaven Estates
HOA
- Has HOA: No
Location
- Region: Mc Lean
Financial & listing details
- Price per square foot: $365/sqft
- Tax assessed value: $2,435,750
- Annual tax amount: $27,457
- Date on market: 4/30/2026
- Listing agreement: Exclusive Right To Sell
- Inclusions: Please See Offer Details Page In The Document Section
- Exclusions: Please See Offer Details Page In The Document Section
- Ownership: Fee Simple
Price history
| Date | Event | Price |
|---|---|---|
| 5/27/2026 | Sold | $2,999,990+0%$365/sqft |
Source:  Bright MLS #VAFX2306876 Report a problem Bright MLS #VAFX2306876 Report a problem | ||
| 5/5/2026 | Contingent | $2,999,900$365/sqft |
Source: eXp Realty #VAFX2306876 Report a problem | ||
| 4/30/2026 | Listed for sale | $2,999,900+103.4%$365/sqft |
Source: Bright MLS #VAFX2306876 Report a problem | ||
| 9/30/2003 | Sold | $1,475,000$179/sqft |
Source: Public Record Report a problem | ||
Public tax history
| Year | Property taxes | Tax assessment |
|---|---|---|
| 2025 | $27,458 -0.2% | $2,328,880 |
| 2024 | $27,516 +5.1% | $2,328,880 +2.4% |
| 2023 | $26,185 +5.5% | $2,273,970 +6.8% |
| 2022 | $24,830 | $2,128,560 +13.3% |
| 2021 | -- | $1,879,460 +4% |
| 2020 | $21,807 | $1,807,440 |
| 2019 | $21,807 +2% | $1,807,440 +2% |
| 2018 | $21,387 +8.6% | $1,772,610 +6.6% |
| 2017 | $19,686 -2.3% | $1,662,680 -2.6% |
| 2016 | $20,159 -2.3% | $1,706,260 -5.8% |
| 2015 | $20,636 +6.9% | $1,811,730 +6.7% |
| 2014 | $19,306 | $1,698,720 +7.7% |
| 2013 | -- | $1,577,540 +7.6% |
| 2012 | -- | $1,466,040 -14.1% |
| 2011 | -- | $1,707,280 -0.4% |
| 2010 | -- | $1,714,400 -10% |
| 2009 | -- | $1,904,780 -4.2% |
| 2008 | -- | $1,987,760 -1.5% |
| 2007 | -- | $2,017,340 +60% |
| 2003 | -- | $1,261,115 +15% |
| 2002 | -- | $1,096,620 |
Find assessor info on the county website
Neighborhood: 22102
Nearby homes
- $1,930,9004 bd4 ba3k sqft8400 Sparger St, Mc Lean, VA 22102Off Market
- $4,078,9005 bd7 ba9.3k sqft8338 Springhaven Garden Ln, Mc Lean, VA 22102Off Market
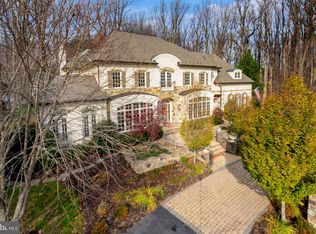
- $2,137,5004 bd3 ba4.6k sqft1105 Nielson Ct, Mc Lean, VA 22102Off Market
- $2,578,8004 bd4 ba4.7k sqft1101 Nielson Ct, Mc Lean, VA 22102Off Market

- $2,486,4005 bd4 ba4.3k sqft1104 Nielson Ct, Mclean, VA 22102Off Market
- $4,185,5006 bd9 ba11k sqft8408 Sparger St, Mc Lean, VA 22102Off Market
- $3,650,0005 bd7 ba10k sqft8340 Springhaven Garden Ln, Mc Lean, VA 22102Sold
- $2,207,5005 bd5 ba3.5k sqft1100 Nielson Ct, Mc Lean, VA 22102Off Market
Nearby schools
GreatSchools rating
- 10/10Spring Hill Elementary SchoolGrades: PK-6Distance: 1.1 mi
- 10/10Cooper Middle SchoolGrades: 7-8Distance: 2.3 mi
- 10/10Langley High SchoolGrades: 9-12Distance: 3.7 mi
Schools provided by the listing agent
- Elementary: Spring Hill
- Middle: Cooper
- High: Langley
- District: Fairfax County Public Schools
Source: Bright MLS. This data may not be complete. We recommend contacting the local school district to confirm school assignments for this home.
Get a cash offer in 3 minutes
Find out how much your home could sell for in as little as 3 minutes with a no-obligation cash offer.
Estimated market value
$3,000,400
Get a cash offer in 3 minutes
Find out how much your home could sell for in as little as 3 minutes with a no-obligation cash offer.
Estimated market value
$3,000,400
- Virginia
- Fairfax County
- McLean
- 22102
- 1109 Nielson Ct
Nearby cities
Nearby zip codes
Other McLean Topics
