Skip main navigation
Sold for $3,650,000
  • $3,650,000

    8340 Springhaven Garden Ln, Mc Lean, VA 22102

    5beds
    10,700sqft
    Single Family Residence
    Built in 2005
    1.02 Acres Lot
    $3,677,400 Zestimate®
    $341/sqft
    $14,330 Estimated rent

    Home value

    $3,677,400

    $3.46M - $3.90M

    $14,330/mo

    Zestimate® history
    Loading
    Loading...

    Owner options

    List your home for rent

    $14,330/mo

    Rent Zestimate®

    Find your next renter with Zillow Rental Manager. Plus, with online applications, you can quickly screen prospective tenants – for free.

    Learn more

    $14,330/mo

    Rent Zestimate®

    Refinance and save

    $18,442/mo

    Est. payment

    Refinancing to a lower rate could help reduce your monthly payments and save thousands over the life of the loan.

    See today's rates

    $18,442/mo

    Est. payment

    Explore your selling options

    Work with a Zillow partner agent

    Leverage their expertise and Zillow's premium Showcase listings to get your home seen by more buyers.

    Get started

    List with your own agent

    Get your home in front of millions of buyers by listing it on Zillow.

    Learn how to do it

    Sell it yourself

    Take full control of how buyers see your home on Zillow by listing For Sale by Owner (FSBO).

    List your home

    What's special

    Dramatic fireplaceCustom movie roomState-of-the-art in ground poolFantastic custom bar areaSecluded cul-de-sacEn suite bathroomsPantry closet
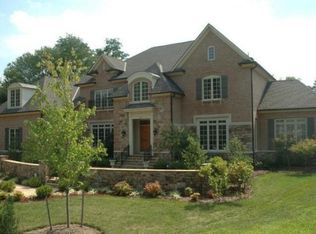
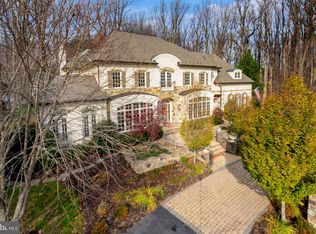
    Welcome home to 8340 Springhaven Garden Ln, a stunning residence nestled on a secluded cul-de-sac in McLean. Experience timeless elegance in this elegant stone and brick front home, a jewel where classic charm meets modern comfort. Rediscover elegance when you enter the gracious 2-story Foyer with curved staircase and stunning custom chandeliers. The main level includes a formal living room and fireplace, an oversized dining room perfect for gatherings, Butler’s Pantry with wine cooler and second sink, Great Room that has floor-to-ceiling windows with dramatic fireplace and custom built-in cabinetry, main level bedroom with attached full bathroom and custom built-in cabinets, a Sunroom that is perfect for a Music Room, secondary Office or Playroom. The Chef's Kitchen is completely renovated with custom cabinets, top-of-the-line appliances that includes Viking Range with 8 burners and 2 ovens, 2 dishwashers, side by side full size Refrigerator and Freezer, built-in microwave and warming drawer. There is a large center Island with a second sink and an overhang for barstools, Pantry closet, Breakfast Area with access to the patio and pool area. The Main Level also includes a second powder room in the mud room which offers plenty of cabinets, another sink, and access to the unique 3- car side loading garage. The Upper Level has an elegant Owner’s Suite, sitting area with Fireplace, wet bar and wine cooler, renovated Spa Bath double vanities, large tub, amazing designer walk-in closet, an additional walk-in closets with custom built-ins, and a bonus dressing area that can easily be flexible and used as an office space, exercise room, or a third closet! There are also 2 identical princess style bedrooms, with built in desks and dressing room style mirror and platform, custom closet and dressing area with a beautiful built in window bench and en suite bathrooms. A 4th en suite Bedroom and laundry room completes the upper level. As you head to visit the Lower Level you’ll find a full bathroom,large Recreation Room with 4th gas fireplace, custom movie room, fantastic custom bar area, 2 flex rooms which can be used as game room, guest bedroom, home gym, etc. Outdoors, a gracious veranda overlooks the pool and wonderfully landscaped backyard with something always in bloom! Thoughtfully designed for both relaxation and entertaining, the backyard is a true extension of the living space. It’s resort living amazing for entertaining or just family fun. The state-of-the-art in ground pool will make for endless summer memories! Located just minutes to commuting routes, top rated schools, dining, grocery stores and the finest shopping in the Washington area!

    Zillow last checked:

    Listing updated:

    Listed by:

    Sahar Anwar 703-975-8463,

    Redfin Corporation

    Bought with:

    George Koutsoukos, 205138739

    Compass

    Source: Bright MLS,MLS#: VAFX2280246MLS Logo

    Facts & features

    Interior

    Bedrooms & bathrooms
    • Bedrooms: 5
    • Bathrooms: 7
    • Full bathrooms: 6
    • 1/2 bathrooms: 1
    • Main level bathrooms: 2
    • Main level bedrooms: 1
    Basement
    • Area: 3223
    Heating
    • Forced Air, Natural Gas
    Cooling
    • Central Air, Electric
    Appliances
    • Included: Microwave, Dishwasher, Disposal, Dryer, Washer, Refrigerator, Oven, Cooktop, Gas Water Heater
    Features
    • Breakfast Area, Butlers Pantry, Family Room Off Kitchen, Kitchen - Gourmet, Kitchen Island, Dining Area, Eat-in Kitchen, Entry Level Bedroom, Chair Railings, Upgraded Countertops, Crown Molding, Primary Bath(s), Bar, Recessed Lighting, Ceiling Fan(s), 9'+ Ceilings, 2 Story Ceilings, Tray Ceiling(s), High Ceilings
    • Flooring: Wood
    • Windows: Window Treatments
    • Basement: Finished
    • Number of fireplaces: 4
    • Fireplace features: Mantel(s)
    Interior area
    • Total structure area: 10,700
    • Total interior livable area: 10,700 sqft
    • Finished area above ground: 7,477
    • Finished area below ground: 3,223

    Property

    Parking
    • Total spaces: 6
    • Parking features: Garage Faces Side, Garage Door Opener, Driveway, Attached
    • Attached garage spaces: 3
    • Uncovered spaces: 3
    Accessibility
    • Accessibility features: None
    Features
    • Levels: Three
    • Stories: 3
    • Patio & porch: Porch, Patio
    • Exterior features: Lighting
    • Has private pool: Yes
    • Pool features: Private
    Lot
    • Size: 1.02 Acres
    Details
    • Additional structures: Above Grade, Below Grade
    • Parcel number: 0203010024H
    • Zoning: 110
    • Special conditions: Standard

    Construction

    Type & style
    • Home type: SingleFamily
    • Architectural style: Colonial
    • Property subtype: Single Family Residence
    Materials
    • Stone, Brick
    • Foundation: Other
    Condition
    • New construction: No
    • Year built: 2005
    Details
    • Builder name: RENAISSANCE CUSTOM HOMES

    Utilities & green energy

    • Sewer: Septic = # of BR
    • Water: Private, Well

    Community & neighborhood

    Location
    • Region: Mc Lean
    • Subdivision: Springhaven Estates

    Other

    Other facts
    • Listing agreement: Exclusive Right To Sell
    • Ownership: Fee Simple

    Price history

    DateEventPrice
    4/21/2026Sold$3,650,000-6.3%$341/sqft
    Source: Bright MLS #VAFX2280246 Report a problem
    3/25/2026Contingent$3,895,500$364/sqft
    Source: Bright MLS #VAFX2280246 Report a problem
    2/3/2026Price change$3,895,500-2%$364/sqft
    Source: Bright MLS #VAFX2280246 Report a problem
    1/16/2026Price change$3,975,000-3%$371/sqft
    Source: Bright MLS #VAFX2280246 Report a problem
    12/5/2025Listed for sale$4,100,000+51.9%$383/sqft
    Source: Bright MLS #VAFX2280246 Report a problem
    5/24/2018Sold$2,700,000-3.4%$252/sqft
    Source: Public Record Report a problem
    3/30/2018Listed for sale$2,795,000$261/sqft
    Source: Washington Fine Properties, Llc #1000322834 Report a problem
    11/23/2017Listing removed$2,795,000$261/sqft
    Source: Washington Fine Properties, Llc #1000067257 Report a problem
    8/28/2017Listed for sale$2,795,000-5.3%$261/sqft
    Source: Washington Fine Properties, LLC #FX10042664 Report a problem
    12/11/2010Listing removed$2,950,000$276/sqft
    Source: TTR Sotheby's International Realty #FX7099716 Report a problem
    9/23/2010Price change$2,950,000-9.2%$276/sqft
    Source: TTR Sotheby's International Realty #FX7099716 Report a problem
    3/14/2010Price change$3,250,000-6.5%$304/sqft
    Source: TTR Sotheby's International Realty #FX7099716 Report a problem
    1/18/2010Listed for sale$3,475,000$325/sqft
    Source: TTR Sotheby's International Realty #FX7099716 Report a problem
    7/5/2009Listing removed$3,475,000$325/sqft
    Source: Weichert Realtors #FX6994177 Report a problem
    3/2/2009Listed for sale$3,475,000+21.8%$325/sqft
    Source: Weichert Realtors** #FX6994177 Report a problem
    7/22/2005Sold$2,852,447$267/sqft
    Source: Public Record Report a problem

    Public tax history

    YearProperty taxesTax assessment
    2025$38,980 -0.2%$3,306,210
    2024$39,063 +5.4%$3,306,210 +2.7%
    2023$37,054 +5.2%$3,217,930 +6.6%
    2022$35,218 $3,019,100 +12.9%
    2021-- $2,675,050 +4%
    2020$31,035 $2,572,320
    2019$31,035 +9.9%$2,572,320 +9.9%
    2018$28,229 +2.1%$2,339,720 +0.2%
    2017$27,656 -6%$2,335,840 -6.2%
    2016$29,420 -3.8%$2,490,090 -7.3%
    2015$30,591 +8.7%$2,685,770 +8.5%
    2014$28,141 $2,476,120 +5.7%
    2013-- $2,343,360 +7.3%
    2012-- $2,184,650 -15.3%
    2011-- $2,579,920 -2.4%
    2010-- $2,643,750 -10%
    2009-- $2,937,390 -0.7%
    2008-- $2,957,390 +11.9%
    2007-- $2,642,000

    Find assessor info on the county website

    Neighborhood: 22102

    Nearby schools

    GreatSchools rating
    Schools provided by the listing agent
    • Elementary: Spring Hill
    • Middle: Cooper
    • High: Langley
    • District: Fairfax County Public Schools

    Source: Bright MLS. This data may not be complete. We recommend contacting the local school district to confirm school assignments for this home.

    Get a cash offer in 3 minutes
    Find out how much your home could sell for in as little as 3 minutes with a no-obligation cash offer.
    Estimated market value
    $3,677,400
    Get a cash offer in 3 minutes
    Find out how much your home could sell for in as little as 3 minutes with a no-obligation cash offer.
    Estimated market value
    $3,677,400