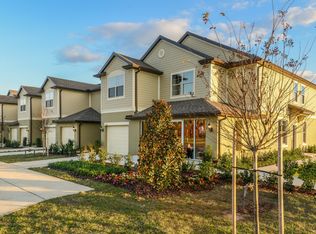
This bright, highly upgraded townhome offers high style, low maintenance, and lower insurance costs in a GATED community with a resort-like pool & playground. Never rented and impeccably maintained by the original owner, with custom upgrades including a FULLY SCREENED PATIO, CROWN MOLDING, DESIGNER LIGHTING & FLOORS (NO CARPET!), CALIFORNIA CLOSETS - this one stands out from the rest! Located in coveted Emerson Crossing - surrounded by new development including a brand NEW Publix plaza being built near the new AdventHealth Apopka – both less than 2 miles away. Just off major highways (414 & 429) – commute to Maitland, Winter Park, Winter Garden, Orlando, Disney or Universal – all within 30 minutes! Step inside the custom storm door allowing natural light to flow from your entry through your open kitchen, dining and living areas to your screened patio with NO REAR NEIGHBORS! You’ll immediately notice the soaring 9 FT CEILINGS and designer touches that help set this home apart! Your GOURMET KITCHEN offers a CUSTOM ISLAND (movable), GRANITE countertops, modern backsplash, beautiful light cabinets, and all STAINLESS steel appliances included. A stylishly upgraded guest bath rounds out the first floor. Upstairs this home offers TWO SPACIOUS primary BEDROOM SUITES, each with a gorgeous VAULTED CEILING and its own full bathroom for ultimate comfort and privacy — with flexible LOFT SPACE in between, perfect for an office, playroom, gym or lounge area. The larger of the two suites features a walk-in designed by CALIFORNIA CLOSETS and CUSTOM WOOD DETAIL around the windows and dual sinks in the ensuite with walk-in shower. Upstairs is your laundry area also upgraded with California Closets and your INCLUDED WASHER AND DRYER. Emerson Crossing has a welcoming neighborhood feel, with quick access to major highways (414 & 429) and a hospital and fire station less than 5 minutes away. Additional features include a 1-CAR GARAGE, private DRIVEWAY and ample GUEST PARKING, UPGRADED CEILING FANS throughout, a Ring doorbell and a WHOLE HOUSE WATER FILTRATION SYSTEM! This charming home is an excellent opportunity and value for first time buyers, investors or anyone looking for a hassle-free lifestyle with upswing value potential. This home is move-in ready - don't hesitate!
Sold for $314,000
$314,000
1109 PAVIA DRIVE, APOPKA, FL 32703
2beds
1,576sqft
Townhouse
Built in 2018
1,979 Square Feet Lot
$312,400 Zestimate®
$199/sqft
$2,209 Estimated rent
Home value
$312,400
$284,000 - $344,000
$2,209/mo
Zestimate® history
Owner options
List your home for rent
$2,209/mo
Rent Zestimate®
Find your next renter with Zillow Rental Manager. Plus, with online applications, you can quickly screen prospective tenants – for free.
$2,209/mo
Rent Zestimate®
Refinance and save
$2,500/mo
Est. payment
Refinancing to a lower rate could help reduce your monthly payments and save thousands over the life of the loan.
$2,500/mo
Est. payment
Explore your selling options
Work with a Zillow partner agent
Leverage their expertise and Zillow's premium Showcase listings to get your home seen by more buyers.
Get startedList with your own agent
Get your home in front of millions of buyers by listing it on Zillow.
Learn how to do itSell it yourself
Take full control of how buyers see your home on Zillow by listing For Sale by Owner (FSBO).
List your homeWhat's special
Resort-like pool and playgroundGated communityCustom islandFlexible loft spaceGranite countertopsCustom wood detailWasher and dryer
Zillow last checked:
Listing updated:
Listed by:
Mindy Colon 407-230-6548,
CORCORAN PREMIER REALTY 407-965-1155
Bought with:
Teela West, 3474103
NACA
Source: Stellar MLS,MLS#: O6306780 Originating MLS: Orlando Regional
Originating MLS: Orlando Regional
Facts & features
Interior
Bedrooms & bathrooms
- Bedrooms: 2
- Bathrooms: 3
- Full bathrooms: 2
- 1/2 bathrooms: 1
Rooms
- Room types: Den/Library/Office, Utility Room
Primary bedroom
- Features: Ceiling Fan(s), En Suite Bathroom, Walk-In Closet(s)
- Level: Second
- Area: 180 Square Feet
- Dimensions: 12x15
Bedroom 2
- Features: Ceiling Fan(s), En Suite Bathroom, Walk-In Closet(s)
- Level: Second
- Area: 180 Square Feet
- Dimensions: 12x15
Primary bathroom
- Features: Dual Sinks, Exhaust Fan, Shower No Tub, Water Closet/Priv Toilet, Linen Closet
- Level: Second
- Area: 77 Square Feet
- Dimensions: 7x11
Bathroom 1
- Level: First
- Area: 21 Square Feet
- Dimensions: 3x7
Bathroom 3
- Features: Tub With Shower, Linen Closet
- Level: Second
- Area: 45 Square Feet
- Dimensions: 5x9
Dining room
- Level: First
- Area: 98 Square Feet
- Dimensions: 14x7
Kitchen
- Features: Breakfast Bar, Granite Counters, Kitchen Island, Pantry
- Level: First
- Area: 210 Square Feet
- Dimensions: 14x15
Living room
- Features: Ceiling Fan(s)
- Level: First
- Area: 255 Square Feet
- Dimensions: 17x15
Heating
- Central
Cooling
- Central Air
Appliances
- Included: Cooktop, Dishwasher, Disposal, Dryer, Electric Water Heater, Microwave, Range, Refrigerator, Washer, Water Filtration System
- Laundry: Inside, Laundry Closet
Features
- Built-in Features, Ceiling Fan(s), Crown Molding, Eating Space In Kitchen, Open Floorplan, PrimaryBedroom Upstairs, Split Bedroom, Thermostat
- Flooring: Laminate, Tile
- Doors: Sliding Doors
- Has fireplace: No
Interior area
- Total structure area: 2,016
- Total interior livable area: 1,576 sqft
Property
Parking
- Total spaces: 1
- Parking features: Garage - Attached
- Attached garage spaces: 1
Features
- Levels: Two
- Stories: 2
- Exterior features: Irrigation System, Lighting, Rain Gutters, Sidewalk
Lot
- Size: 1,979 Square Feet
Details
- Parcel number: 202128252101100
- Zoning: MU-ES-GT
- Special conditions: None
Construction
Type & style
- Home type: Townhouse
- Property subtype: Townhouse
Materials
- Block, Wood Frame
- Foundation: Slab
- Roof: Shingle
Condition
- New construction: No
- Year built: 2018
Utilities & green energy
- Sewer: Public Sewer
- Water: Public
- Utilities for property: Electricity Connected, Public, Sewer Connected, Street Lights, Water Connected
Community & HOA
Community
- Features: Community Mailbox, Gated Community - No Guard, Park, Playground, Pool, Sidewalks
- Pet fee: $0 monthly
- Subdivision: EMERSON NORTH TWNHMS
HOA
- Has HOA: Yes
- Services included: Community Pool, Reserve Fund, Maintenance Structure, Maintenance Grounds, Sewer, Trash
- HOA fee: $262 monthly
- HOA name: Top Notch Management/Ashley Roghelia
- HOA phone: 407-644-4406
Location
- Region: Apopka
Financial & listing details
- Price per square foot: $199/sqft
- Tax assessed value: $271,284
- Annual tax amount: $2,919
- Date on market: 5/8/2025
- Cumulative days on market: 42 days
- Listing terms: Cash,Conventional,FHA,VA Loan
- Ownership: Fee Simple
- Total actual rent: 0
- Electric utility on property: Yes
- Road surface type: Paved
Price history
| Date | Event | Price |
|---|---|---|
| 7/22/2025 | Sold | $314,000$199/sqft |
Source:  Stellar MLS #O6306780 Report a problem Stellar MLS #O6306780 Report a problem | ||
| 6/24/2025 | Pending sale | $314,000$199/sqft |
Source: Stellar MLS #O6306780 Report a problem | ||
| 6/9/2025 | Price change | $314,000-0.9%$199/sqft |
Source: Stellar MLS #O6306780 Report a problem | ||
| 5/29/2025 | Price change | $317,000-0.9%$201/sqft |
Source: Stellar MLS #O6306780 Report a problem | ||
| 5/8/2025 | Listed for sale | $319,900+50.2%$203/sqft |
Source: Stellar MLS #O6306780 Report a problem | ||
| 12/20/2018 | Sold | $213,000-3.2%$135/sqft |
Source: Agent Provided Report a problem | ||
| 9/2/2018 | Price change | $219,990-2%$140/sqft |
Source: Centex Homes Report a problem | ||
| 8/31/2018 | Price change | $224,560$142/sqft |
Source: Centex Homes Report a problem | ||
| 4/20/2018 | Listed for sale | -- |
Source: Centex Homes Report a problem | ||
Public tax history
| Year | Property taxes | Tax assessment |
|---|---|---|
| 2024 | $2,919 +7.2% | $217,286 +3% |
| 2023 | $2,724 +4.7% | $210,957 +3% |
| 2022 | $2,600 +1.7% | $204,813 +3% |
| 2021 | $2,558 +0.3% | $198,848 +1.4% |
| 2020 | $2,551 -2.5% | $196,103 -1.7% |
| 2019 | $2,616 +2173.4% | $199,580 +3171.8% |
| 2018 | $115 | $6,100 |
| 2017 | $115 | $6,100 |
Find assessor info on the county website
Neighborhood: 32703
Nearby homes
- $304,1003 bd3 ba1.7k sqft1113 Pavia Dr, Apopka, FL 32703Off Market
- $327,5003 bd3 ba1.7k sqft1105 Pavia Dr, Apopka, FL 32703Off Market

- $314,4003 bd3 ba1.7k sqft1117 Pavia Dr, Apopka, FL 32703Off Market
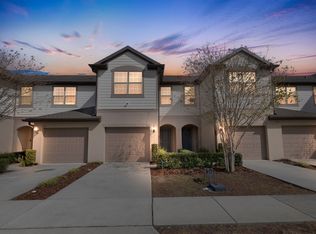
- $353,600-- bd-- ba1.8k sqft1101 Pavia Dr, Apopka, FL 32703Off Market
- $290,0002 bd3 ba1.5k sqft1121 Pavia Dr, Apopka, FL 32703Sold
- $310,2003 bd2 ba1.7k sqft1125 Pavia Dr, Apopka, FL 32703Off Market
- $344,1003 bd3 ba1.7k sqft1097 Pavia Dr, Apopka, FL 32703Off Market
- $301,9003,850 Square Feet1129 Pavia Dr, Apopka, FL 32703Off Market
Nearby schools
GreatSchools rating
- 2/10Phyllis Wheatley Elementary SchoolGrades: PK-5Distance: 1 mi
- 6/10Wolf Lake Middle SchoolGrades: 6-8Distance: 5.4 mi
- 3/10Wekiva High SchoolGrades: 9-12Distance: 3.5 mi
Get a cash offer in 3 minutes
Find out how much your home could sell for in as little as 3 minutes with a no-obligation cash offer.
Estimated market value
$312,400
Get a cash offer in 3 minutes
Find out how much your home could sell for in as little as 3 minutes with a no-obligation cash offer.
Estimated market value
$312,400
- Florida
- Orange County
- Apopka
- 32703
- 1109 PAVIA DRIVE
Nearby cities
Nearby neighborhoods
Nearby zip codes
Other Apopka Topics
