Welcome to this BEAUTIFULLY MAINTAINED 2 BEDROOM HOME WITH A BONUS LOFT OR FLEX SPACE AND 2.5 BATHROOMS, located in the heart of Apopka! This property features a SPACIOUS OPEN CONCEPT LAYOUT filled with ABUNDANT NATURAL LIGHT, creating a warm and inviting atmosphere throughout. The kitchen offers AMPLE CABINET SPACE, MODERN APPLIANCES, and a FUNCTIONAL DESIGN perfect for both everyday living and entertaining. LOW HOA includes Roof, Exterior Maintenance and Lawn Care. The PRIMARY SUITE provides a PRIVATE RETREAT with GENEROUS CLOSET SPACE and an EN-SUITE BATHROOM. Additional bedrooms are WELL-SIZED, offering flexibility for guests, a home office, or growing needs. Step outside to enjoy a LARGE BACKYARD with plenty of room for OUTDOOR LIVING, ENTERTAINING, or FUTURE CUSTOMIZATION. Conveniently located near SHOPPING, DINING, MAJOR HIGHWAYS, and TOP AREA ATTRACTIONS including the new hospital, this home offers both COMFORT and CONVENIENCE. A WONDERFUL OPPORTUNITY to own in a PRIME LOCATION—schedule your private showing today!
Sold for $290,000
Zestimate®
$290,000
1121 PAVIA DRIVE, APOPKA, FL 32703
2beds
1,576sqft
Townhouse
Built in 2018
1,980 Square Feet Lot
$290,000 Zestimate®
$184/sqft
$2,209 Estimated rent
Home value
$290,000
$267,000 - $313,000
$2,209/mo
Zestimate® history
Owner options
List your home for rent
$2,209/mo
Rent Zestimate®
Find your next renter with Zillow Rental Manager. Plus, with online applications, you can quickly screen prospective tenants – for free.
$2,209/mo
Rent Zestimate®
Refinance and save
$2,345/mo
Est. payment
Refinancing to a lower rate could help reduce your monthly payments and save thousands over the life of the loan.
$2,345/mo
Est. payment
Explore your selling options
Work with a Zillow partner agent
Leverage their expertise and Zillow's premium Showcase listings to get your home seen by more buyers.
Get startedList with your own agent
Get your home in front of millions of buyers by listing it on Zillow.
Learn how to do itSell it yourself
Take full control of how buyers see your home on Zillow by listing For Sale by Owner (FSBO).
List your homeWhat's special
En-suite bathroomAbundant natural lightLarge backyardSpacious open concept layoutModern appliancesGenerous closet space
Zillow last checked:
Listing updated:
Listed by:
Ashley McCoy 561-758-2155,
SERHANT 786-296-8626
Bought with:
Joel Bornstein, 3211229
ROCK SPRINGS REALTY, LLC
Source: Stellar MLS,MLS#: O6401167 Originating MLS: Orlando Regional
Originating MLS: Orlando Regional
Facts & features
Interior
Bedrooms & bathrooms
- Bedrooms: 2
- Bathrooms: 3
- Full bathrooms: 2
- 1/2 bathrooms: 1
Primary bedroom
- Features: Walk-In Closet(s)
- Level: Second
Kitchen
- Level: First
Living room
- Level: First
Heating
- Central
Cooling
- Central Air
Appliances
- Included: Dishwasher, Range, Refrigerator
- Laundry: Other
Features
- Living Room/Dining Room Combo
- Flooring: Laminate
- Has fireplace: No
Interior area
- Total structure area: 2,016
- Total interior livable area: 1,576 sqft
Property
Parking
- Total spaces: 1
- Parking features: Garage - Attached
- Attached garage spaces: 1
Features
- Levels: Two
- Stories: 2
- Exterior features: Playground, Sidewalk
- Pool features: In Ground
Lot
- Size: 1,980 Square Feet
Details
- Parcel number: 202128252101070
- Zoning: MU-ES-GT
- Special conditions: None
Construction
Type & style
- Home type: Townhouse
- Property subtype: Townhouse
Materials
- Block, Stucco
- Foundation: Slab
- Roof: Shingle
Condition
- New construction: No
- Year built: 2018
Utilities & green energy
- Sewer: Public Sewer
- Water: Public
- Utilities for property: BB/HS Internet Available, Cable Available
Community & HOA
Community
- Features: Community Mailbox, Dog Park, Gated Community - No Guard, Park, Playground, Pool
- Pet fee: $0 monthly
- Subdivision: EMERSON NORTH TWNHMS
HOA
- Has HOA: Yes
- Services included: Common Area Taxes, Community Pool, Maintenance Structure, Maintenance Grounds, Pool Maintenance, Recreational Facilities, Security
- HOA fee: $262 monthly
- HOA name: Top Notch Management/Ashley
Location
- Region: Apopka
Financial & listing details
- Price per square foot: $184/sqft
- Tax assessed value: $271,284
- Annual tax amount: $4,377
- Date on market: 5/1/2026
- Cumulative days on market: 16 days
- Listing terms: Cash,Conventional,FHA,VA Loan
- Ownership: Fee Simple
- Total actual rent: 0
- Road surface type: Asphalt
Price history
| Date | Event | Price |
|---|---|---|
| 5/29/2026 | Sold | $290,000-3.3%$184/sqft |
Source:  Stellar MLS #O6401167 Report a problem Stellar MLS #O6401167 Report a problem | ||
| 5/18/2026 | Pending sale | $300,000$190/sqft |
Source: Stellar MLS #O6401167 Report a problem | ||
| 5/1/2026 | Listed for sale | $300,000-2.6%$190/sqft |
Source: Stellar MLS #O6401167 Report a problem | ||
| 11/3/2025 | Listing removed | $308,000$195/sqft |
Source: Stellar MLS #TB8407930 Report a problem | ||
| 8/29/2025 | Price change | $308,000-2.2%$195/sqft |
Source: Stellar MLS #TB8407930 Report a problem | ||
| 8/5/2025 | Listed for sale | $315,000+14.6%$200/sqft |
Source: Stellar MLS #TB8407930 Report a problem | ||
| 3/26/2025 | Listing removed | $2,150$1/sqft |
Source: Zillow Rentals Report a problem | ||
| 2/19/2025 | Listed for rent | $2,150$1/sqft |
Source: Zillow Rentals Report a problem | ||
| 12/4/2024 | Listing removed | $274,850-1.8%$174/sqft |
Source: Stellar MLS #O5979216 Report a problem | ||
| 12/4/2023 | Listing removed | -- |
Source: Stellar MLS #O5979216 Report a problem | ||
| 12/8/2021 | Sold | $280,000+1.9%$178/sqft |
Source: Public Record Report a problem | ||
| 11/5/2021 | Pending sale | $274,850$174/sqft |
Source: Stellar MLS #O5979216 Report a problem | ||
| 10/27/2021 | Listed for sale | $274,850+27.9%$174/sqft |
Source: Stellar MLS #O5979216 Report a problem | ||
| 12/20/2018 | Sold | $214,900-4.3%$136/sqft |
Source: Public Record Report a problem | ||
| 9/4/2018 | Listing removed | $224,560$142/sqft |
Source: BUILDERS SERVICES, INC. #T3124218 Report a problem | ||
| 8/15/2018 | Price change | $224,560-2.8%$142/sqft |
Source: Centex Homes Report a problem | ||
| 7/25/2018 | Price change | $231,060+0.9%$147/sqft |
Source: Centex Homes Report a problem | ||
| 6/21/2018 | Price change | $229,060$145/sqft |
Source: Centex Homes Report a problem | ||
| 4/20/2018 | Listed for sale | -- |
Source: Centex Homes Report a problem | ||
Public tax history
| Year | Property taxes | Tax assessment |
|---|---|---|
| 2024 | $4,436 +31.5% | $271,284 +7.4% |
| 2023 | $3,374 +4.3% | $252,652 +3% |
| 2022 | $3,234 +26.4% | $245,293 +23.4% |
| 2021 | $2,558 +0.3% | $198,848 +1.4% |
| 2020 | $2,551 -1.7% | $196,103 -1.1% |
| 2019 | $2,596 +2156.3% | $198,362 +3151.8% |
| 2018 | $115 | $6,100 |
| 2017 | $115 | $6,100 |
Find assessor info on the county website
Neighborhood: 32703
Nearby homes
- $314,4003 bd3 ba1.7k sqft1117 Pavia Dr, Apopka, FL 32703Off Market
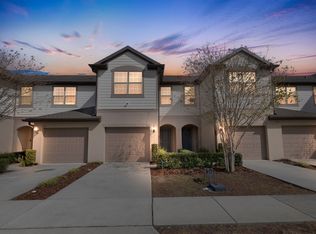
- $310,2003 bd2 ba1.7k sqft1125 Pavia Dr, Apopka, FL 32703Off Market

- $304,1003 bd3 ba1.7k sqft1113 Pavia Dr, Apopka, FL 32703Off Market
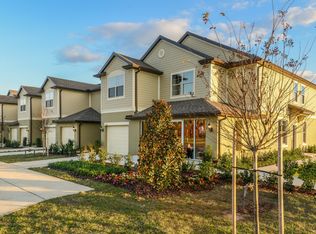
- $301,9003,850 Square Feet1129 Pavia Dr, Apopka, FL 32703Off Market
- $314,0002 bd3 ba1.5k sqft1109 Pavia Dr, Apopka, FL 32703Sold
- $327,5003 bd3 ba1.7k sqft1105 Pavia Dr, Apopka, FL 32703Off Market
- $353,600-- bd-- ba1.8k sqft1101 Pavia Dr, Apopka, FL 32703Off Market
- $323,0003 bd3 ba1.7k sqft3004 Alessa Loop, Apopka, FL 32703Off Market
Nearby schools
GreatSchools rating
- 2/10Phyllis Wheatley Elementary SchoolGrades: PK-5Distance: 1.1 mi
- 6/10Wolf Lake Middle SchoolGrades: 6-8Distance: 5.4 mi
- 3/10Wekiva High SchoolGrades: 9-12Distance: 3.5 mi
Schools provided by the listing agent
- Elementary: Wheatley Elem
- Middle: Wolf Lake Middle
- High: Wekiva High
Source: Stellar MLS. This data may not be complete. We recommend contacting the local school district to confirm school assignments for this home.
Get a cash offer in 3 minutes
Find out how much your home could sell for in as little as 3 minutes with a no-obligation cash offer.
Estimated market value
$290,000
Get a cash offer in 3 minutes
Find out how much your home could sell for in as little as 3 minutes with a no-obligation cash offer.
Estimated market value
$290,000
- Florida
- Orange County
- Apopka
- 32703
- 1121 PAVIA DRIVE
Nearby cities
Nearby neighborhoods
Nearby zip codes
Other Apopka Topics
