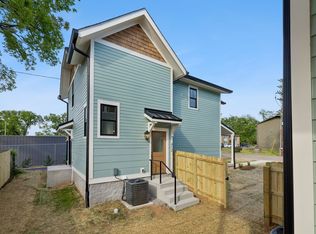
1109 Petway Ave offers a rare opportunity to own a new construction home in the heart of Eastwood Neighbors with the added advantage of a fully equipped detached DADU. With its own kitchen, living area, and laundry connection, this space creates true flexibility, whether you’re looking to generate rental income, offset your monthly payment, host guests, or create a private office or in-law suite. It’s a level of versatility that is hard to find and even harder to replicate.
A wide covered front porch welcomes you into a bright, open layout designed for both comfort and functionality. Walnut hardwood floors run throughout, while natural light fills the main living spaces. The kitchen is both stylish and practical, featuring a large quartz island, designer backsplash, and stainless steel appliances, making it an ideal setting for everyday living and entertaining alike. Just off the entry, a built-in drop zone keeps things organized and intentional.
The main-level office with sliding pocket doors is a standout feature, offering a dedicated work-from-home space that feels private without being disconnected from the home. Upstairs, the owner’s suite is designed to feel like a true retreat, complete with a custom walk-in closet and access to a covered balcony. The primary bath features a beautifully finished walk-in shower with dual showerheads, creating a clean, elevated feel.
A covered deck extends your living space outdoors, perfect for relaxing or hosting. All of this is set within steps of some of East Nashville’s favorite spots, including TailGate Brewery, Hearts, Pearl Diver, and Hunter’s Station, with quick access to Shelby Bottoms Greenway and Downtown Nashville. This home brings together modern design, walkability, and income-producing potential in a way that stands out in today’s market.
Closed
Zestimate®
$687,500
1109 Petway Ave, Nashville, TN 37206
3beds
2,580sqft
Horizontal Property Regime - Attached, Residential
Built in 2026
1,306 Square Feet Lot
$687,500 Zestimate®
$266/sqft
$3,592 Estimated rent
Home value
$687,500
$653,000 - $722,000
$3,592/mo
Zestimate® history
Owner options
List your home for rent
$3,592/mo
Rent Zestimate®
Find your next renter with Zillow Rental Manager. Plus, with online applications, you can quickly screen prospective tenants – for free.
$3,592/mo
Rent Zestimate®
Refinance and save
$4,031/mo
Est. payment
Refinancing to a lower rate could help reduce your monthly payments and save thousands over the life of the loan.
$4,031/mo
Est. payment
Explore your selling options
Work with a Zillow partner agent
Leverage their expertise and Zillow's premium Showcase listings to get your home seen by more buyers.
Get startedList with your own agent
Get your home in front of millions of buyers by listing it on Zillow.
Learn how to do itSell it yourself
Take full control of how buyers see your home on Zillow by listing For Sale by Owner (FSBO).
List your homeWhat's special
Zillow last checked:
Listing updated:
Listed by:
Brianna Morant 615-484-9994,
Benchmark Realty, LLC
Bought with:
Martha Montiel-Lewis, 316277
Compass RE
Jeremy Lewis, 384886
Compass RE
Source: RealTracs MLS as distributed by MLS GRID,MLS#: 3179564
Facts & features
Interior
Bedrooms & bathrooms
- Bedrooms: 3
- Bathrooms: 3
- Full bathrooms: 2
- 1/2 bathrooms: 1
Bedroom 1
- Features: Walk-In Closet(s)
- Level: Walk-In Closet(s)
- Area: 169 Square Feet
- Dimensions: 13x13
Bedroom 2
- Area: 132 Square Feet
- Dimensions: 11x12
Bedroom 3
- Area: 121 Square Feet
- Dimensions: 11x11
Primary bathroom
- Features: Double Vanity
- Level: Double Vanity
Dining room
- Area: 143 Square Feet
- Dimensions: 11x13
Kitchen
- Area: 168 Square Feet
- Dimensions: 12x14
Living room
- Area: 247 Square Feet
- Dimensions: 13x19
Other
- Features: Office
- Level: Office
- Area: 156 Square Feet
- Dimensions: 12x13
Heating
- Central, Natural Gas
Cooling
- Central Air, Electric
Appliances
- Included: Gas Oven, Gas Range
Features
- Built-in Features, Ceiling Fan(s), Extra Closets, Open Floorplan, Walk-In Closet(s), Kitchen Island
- Flooring: Wood, Tile
- Basement: None
Interior area
- Total structure area: 2,580
- Total interior livable area: 2,580 sqft
- Finished area above ground: 2,580
Property
Features
- Levels: Two
- Stories: 2
- Patio & porch: Deck, Covered, Porch
Lot
- Size: 1,306 Square Feet
Details
- Parcel number: 083050L00200CO
- Special conditions: Standard
Construction
Type & style
- Home type: SingleFamily
- Property subtype: Horizontal Property Regime - Attached, Residential
- Attached to another structure: Yes
Materials
- Hardboard Siding
Condition
- New construction: Yes
- Year built: 2026
Utilities & green energy
- Sewer: Public Sewer
- Water: Public
- Utilities for property: Electricity Available, Natural Gas Available, Water Available
Community & HOA
Community
- Subdivision: Eastwood Neighbors
HOA
- Has HOA: No
Location
- Region: Nashville
Financial & listing details
- Price per square foot: $266/sqft
- Tax assessed value: $189,000
- Annual tax amount: $1,330
- Date on market: 4/20/2026
- Date available: 04/17/2026
- Electric utility on property: Yes
Price history
| Date | Event | Price |
|---|---|---|
| 7/28/2026 | Sold | $687,500-1.8%$266/sqft |
Source:  RealTracs MLS as distributed by MLS GRID #3179564 Report a problem RealTracs MLS as distributed by MLS GRID #3179564 Report a problem | ||
| 6/24/2026 | Contingent | $699,900$271/sqft |
Source: RealTracs MLS as distributed by MLS GRID #3179564 Report a problem | ||
| 6/8/2026 | Price change | $699,900-3.5%$271/sqft |
Source: RealTracs MLS as distributed by MLS GRID #3179564 Report a problem | ||
| 5/11/2026 | Price change | $725,000-3.3%$281/sqft |
Source: RealTracs MLS as distributed by MLS GRID #3179564 Report a problem | ||
| 4/21/2026 | Listed for sale | $750,000+57.9%$291/sqft |
Source: RealTracs MLS as distributed by MLS GRID #3179564 Report a problem | ||
| 7/2/2021 | Sold | $475,000+13.1%$184/sqft |
Source: Public Record Report a problem | ||
| 6/25/2020 | Sold | $419,900-6.4%$163/sqft |
Source: RealTracs MLS as distributed by MLS GRID #2143443 Report a problem | ||
| 4/24/2020 | Listed for sale | $448,844+32%$174/sqft |
Source: Renew Real Estate Services #2143443 Report a problem | ||
| 4/1/2020 | Sold | $340,000+39.1%$132/sqft |
Source: Public Record Report a problem | ||
| 6/7/2006 | Sold | $244,500+74.8%$95/sqft |
Source: Public Record Report a problem | ||
| 6/30/2003 | Sold | $139,900+127.5%$54/sqft |
Source: Public Record Report a problem | ||
| 10/31/1997 | Sold | $61,500+6%$24/sqft |
Source: Public Record Report a problem | ||
| 2/16/1994 | Sold | $58,000$22/sqft |
Source: Public Record Report a problem | ||
Public tax history
| Year | Property taxes | Tax assessment |
|---|---|---|
| 2025 | $1,330 +57.9% | $47,250 +82.6% |
| 2024 | $842 | $25,875 |
| 2023 | -- | -- |
| 2022 | $1,403 -1% | $43,125 |
| 2021 | $1,418 -66% | $43,125 -56.4% |
| 2020 | $4,170 +33.8% | $98,800 |
| 2019 | $3,117 | $98,800 |
| 2018 | $3,117 | $98,800 |
| 2017 | $3,117 | $98,800 +44.1% |
| 2016 | $3,117 +0.7% | $68,575 |
| 2015 | $3,097 | $68,575 |
| 2014 | $3,097 | $68,575 |
| 2013 | -- | $68,575 +11.9% |
| 2012 | -- | $61,300 |
| 2011 | -- | $61,300 |
| 2010 | -- | $61,300 |
| 2009 | -- | $61,300 +35.8% |
| 2008 | -- | $45,150 |
| 2007 | -- | $45,150 |
| 2006 | -- | -- |
| 2005 | -- | -- |
| 2004 | -- | -- |
| 2003 | -- | -- |
| 2002 | -- | -- |
| 2001 | -- | -- |
| 2000 | -- | -- |
Find assessor info on the county website
Neighborhood: Eastwood
Nearby homes
- $3,8994 bd4 ba2.6k sqft1111 Petway Ave, Nashville, TN 37206For Rent

- $300-- bd-- ba-- sqft1111 Petway Ave #B, Nashville, TN 37206Off Market
- $703,8004 bd3 ba2.4k sqft1107 Petway Ave, Nashville, TN 37206Off Market
- $1,6991 bd2 ba658 sqft912 N 12th St, Nashville, TN 37206For Rent
- $1,7491 bd1 ba494 sqft914 N 12th St, Nashville, TN 37206For Rent
- $602,5002 bd2 ba1.2k sqft1105 Petway Ave, Nashville, TN 37206Sold
- $412,8002 bd2 ba1.1k sqft913 N 12th St #4, Nashville, TN 37206Off Market
- $413,3002 bd2 ba1.1k sqft913 N 12th St #3, Nashville, TN 37206Off Market
Nearby schools
GreatSchools rating
- 7/10Rosebank Elementary SchoolGrades: PK-5Distance: 1.5 mi
- 3/10Stratford Comp High SchoolGrades: 6-12Distance: 1.7 mi
Schools provided by the listing agent
- Elementary: Rosebank Elementary
- Middle: Stratford STEM Magnet School Lower Campus
- High: Stratford STEM Magnet School Upper Campus
Source: RealTracs MLS as distributed by MLS GRID. This data may not be complete. We recommend contacting the local school district to confirm school assignments for this home.
Get a cash offer in 3 minutes
Find out how much your home could sell for in as little as 3 minutes with a no-obligation cash offer.
Estimated market value
$687,500
Get a cash offer in 3 minutes
Find out how much your home could sell for in as little as 3 minutes with a no-obligation cash offer.
Estimated market value
$687,500
- Tennessee
- Davidson County
- Nashville
- 37206
- Eastwood
- 1109 Petway Ave
Nearby cities
Nearby neighborhoods
Nearby zip codes
Other Nashville Topics
