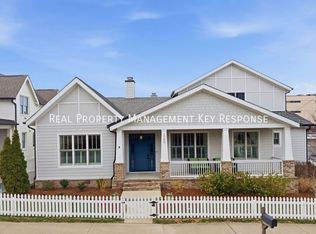
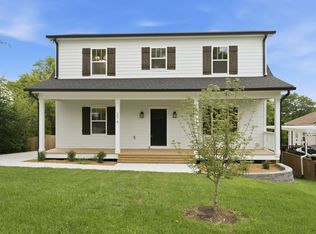
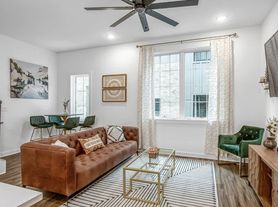
Stunning 4 Bedroom East Nashville Home. Situated on a desirable corner lot, this thoughtfully designed home is filled with natural light. Enjoy the benefits of new construction, including modern finishes and energy-efficient features.
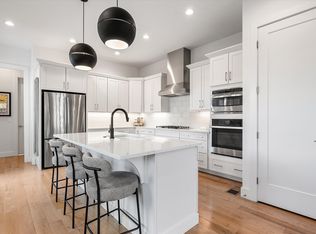
A spacious covered front porch welcomes you into an open-concept floor plan featuring rich walnut hardwood floors and a convenient built-in shelving system. At the heart of the home, the chef-inspired kitchen showcases a large quartz island, designer tile backsplash, and stainless steel appliances, creating the perfect space for everyday living and effortless entertaining.
The main level includes a versatile guest suite, ideal for visitors, a home office, or flexible living needs. Upstairs, the private owner's suite features a custom walk-in closet and direct access to a covered balcony. The spa-inspired primary bath offers a beautifully tiled walk-in shower with dual showerheads, creating a luxurious retreat.
Outdoor living is equally inviting with a private covered deck and green space in the back of the home. Conveniently located just moments from TailGate Brewery East Nashville, Hearts, Pearl Diver, and Chopper Tiki, with easy access to Shelby Bottoms Greenway, Shelby Bottoms Nature Park, and Downtown Nashville, this home blends modern design, functional living, and an exceptional East Nashville location.
Utilities are tenant responsibility
House for rent
Accepts Zillow applications
$3,899/moFees may apply
1111 Petway Ave, Nashville, TN 37206
4beds
2,618sqft
Price may not include required fees and charges. Price shown reflects the lease term provided. Learn more|
Single family residence
Available now
No pets
Air conditioner, central air
In unit laundry
Central, forced air
What's special
Home officeLarge quartz islandOpen-concept floor planStainless steel appliancesSpacious covered front porchChef-inspired kitchenVersatile guest suite
- 8 days |
- -- |
- -- |
Zillow last checked:
Listing updated:
Travel times
Facts & features
Interior
Bedrooms & bathrooms
- Bedrooms: 4
- Bathrooms: 4
- Full bathrooms: 3
- 1/2 bathrooms: 1
Heating
- Central, Forced Air
Cooling
- Air Conditioner, Central Air
Appliances
- Included: Dishwasher, Freezer, Microwave Oven, Oven, Refrigerator
- Laundry: In Unit
Features
- Walk In Closet
Interior area
- Total interior livable area: 2,618 sqft
Property
Parking
- Details: Contact manager
Features
- Patio & porch: Patio
Details
- Parcel number: 083050L00200CO
Construction
Type & style
- Home type: SingleFamily
- Property subtype: Single Family Residence
Community & HOA
Location
- Region: Nashville
Financial & listing details
- Lease term: 1 Year
Nearby apartments for rent


Price history
| Date | Event | Price |
|---|---|---|
| 7/29/2026 | Listed for rent | $3,899$1/sqft |
Source: Zillow Rentals Report a problem | ||
| 7/28/2026 | Sold | $687,500-1.8%$263/sqft |
Source:  RealTracs MLS as distributed by MLS GRID #3179538 Report a problem RealTracs MLS as distributed by MLS GRID #3179538 Report a problem | ||
| 6/24/2026 | Contingent | $699,900$267/sqft |
Source: RealTracs MLS as distributed by MLS GRID #3179538 Report a problem | ||
| 6/8/2026 | Price change | $699,900-3.5%$267/sqft |
Source: RealTracs MLS as distributed by MLS GRID #3179538 Report a problem | ||
| 5/11/2026 | Price change | $725,000-3.3%$277/sqft |
Source: RealTracs MLS as distributed by MLS GRID #3179538 Report a problem | ||
| 4/21/2026 | Listed for sale | $750,000$286/sqft |
Source: RealTracs MLS as distributed by MLS GRID #3179538 Report a problem | ||
Neighborhood: Eastwood
Nearby schools
GreatSchools rating
- 7/10Rosebank Elementary SchoolGrades: PK-5Distance: 1.5 mi
- 3/10Stratford Comp High SchoolGrades: 6-12Distance: 1.7 mi